
3934 Spirea Ct, Woodbridge, VA 22193
Local realty services provided by:CENTURY 21 Harris Hawkins & Co.
3934 Spirea Ct,Woodbridge, VA 22193
$749,000
- 6 Beds
- 4 Baths
- 4,811 sq. ft.
- Single family
- Pending
Listed by: david a moore
Office: hawkins moore & company real estate llc.
MLS#:VAPW2120930
Source:BRIGHTMLS
Price summary
- Price:$749,000
- Price per sq. ft.:$155.68
- Monthly HOA dues:$45.83
About this home
Due to the need to sell his home quickly this home is priced over $150,000 less than market value!!! Check out the attached 3D tour! Welcome to this stately colonial tucked away on a quiet cul-de-sac in the highly desirable Meadows of Minnieville community of Woodbridge! Perfectly situated on a picturesque lot backing to a serene pond and mature trees, this expansive home offers nearly 4,800 finished square feet, 6 bedrooms, 3.5 bathrooms, and the perfect blend of space, privacy, and functionality.
Step inside to an inviting floor plan featuring spacious formal living and dining rooms ideal for entertaining, private main level office, and large sun-filled living spaces designed for everyday comfort. The impressive family room is anchored by a cozy gas fireplace and soaring vaulted ceilings creating the perfect gathering space. The oversized kitchen offers granite countertops, large center island, abundant cabinet space, and plenty of room for gathering and hosting while flowing seamlessly into the main living areas.
Upstairs, the generously sized bedrooms include a massive primary suite complete with a private sitting room, ample closet space, and attached three-piece primary bathroom featuring a beautifully updated frameless glass shower door.
Head down to the fully finished basement featuring a kitchenette, expansive living and recreation area, and 6th bedroom, making it ideal for guests, multi-generational living, entertaining, home gym space, or the ultimate media retreat. The lower level offers incredible flexibility and functionality to fit a variety of lifestyles.
Outside, enjoy peaceful outdoor living with tranquil pond views, mature landscaping, and endless possibilities for entertaining, gardening, or simply relaxing in your own backyard retreat. Oversized driveway and attached two-car garage provide plenty of parking and storage.
Conveniently located near commuter routes, shopping, dining, parks, and schools while still offering the tranquility of a tucked-away neighborhood setting. Rare opportunities like this on Spirea Court do not come along often!...
Contact an agent
Home facts
- Year built:1994
- Subdivision & Development:MEADOWS OF MINNIEVILLE
- Listing ID #:VAPW2120930
- Added:78 day(s) ago
- Updated:June 30, 2026 at 09:08 AM
Rooms and interior
- Bedrooms:6
- Total bathrooms:4
- Full bathrooms:3
- Half bathrooms:1
- Flooring:Carpet, Ceramic Tile, Luxury Vinyl Plank, Vinyl, Wood
- Kitchen Description:2nd Kitchen, Built-In Microwave, Crown Moldings, Dishwasher, Disposal, Kitchen - Gourmet, Kitchen - Island, Oven/Range - Electric, Recessed Lighting, Refrigerator
- Bedroom Description:Walk In Closet(s)
- Basement:Yes
- Basement Description:Full, Fully Finished
- Living area:4,811 sq. ft.
Heating and cooling
- Cooling:Central A/C
- Heating:Forced Air, Natural Gas
Structure and exterior
- Year built:1994
- Building area:4,811 sq. ft.
- Lot area:0.54 Acres
- Lot Features:Suburban
- Architectural Style:Colonial
- Construction Materials:Combination
- Foundation Description:Permanent, Slab
- Levels:3 Story
Utilities
- Water:Public
- Sewer:Public Sewer
Finances and disclosures
- Price:$749,000
- Price per sq. ft.:$155.68
- Tax amount:$7,226 (2026)
Features and amenities
- Laundry features:Dryer, Washer
- Amenities:Ceiling Fan(s), Crown Moldings, Recessed Lighting
Parking
- Parking description:Asphalt Driveway, Attached Garage, Garage - Front Entry, Inside Access, Oversized
- Garage:Yes
- Garage spaces:2
New listings near 3934 Spirea Ct
- New
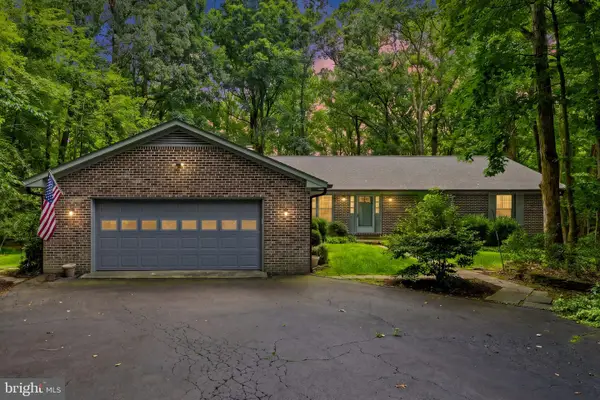 $650,000Active3 beds 3 baths2,456 sq. ft.
4645 Occoquan Overlook, WOODBRIDGE, VA 22192
MLS# VAPW2127990Listed by: LPT REALTY, LLC - Coming Soon
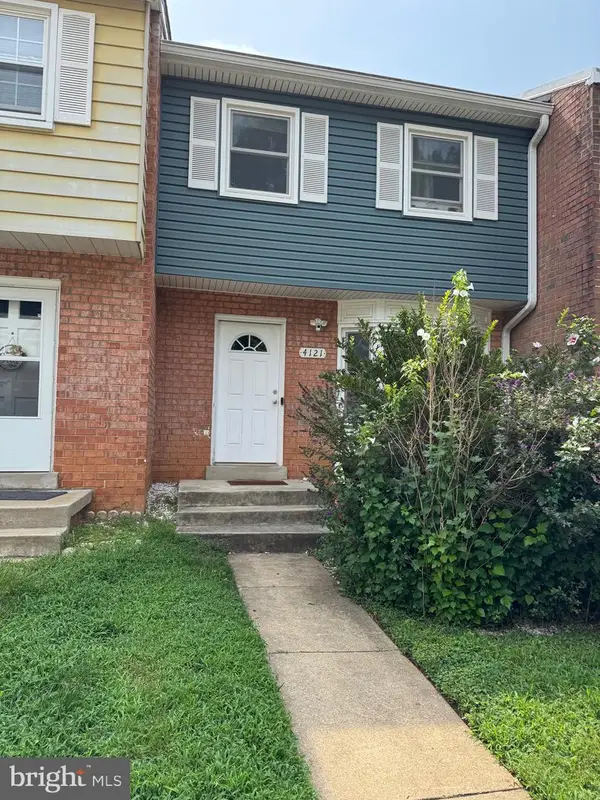 $330,000Coming Soon3 beds 2 baths
4121 Ferrara Ter, WOODBRIDGE, VA 22193
MLS# VAPW2127310Listed by: PEARSON SMITH REALTY, LLC - Coming Soon
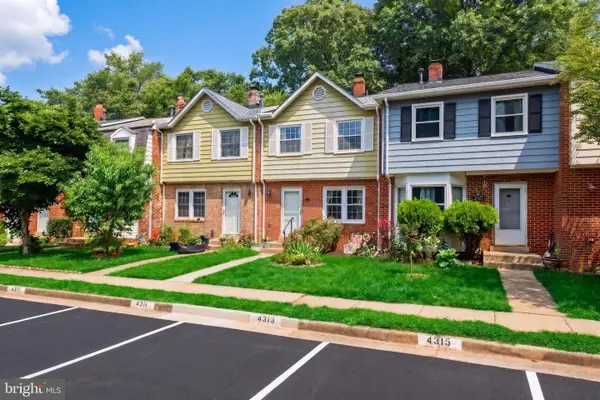 $415,000Coming Soon3 beds 2 baths
4315 Elliot Ct, WOODBRIDGE, VA 22193
MLS# VAPW2127858Listed by: REDFIN CORPORATION - New
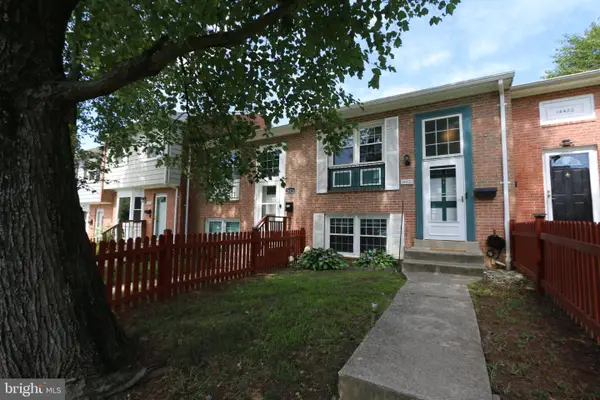 $368,000Active3 beds 2 baths1,260 sq. ft.
14422 Belvedere Dr, WOODBRIDGE, VA 22193
MLS# VAPW2127834Listed by: SAMSON PROPERTIES - New
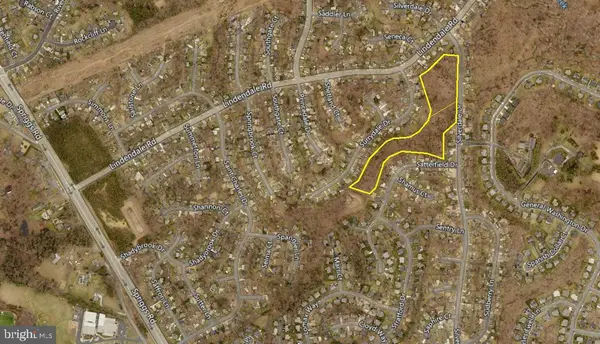 $780,000Active8.17 Acres
14316 & 14320 Silverdale Dr, WOODBRIDGE, VA 22193
MLS# VAPW2127960Listed by: WEBER RECTOR COMMERICAL REAL ESTATE SERVICES, INC. - New
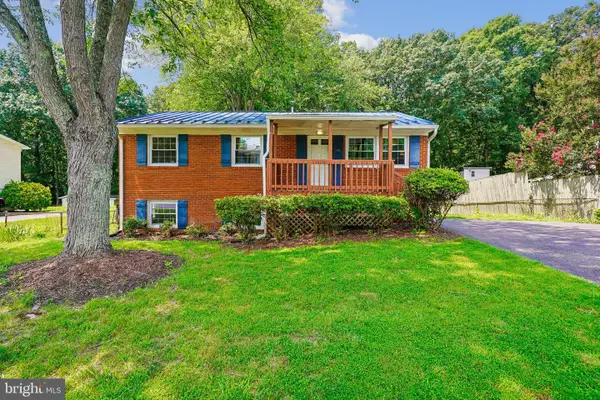 $490,000Active4 beds 2 baths1,711 sq. ft.
13022 Kerrydale Rd, WOODBRIDGE, VA 22193
MLS# VAPW2127916Listed by: COLDWELL BANKER REALTY - Coming Soon
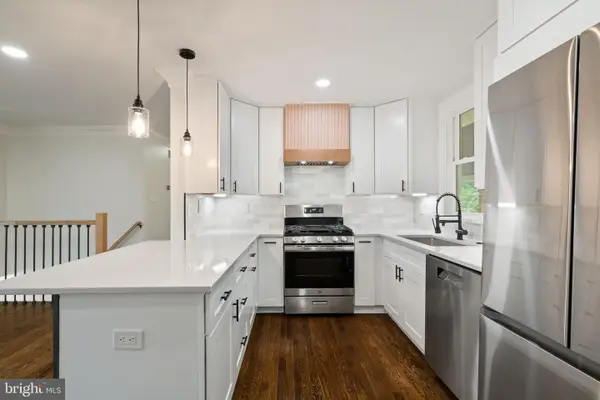 $520,000Coming Soon3 beds 2 baths
3551 Forestdale Ave, WOODBRIDGE, VA 22193
MLS# VAPW2127926Listed by: SAMSON PROPERTIES - Coming Soon
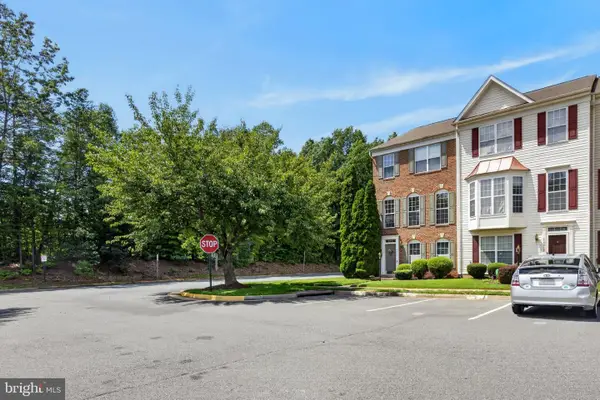 $529,900Coming Soon4 beds 4 baths
14913 Whittier Loop, WOODBRIDGE, VA 22193
MLS# VAPW2127836Listed by: FAIRFAX REALTY SELECT - New
 $505,000Active3 beds 3 baths1,516 sq. ft.
5302 Stockton Ct, WOODBRIDGE, VA 22193
MLS# VAPW2127866Listed by: WANZER ELITE REALTY - Coming Soon
 $395,000Coming Soon3 beds 2 baths
14403 Fontaine Ct, WOODBRIDGE, VA 22193
MLS# VAPW2126922Listed by: KW UNITED


Protect your home and budget from life's surprises with an Assurant Home Warranty, backed by a partner that supports you through every step of homeownership. Explore Plans.
©2026 Century 21 Real Estate LLC. All rights reserved. CENTURY 21®, the CENTURY 21 Logo and C21® are service marks owned by Century 21 Real Estate LLC. Century 21 Real Estate LLC fully supports the principles of the Fair Housing Act and the Equal Opportunity Act. Each office is independently owned and operated. Listing information is deemed reliable but not guaranteed accurate.