16513 Tinder Dr, Woodford, VA 22580
Local realty services provided by:CENTURY 21 Advantage Gold
16513 Tinder Dr,Woodford, VA 22580
$450,000
- 4 Beds
- 3 Baths
- 2,444 sq. ft.
- Single family
- Active
Listed by: micah susanne dianda
Office: samson properties
MLS#:VACV2011004
Source:BRIGHTMLS
Price summary
- Price:$450,000
- Price per sq. ft.:$184.12
About this home
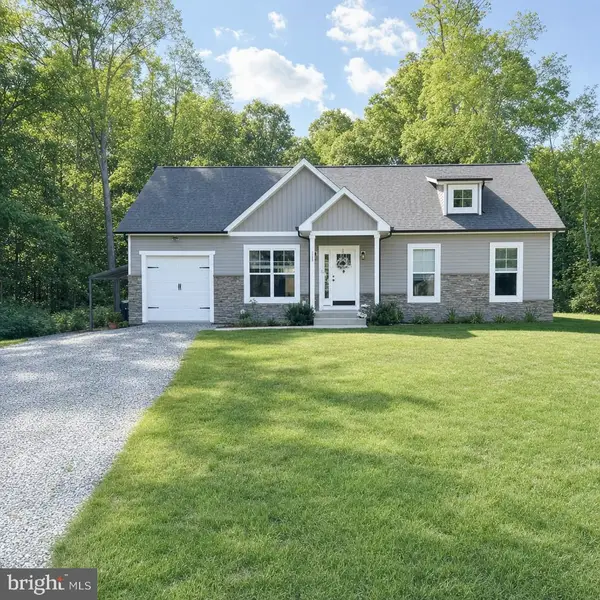
Welcome to 16315 Tinder Drive! This beautifully remodeled rambler is situated on a spacious 1-acre lot with no HOA, offering the perfect combination of privacy, convenience, and one-level living. Inside, you'll find a fresh, updated interior featuring a new roof, new flooring, new countertops, new appliances, and beautifully remodeled bathrooms.
Step outside to enjoy the fenced-in backyard and low-maintenance Trex decking, creating the perfect space for relaxing, entertaining, or enjoying the outdoors. The attached two-car garage provides plenty of additional space for vehicles, storage, hobbies, or a workshop. There is even a whole home generator!
Best of all, this home is within walking distance of the restaurants, shops, and small-town charm of Main Street in Bowling Green. With extensive updates, a full acre, no HOA, and an incredibly convenient location, 16315 Tinder Drive is move-in ready and offers a rare blend of space and walkability!
Contact an agent
Home facts
- Year built:1969
- Subdivision & Development:FARMER FAMILY
- Listing ID #:VACV2011004
- Added:1 day(s) ago
- Updated:September 16, 2026 at 10:51 PM
Rooms and interior
- Bedrooms:4
- Total bathrooms:3
- Full bathrooms:2
- Half bathrooms:1
- Bathrooms Description:Primary Bath(s)
- Kitchen Description:Built-In Microwave, Dishwasher, Exhaust Fan, Icemaker, Kitchen - Eat-In, Kitchen - Table Space, Oven/Range - Electric, Refrigerator, Stainless Steel Appliances, Water Heater
- Bedroom Description:Entry Level Bedroom
- Living area:2,444 sq. ft.
Heating and cooling
- Cooling:Heat Pump(s)
- Heating:Electric, Heat Pump(s)
Structure and exterior
- Year built:1969
- Building area:2,444 sq. ft.
- Lot area:1 Acres
- Architectural Style:Ranch/Rambler
- Construction Materials:Brick
- Foundation Description:Crawl Space
- Levels:1 Story
Utilities
- Water:Well
- Sewer:Septic Exists
Finances and disclosures
- Price:$450,000
- Price per sq. ft.:$184.12
- Tax amount:$1,480 (2013)
Features and amenities
- Laundry features:Washer/Dryer Hookups Only
Parking
- Parking description:Attached Garage, Garage - Side Entry, Garage Door Opener, Paved Driveway
- Garage:Yes
- Garage spaces:2
New listings near 16513 Tinder Dr
- Coming Soon
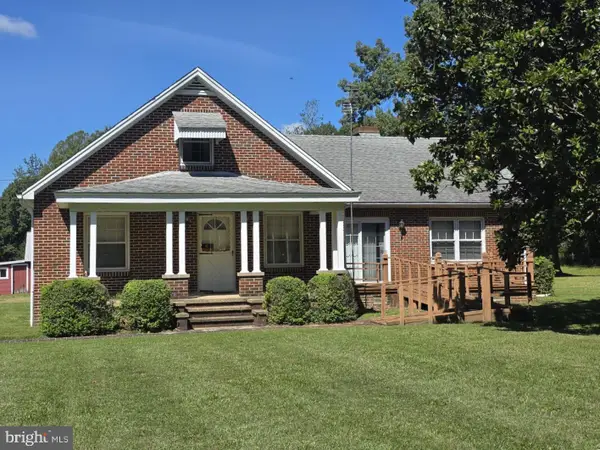 $450,000Coming Soon5 beds 2 baths2,082 sq. ft.
5148 Fredericksburg Tpke Tpke, WOODFORD, VA 22580
MLS# VACV2010972Listed by: COLDWELL BANKER ELITE - Coming Soon
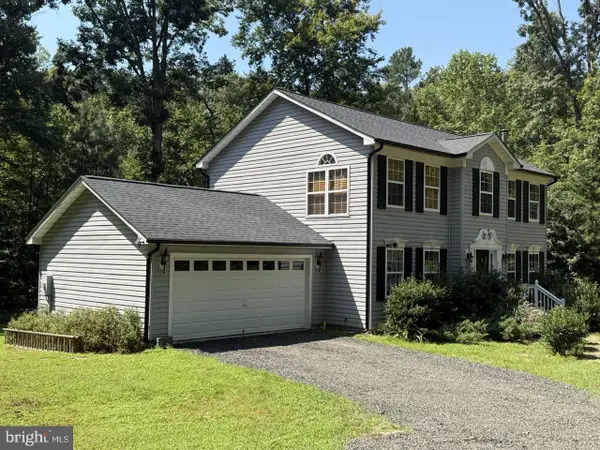
 $575,000Coming Soon4 beds 3 baths2,144 sq. ft.
5144 Gatewood Rd, WOODFORD, VA 22580
MLS# VACV2010856Listed by: CENTURY 21 NEW MILLENNIUM - New
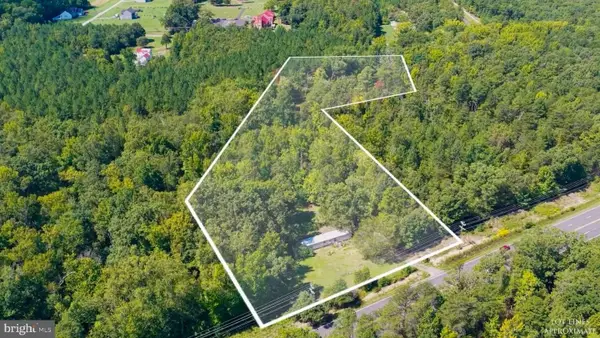 $125,000Active5.66 Acres
5552 Patriot Hwy, WOODFORD, VA 22580
MLS# VASP2045966Listed by: SAMSON PROPERTIES - New
 $299,900Active3 beds 2 baths1,110 sq. ft.
7310 Macedonia Rd, WOODFORD, VA 22580
MLS# VACV2010986Listed by: CENTURY 21 REDWOOD REALTY - New
 $474,900Active3 beds 2 baths2,424 sq. ft.
14279 Stonewall Jackson Rd, WOODFORD, VA 22580
MLS# VACV2010934Listed by: RENOMAX REAL ESTATE  $415,000Active3 beds 3 baths2,496 sq. ft.
14377 Farmer Dr, WOODFORD, VA 22580
MLS# VACV2010882Listed by: BERKSHIRE HATHAWAY HOMESERVICES PENFED REALTY- Open Sun, 1 to 4pm
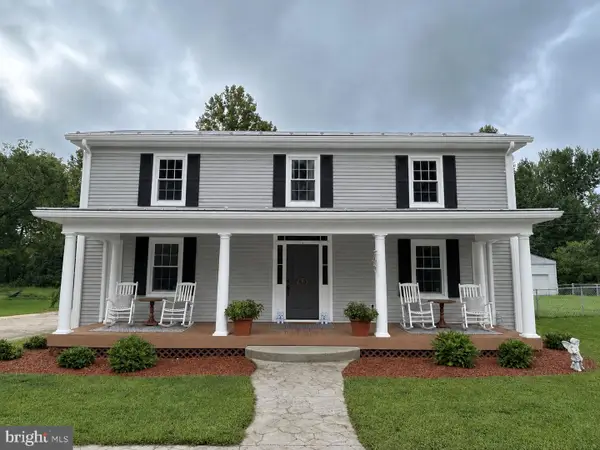 $425,000Active3 beds 2 baths2,748 sq. ft.
12124 Guinea Dr, WOODFORD, VA 22580
MLS# VACV2010900Listed by: ASCENDANCY REALTY LLC 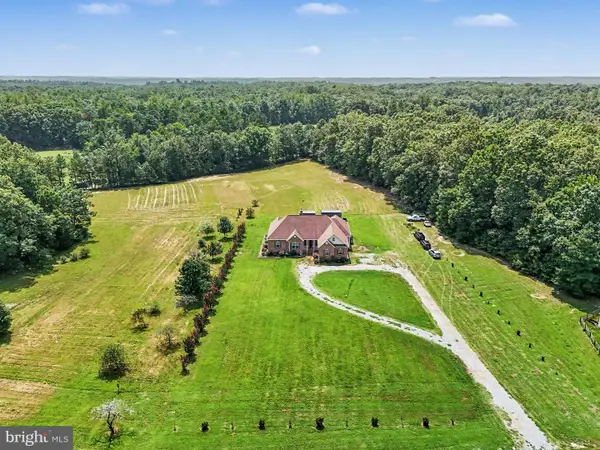 $729,900Active3 beds 3 baths2,454 sq. ft.
13080 Paige Rd, WOODFORD, VA 22580
MLS# VACV2010814Listed by: COLDWELL BANKER ELITE- Open Sun, 1 to 4pm
 $420,000Active3 beds 2 baths1,272 sq. ft.
7264 Macedonia Rd, WOODFORD, VA 22580
MLS# VACV2010800Listed by: ASCENDANCY REALTY LLC


Protect your home and budget from life's surprises with an Assurant Home Warranty, backed by a partner that supports you through every step of homeownership. Explore Plans.
©2026 Century 21 Real Estate LLC. All rights reserved. CENTURY 21®, the CENTURY 21 Logo and C21® are service marks owned by Century 21 Real Estate LLC. Century 21 Real Estate LLC fully supports the principles of the Fair Housing Act and the Equal Opportunity Act. Each office is independently owned and operated. Listing information is deemed reliable but not guaranteed accurate.