
5406 Meadow Chase Road, Woodlake, VA 23112
Local realty services provided by:CENTURY 21 Realty @ Home
5406 Meadow Chase Road,Chesterfield, VA 23112
$485,000
- 4 Beds
- 3 Baths
- 2,246 sq. ft.
- Single family
- Active
Listed by: derek greene
Office: the greene realty group
MLS#:2623126
Source:RV
Price summary
- Price:$485,000
- Price per sq. ft.:$215.94
- Monthly HOA dues:$125
About this home
This Highly desirable home sits high upon the hill overlooking the neighborhood. The single-family home in Midlothian, VA was built in 1994 and offers 2,246 sq.ft. of finished living space on a 9,017 sq.ft. lot. With 2 full bathrooms and 1 half bathroom, this 2-story home provides ample space for a growing family. The property features a spacious layout with plenty of natural light, Jacuzzi Tub, all waterproof LVL floors, Fire Pit, Unique Boutique Deck, Self Closing Cabinets, and a natural gas fireplace, making it perfect for entertaining guests or relaxing with loved ones. Don't miss out on the opportunity to make this lovely property your new home. ***BONUS*** All offers in September will receive a $10K allowance for remodeling!!!
Contact an agent
Home facts
- Year built:1994
- Subdivision & Development:None
- Listing ID #:2623126
- Added:15 day(s) ago
- Updated:September 10, 2026 at 02:32 PM
Rooms and interior
- Bedrooms:4
- Total bathrooms:3
- Full bathrooms:2
- Half bathrooms:1
- Rooms Total:11
- Flooring:Laminate
- Dining Description:Breakfast Area, Separate/Formal Dining Room
- Bathrooms Description:Jetted Tub
- Kitchen Description:Dishwasher, Disposal, Electric Cooking, Ice Maker, Microwave, Oven, Pantry, Refrigerator, Stove
- Living area:2,246 sq. ft.
Heating and cooling
- Cooling:Central Air
- Heating:Forced Air, Natural Gas
- Central air:Yes
Structure and exterior
- Roof:Shingle
- Year built:1994
- Building area:2,246 sq. ft.
- Lot area:0.21 Acres
- Lot Features:Wooded
- Architectural Style:Two Story
- Construction Materials:Vinyl Siding, Wood Siding
- Exterior Features:Deck
- Levels:Two, Two Story
Schools
- High school:Cosby
- Middle school:Tomahawk Creek
- Elementary school:Woolridge
Utilities
- Water:Public
- Sewer:Public Sewer
Finances and disclosures
- Price:$485,000
- Price per sq. ft.:$215.94
- Tax amount:$3,791 (2026)
Features and amenities
- Appliances:Dishwasher, Disposal, Electric Cooking, Gas Water Heater, Ice Maker, Microwave, Oven, Refrigerator, Stove
- Laundry features:Dryer Hookup, Washer Hookup
- Amenities:Bay Windows, Ceiling Fans, Granite Counters, Walk-In Closets, Workshop
Parking
- Parking description:Attached, Direct Access, Driveway, Garage, Garage Door Opener, Paved, Paved Driveway, Two Spaces, Unfinished Garage
- Garage:Yes
- Garage spaces:2
 The information being provided is for consumers' personal, non-commercial use and may not be used for any purpose other than to identify prospective properties for purchasing. All information provided is deemed reliable but is not guaranteed accurate.The multiple listing information is provided by Central Virginia Regional Multiple Listing Service, LLC from a copyrighted compilation of listings. The compilation of listings and each individual listing are © 2026 Central Virginia Regional Multiple Listing Service, LLC. All rights reserved.
New listings near 5406 Meadow Chase Road
- Coming Soon
 $550,000Coming Soon4 beds 3 baths2,378 sq. ft.
14207 Watercrest Court, Midlothian, VA 23112
MLS# 2624350Listed by: REAL BROKER LLC - Coming Soon
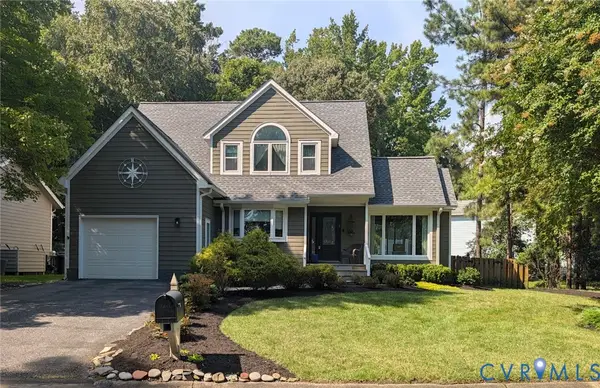 $549,950Coming Soon3 beds 3 baths2,587 sq. ft.
14318 Shelter Cove Road, Midlothian, VA 23112
MLS# 2623837Listed by: HOMETOWN REALTY - New
 $559,950Active4 beds 3 baths2,519 sq. ft.
6114 Sedgefield Terrace, Midlothian, VA 23112
MLS# 2623725Listed by: NEUMANN & DUNN REAL ESTATE - New
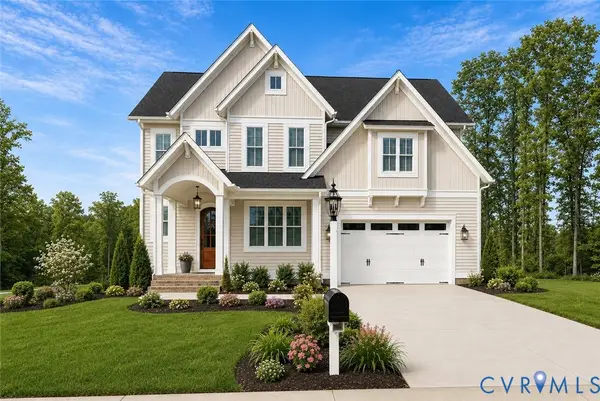 $859,000Active4 beds 4 baths3,228 sq. ft.
15007 Duckett Place, Midlothian, VA 23112
MLS# 2624050Listed by: VALENTINE PROPERTIES 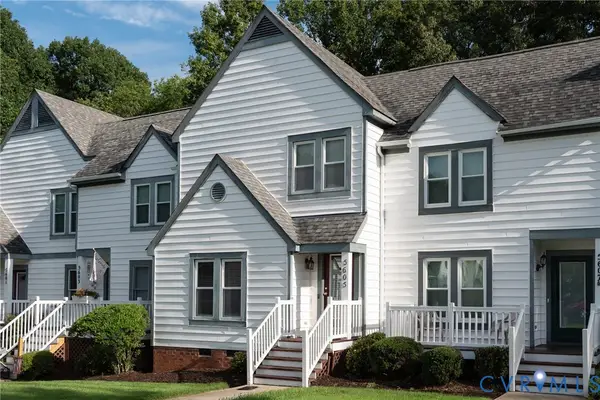 $325,000Pending2 beds 2 baths1,325 sq. ft.
5605 Beacon Hill Drive, Midlothian, VA 23112
MLS# 2622289Listed by: RE/MAX COMMONWEALTH- Open Sat, 12 to 2pm
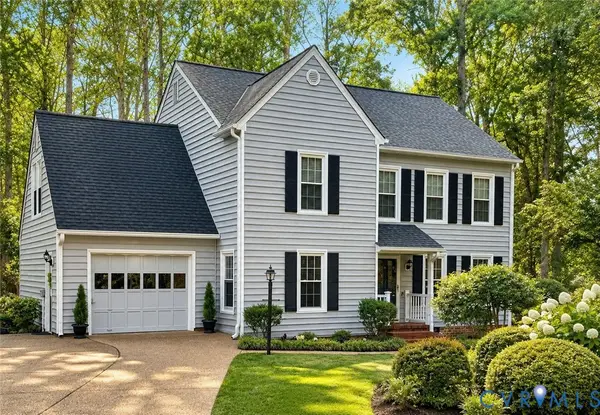 $449,000Active4 beds 3 baths2,267 sq. ft.
5904 Bent Creek Road, Midlothian, VA 23112
MLS# 2621962Listed by: EXP REALTY, LLC 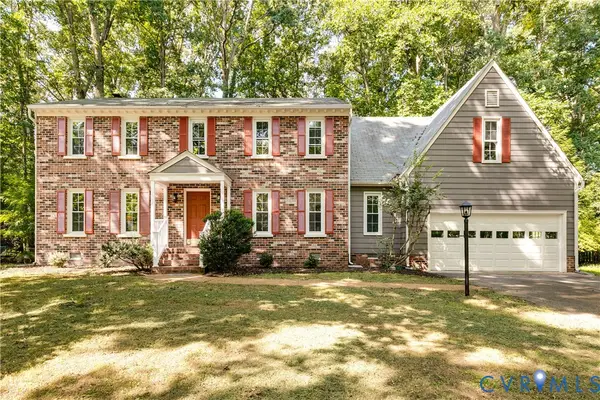 $489,000Pending5 beds 3 baths2,553 sq. ft.
5808 Oak Knoll Road, Midlothian, VA 23112
MLS# 2621708Listed by: COMPASS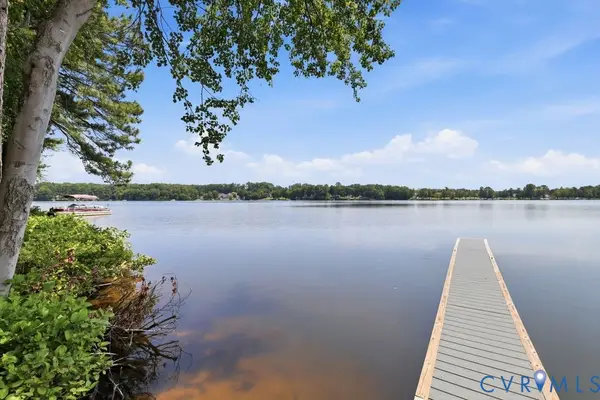 $850,000Pending4 beds 3 baths2,784 sq. ft.
14401 Shelter Cove Road, Midlothian, VA 23112
MLS# 2621211Listed by: LIZ MOORE & ASSOCIATES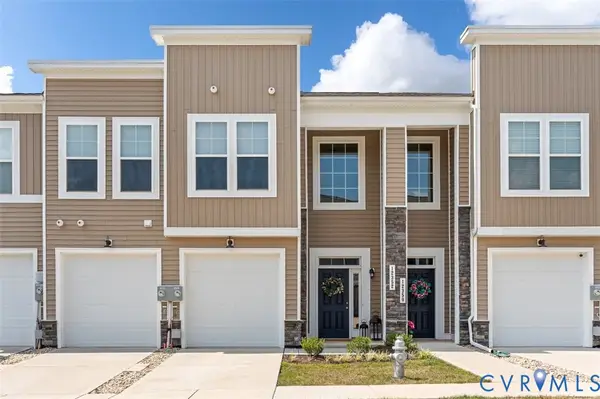 $369,999Active3 beds 2 baths1,913 sq. ft.
12352 Wescott Way, Midlothian, VA 23112
MLS# 2621943Listed by: ICON REALTY GROUP, ERA POWERED


Protect your home and budget from life's surprises with an Assurant Home Warranty, backed by a partner that supports you through every step of homeownership. Explore Plans.
©2026 Century 21 Real Estate LLC. All rights reserved. CENTURY 21®, the CENTURY 21 Logo and C21® are service marks owned by Century 21 Real Estate LLC. Century 21 Real Estate LLC fully supports the principles of the Fair Housing Act and the Equal Opportunity Act. Each office is independently owned and operated. Listing information is deemed reliable but not guaranteed accurate.