
2331 Pot Rock Rd, Woodlawn, VA 24381
Local realty services provided by:CENTURY 21 Prime Properties, Inc.
Listed by: brad cole
Office: ballard real estate group llc.
MLS#:112222
Source:VA_SWVAR
Price summary
- Price:$379,900
- Price per sq. ft.:$404.15
About this home
Beautifully remodeled cabin offering approximately 150 feet of frontage on Crooked Creek, plus a private pond. This charming property has been thoughtfully updated with a new roof, new heating system, new flooring, new windows, new bathrooms, and a completely updated kitchen featuring new cabinets and granite countertops. Inside, enjoy the warmth and character of tongue-and-groove vaulted ceilings, creating an inviting mountain-cabin atmosphere. Whether you're looking for a weekend getaway, vacation rental, or full-time retreat, this property offers a peaceful setting with the sound of Crooked Creek right outside your door. Conveniently located between Galax and Hillsville, you'll enjoy the privacy of a creekside retreat while remaining within easy reach of area amenities, outdoor recreation, and the Blue Ridge Mountains. Owner is agent.
Contact an agent
Home facts
- Year built:1960
- Subdivision & Development:N/A
- Listing ID #:112222
- Added:2 day(s) ago
- Updated:October 08, 2026 at 05:20 PM
Rooms and interior
- Bedrooms:2
- Total bathrooms:2
- Full bathrooms:2
- Flooring:Newer Floor Covering
- Dining Description:First Level
- Kitchen Description:Dishwasher, Electric Oven, Electric Range, First Level, Microwave, Refrigerator
- Bedroom Description:Master Bedroom - First Level
- Basement Description:Crawl Space
- Living area:940 sq. ft.
Heating and cooling
- Cooling:Central Air, Heat Pump
- Heating:Heat Pump
- Central air:Yes
Structure and exterior
- Roof:Metal
- Year built:1960
- Building area:940 sq. ft.
- Lot area:1.8 Acres
- Lot Features:Waterfront
- Architectural Style:Cabin
- Construction Materials:Wood Siding
- Exterior Features:Paved Street
- Foundation Description:Block
- Levels:1 Story
Schools
- High school:Carroll County
- Middle school:Carroll County Intermediate
- Elementary school:Laurel
Utilities
- Water:Well
- Sewer:Septic System
Finances and disclosures
- Price:$379,900
- Price per sq. ft.:$404.15
- Tax amount:$721 (2026)
Features and amenities
- Appliances:Dishwasher, Refrigerator, Washer
- Laundry features:Dryer, First Level, Washer
- Amenities:Ceiling Fan(s), Newer Paint
Parking
- Parking description:Paved Street
New listings near 2331 Pot Rock Rd
- New
 $25,000Active1.65 Acres
0 River Oaks Dr, WOODLAWN, VA 24381
MLS# VACA2000022Listed by: CHARIS REALTY GROUP - New
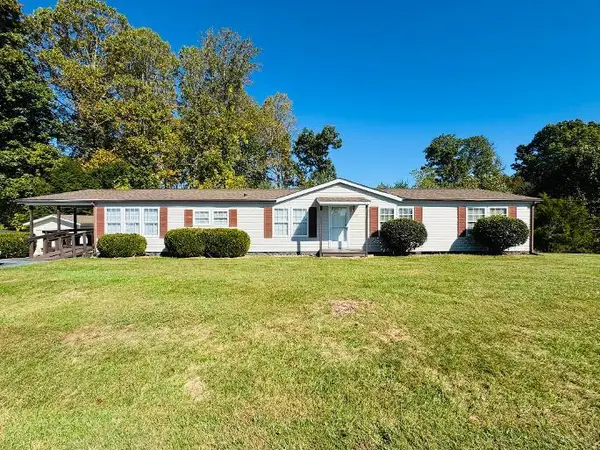 $225,000Active3 beds 2 baths1,782 sq. ft.
255 Breezy Ridge Rd., Woodlawn, VA 24381
MLS# 112230Listed by: WARD REAL ESTATE GROUP, LLC - New
 $28,500Active3.06 Acres
Lot 10 Cove Lane, Woodlawn, VA 24381
MLS# 112172Listed by: A TEAM REAL ESTATE COMPANY, KW GALAX - New
 $35,000Active3.85 Acres
Lot 11 Cove Lane, Woodlawn, VA 24381
MLS# 112173Listed by: A TEAM REAL ESTATE COMPANY, KW GALAX - New
 $49,900Active5.22 Acres
Lot 12 Cove Lane, Woodlawn, VA 24381
MLS# 112174Listed by: A TEAM REAL ESTATE COMPANY, KW GALAX 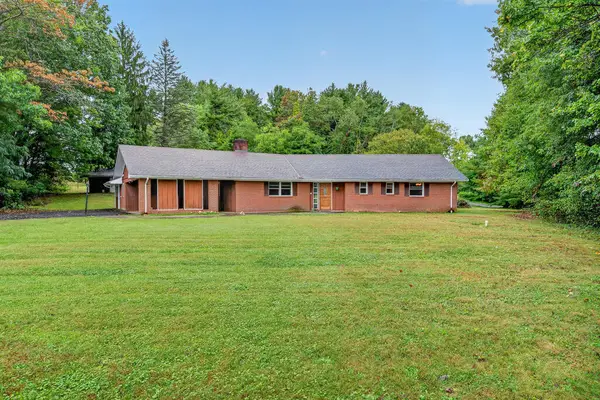 $275,000Active4 beds 3 baths2,445 sq. ft.
61 Glenmont Rd, Woodlawn, VA 24381
MLS# 112076Listed by: BHHS- MOUNTAIN SKY PROPERTIES, WYTHEVILLE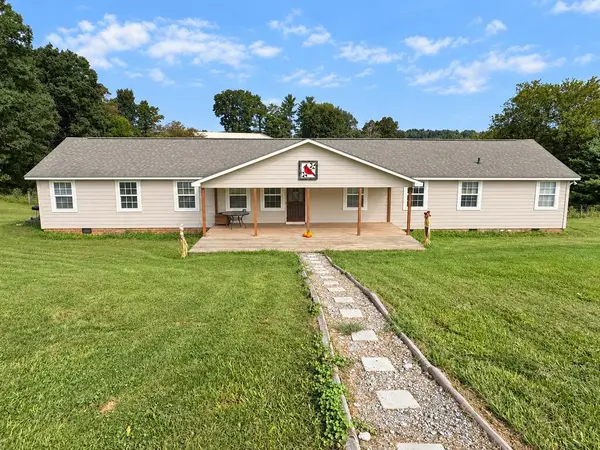 $295,000Active3 beds 3 baths2,016 sq. ft.
977 Burnett, Woodlawn, VA 24381
MLS# 112006Listed by: WARD REAL ESTATE GROUP, LLC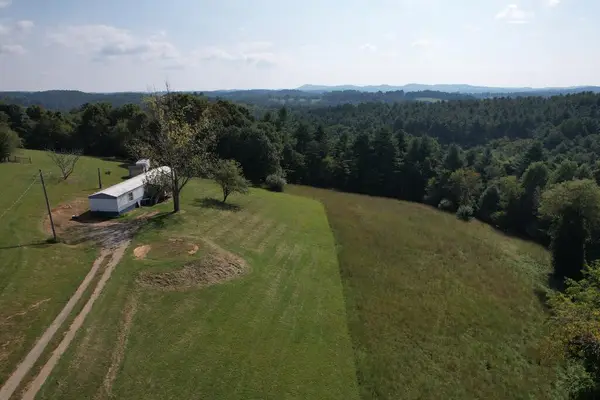 $99,000Active11.99 Acres
132 Lindale Lane, Woodlawn, VA 24381
MLS# 111995Listed by: FANCY GAP MOUNTAIN REALTY LLC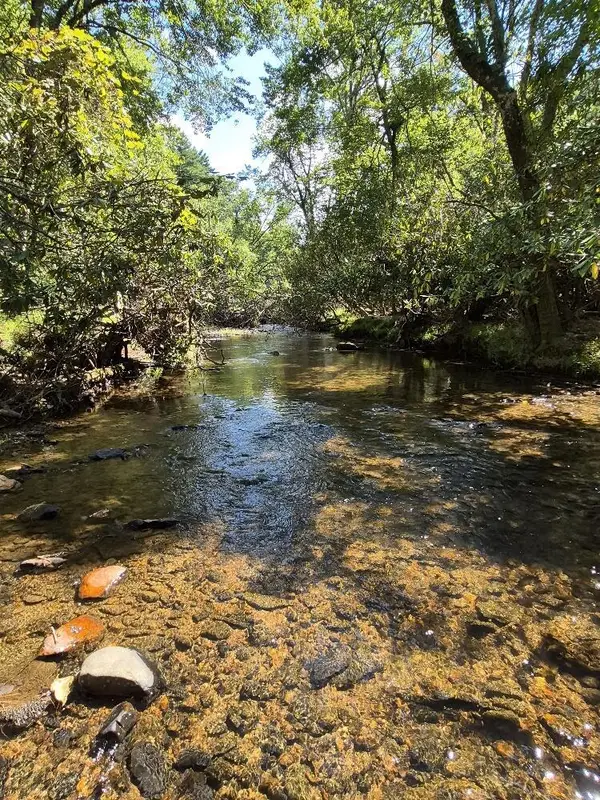 $99,900Active1.88 Acres
170 Edgewater Ln, Woodlawn, VA 24381
MLS# 111964Listed by: ELEVATE REALTY


Protect your home and budget from life's surprises with an Assurant Home Warranty, backed by a partner that supports you through every step of homeownership. Explore Plans.
©2026 Century 21 Real Estate LLC. All rights reserved. CENTURY 21®, the CENTURY 21 Logo and C21® are service marks owned by Century 21 Real Estate LLC. Century 21 Real Estate LLC fully supports the principles of the Fair Housing Act and the Equal Opportunity Act. Each office is independently owned and operated. Listing information is deemed reliable but not guaranteed accurate.