
61 Glenmont Rd, Woodlawn, VA 24381
Local realty services provided by:CENTURY 21 Prime Properties, Inc.
Listed by: kimberly nasfell
Office: bhhs- mountain sky properties, wytheville
MLS#:112076
Source:VA_SWVAR
Price summary
- Price:$275,000
- Price per sq. ft.:$112.47
About this home
Spacious One-Level Living on 1.378 Acres in Desirable Woodlawn! This well-maintained home offers an exceptional combination of space, functionality, and outdoor living on a generous corner lot. Featuring 4 bedrooms, 2.5 bathrooms, and two separate living areas, there is plenty of room for everyday living, entertaining, and relaxing. The large den features a propane gas log fireplace, creating a warm and inviting gathering space. A very large laundry room adds convenience, while abundant storage throughout the home includes generous bedroom closets plus multiple linen and storage closets. Outside, the property truly shines with a large yard and 1.378 acres providing plenty of room for recreation, gardening, pets, or simply enjoying the privacy and space. The property also includes a two-car attached carport and an impressive 720 sq. ft. detached workshop complete with electricity, heat, and fully sheetrocked interior—ideal for a workshop, hobby space, home business, or additional storage. Additional features include a heat pump and replacement windows installed in 2021. With one-level living, substantial acreage, multiple living spaces, exceptional storage, and an oversized heated workshop, this Woodlawn property offers a rare opportunity for those looking for space and versatility in a desirable location....
Contact an agent
Home facts
- Year built:1970
- Subdivision & Development:N/A
- Listing ID #:112076
- Added:15 day(s) ago
- Updated:October 12, 2026 at 04:01 AM
Rooms and interior
- Bedrooms:4
- Total bathrooms:3
- Full bathrooms:2
- Half bathrooms:1
- Dining Description:Main Level
- Kitchen Description:Dishwasher, Gas Range, Main Level, Microwave, Refrigerator
- Bedroom Description:Master Bedroom - Main Level
- Living area:2,445 sq. ft.
Heating and cooling
- Cooling:Heat Pump
- Heating:Heat Pump
Structure and exterior
- Roof:Shingle
- Year built:1970
- Building area:2,445 sq. ft.
- Lot area:1.38 Acres
- Lot Features:Corner Lot, Level
- Architectural Style:Ranch
- Construction Materials:Brick, Wood Siding
- Exterior Features:Mature Trees, Paved Street
- Foundation Description:Slab
- Levels:1 Story
Schools
- High school:Carroll County
- Middle school:Carroll County Intermediate
- Elementary school:Laurel
Utilities
- Water:Public Water
- Sewer:Septic System
Finances and disclosures
- Price:$275,000
- Price per sq. ft.:$112.47
- Tax amount:$1,186 (2025)
Features and amenities
- Appliances:Dishwasher, Refrigerator, Washer
- Laundry features:Dryer, Main Level, Washer
- Amenities:Ceiling Fan(s), Smoke Detector
Parking
- Parking description:Paved Street
- Garage spaces:2
New listings near 61 Glenmont Rd
- New
 $25,000Active1.65 Acres
0 River Oaks Dr, WOODLAWN, VA 24381
MLS# VACA2000022Listed by: CHARIS REALTY GROUP - New
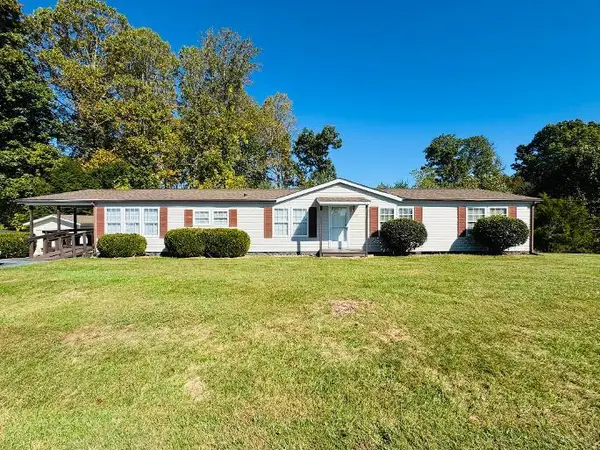 $225,000Active3 beds 2 baths1,782 sq. ft.
255 Breezy Ridge Rd., Woodlawn, VA 24381
MLS# 112230Listed by: WARD REAL ESTATE GROUP, LLC - New
 $379,900Active2 beds 2 baths940 sq. ft.
2331 Pot Rock Rd, Woodlawn, VA 24381
MLS# 112222Listed by: BALLARD REAL ESTATE GROUP LLC - New
 $28,500Active3.06 Acres
Lot 10 Cove Lane, Woodlawn, VA 24381
MLS# 112172Listed by: A TEAM REAL ESTATE COMPANY, KW GALAX - New
 $35,000Active3.85 Acres
Lot 11 Cove Lane, Woodlawn, VA 24381
MLS# 112173Listed by: A TEAM REAL ESTATE COMPANY, KW GALAX - New
 $49,900Active5.22 Acres
Lot 12 Cove Lane, Woodlawn, VA 24381
MLS# 112174Listed by: A TEAM REAL ESTATE COMPANY, KW GALAX 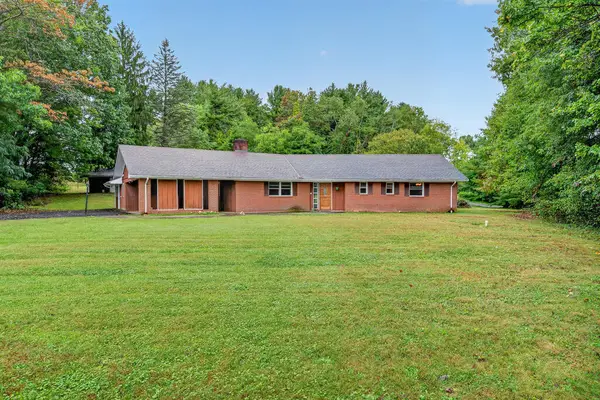 $275,000Active4 beds 3 baths2,445 sq. ft.
61 Glenmont Rd, Woodlawn, VA 24381
MLS# 112076Listed by: BHHS- MOUNTAIN SKY PROPERTIES, WYTHEVILLE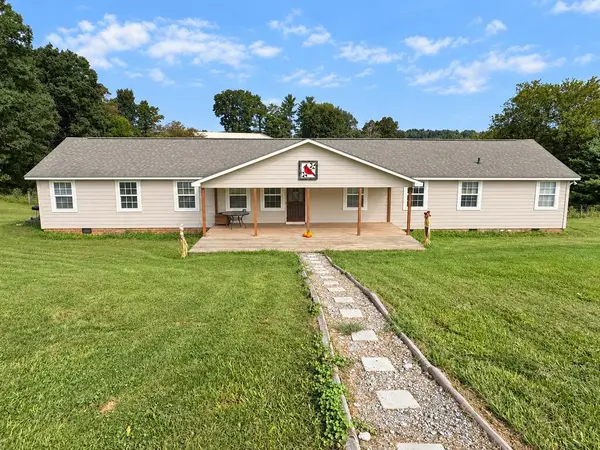 $295,000Active3 beds 3 baths2,016 sq. ft.
977 Burnett, Woodlawn, VA 24381
MLS# 112006Listed by: WARD REAL ESTATE GROUP, LLC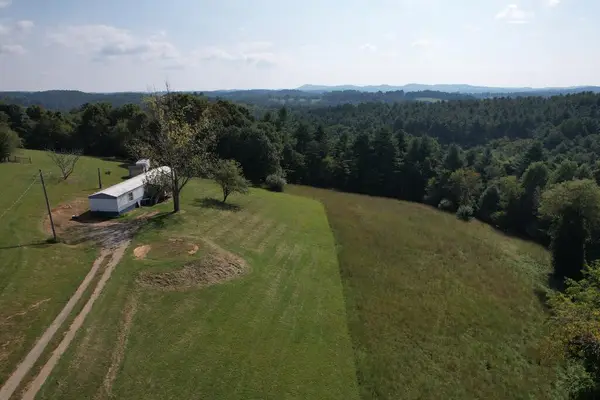 $99,000Active11.99 Acres
132 Lindale Lane, Woodlawn, VA 24381
MLS# 111995Listed by: FANCY GAP MOUNTAIN REALTY LLC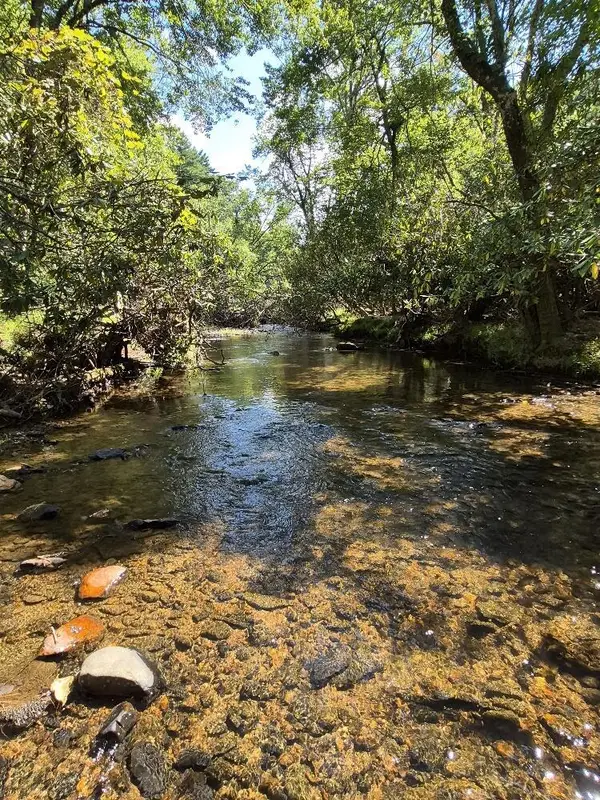 $99,900Active1.88 Acres
170 Edgewater Ln, Woodlawn, VA 24381
MLS# 111964Listed by: ELEVATE REALTY


Protect your home and budget from life's surprises with an Assurant Home Warranty, backed by a partner that supports you through every step of homeownership. Explore Plans.
©2026 Century 21 Real Estate LLC. All rights reserved. CENTURY 21®, the CENTURY 21 Logo and C21® are service marks owned by Century 21 Real Estate LLC. Century 21 Real Estate LLC fully supports the principles of the Fair Housing Act and the Equal Opportunity Act. Each office is independently owned and operated. Listing information is deemed reliable but not guaranteed accurate.