
813 813 Stoneman RD, Woodlawn, VA 24381
Local realty services provided by:CENTURY 21 Prime Properties, Inc.
Listed by: neil frost
Office: kyle realty, inc.
MLS#:111610
Source:VA_SWVAR
Price summary
- Price:$899,900
- Price per sq. ft.:$265.46
About this home
Discover the privacy, space, and versatility of this exceptional 46.5-acre property in Woodlawn, Virginia. Priced at $899,900, this well-appointed 3-bedroom, 3-bath home is a Stonemill Custom Log Home. All the logs are hand hewn hemlock. The home offers approximately 3,114 finished square feet, including a finished walk-out basement, plus a two-car garage. Built in 2005, the home features a spacious layout with 1,668 square feet on the main level, 706 square feet upstairs, and 740 finished square feet in the basement. The main level includes the kitchen with a Shaw fireclay sink, dining room, primary bedroom, family room, and laundry, with 2 additional master bedrooms, each with its own bathroom provide comfortable space for family and guests. Each bath has its own laundry hookup. Set on approximately 46.5 acres, the property offers a rare combination of privacy, acreage, mature trees, wooded areas, rolling terrain, and scenic views. The expansive land provides numerous possibilities for recreation, a mini-farm, horses, outdoor activities, or simply enjoying the peace and beauty of the surrounding countryside. Additional features include multiple outdoor structures/amenities. There are 9 12x12 stalls and tac room located in the barn. If you've been searching for a substantial acreage property with a comfortable home and room to spread out, this Woodlawn property is an opportunity worth exploring....
Contact an agent
Home facts
- Year built:2005
- Subdivision & Development:None
- Listing ID #:111610
- Added:6 day(s) ago
- Updated:September 09, 2026 at 03:47 PM
Rooms and interior
- Bedrooms:3
- Total bathrooms:3
- Full bathrooms:3
- Dining Description:First Level
- Kitchen Description:Dishwasher, First Level, Garbage Disposal, Gas Range, Refrigerator
- Bedroom Description:Master Bedroom - First Level
- Living area:3,114 sq. ft.
Heating and cooling
- Cooling:Central Air, Heat Pump
- Heating:Central, Heat Pump
- Central air:Yes
Structure and exterior
- Roof:Shingle
- Year built:2005
- Building area:3,114 sq. ft.
- Lot area:46.5 Acres
- Lot Features:Wooded
- Construction Materials:Log
- Exterior Features:Horses Allowed, Mature Trees
- Foundation Description:Block
- Levels:1 1/2 Stories
Schools
- High school:Carroll County
- Middle school:Hillsville Intermediate
- Elementary school:Hillsville
Utilities
- Water:Well
- Sewer:Septic System
Finances and disclosures
- Price:$899,900
- Price per sq. ft.:$265.46
- Tax amount:$3,500 (2025)
Features and amenities
- Appliances:Dishwasher, Refrigerator
- Laundry features:Main Level
- Amenities:Ceiling Fan(s), Vaulted Ceiling(s)
Parking
- Garage spaces:2
New listings near 813 813 Stoneman RD
- New
 $219,900Active5 beds 3 baths3,350 sq. ft.
1192 Millstone Rd, Woodlawn, VA 24381
MLS# 111773Listed by: THE GRANITE CITY GROUP LLC - New
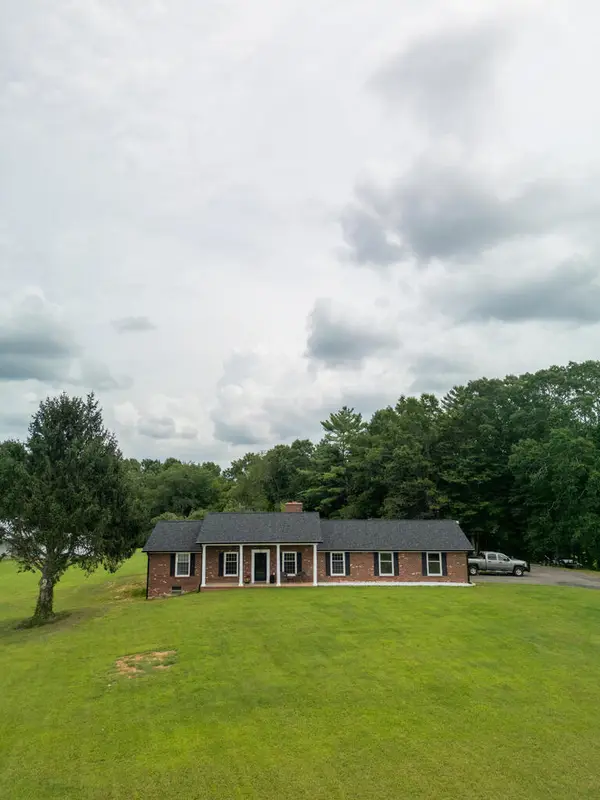 $475,000Active3 beds 3 baths2,146 sq. ft.
834 Glade Creek Rd, Woodlawn, VA 24381
MLS# 111710Listed by: SNOW MOUNTAIN PROPERTIES  $229,900Active3 beds 2 baths1,470 sq. ft.
917 McGee Rd, Woodlawn, VA 24381
MLS# 111660Listed by: COX REALTY $525,000Active5 beds 4 baths2,397 sq. ft.
173 Arabian Lane, Woodlawn, VA 24381
MLS# 111543Listed by: FANCY GAP MOUNTAIN REALTY LLC $135,000Active3 beds 2 baths1,120 sq. ft.
2219 Monorat Road, Woodlawn, VA 24381
MLS# 111487Listed by: A TEAM REAL ESTATE COMPANY, KW GALAX $369,900Pending3 beds 2 baths1,595 sq. ft.
1073 Honeycutt Dam Road, Woodlawn, VA 24381
MLS# 111397Listed by: BALLARD REAL ESTATE GROUP LLC $475,000Active3 beds 3 baths2,014 sq. ft.
187 Buck Trl, Woodlawn, VA 24381
MLS# 111156Listed by: EXP REALTY $229,900Active3 beds 2 baths1,428 sq. ft.
3047 Millstone Rd, Woodlawn, VA 24381
MLS# 111094Listed by: VIRGINIA MOUNTAIN REALTY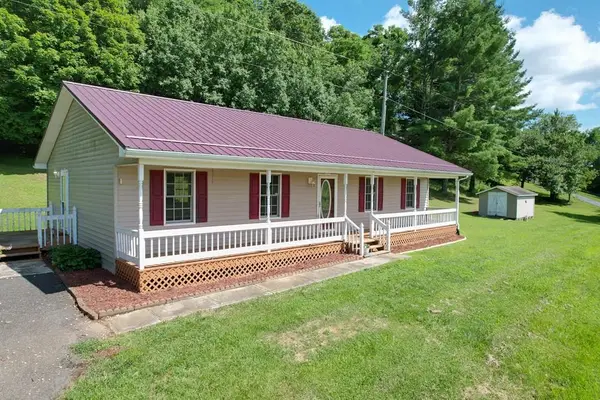 $195,000Active3 beds 2 baths1,344 sq. ft.
751 Waterberry Road, Woodlawn, VA 24381
MLS# 111069Listed by: A TEAM REAL ESTATE COMPANY, KW GALAX


Protect your home and budget from life's surprises with an Assurant Home Warranty, backed by a partner that supports you through every step of homeownership. Explore Plans.
©2026 Century 21 Real Estate LLC. All rights reserved. CENTURY 21®, the CENTURY 21 Logo and C21® are service marks owned by Century 21 Real Estate LLC. Century 21 Real Estate LLC fully supports the principles of the Fair Housing Act and the Equal Opportunity Act. Each office is independently owned and operated. Listing information is deemed reliable but not guaranteed accurate.