
234 Main St N, Woodstock, VA 22664
Local realty services provided by:CENTURY 21 Realty @ Home
234 Main St N,Woodstock, VA 22664
$330,000
- 2 Beds
- 2 Baths
- 1,372 sq. ft.
- Single family
- Pending
Listed by: amanda downs
Office: samson properties
MLS#:677799
Source:CHARLOTTESVILLE
Price summary
- Price:$330,000
- Price per sq. ft.:$240.52
About this home
Welcome to 234 N. Main Street in the heart of Woodstock, where small-town charm, everyday convenience, and classic character come together. Perfectly located near local shops, restaurants, and downtown favorites, this inviting home offers a front-row seat to Woodstock’s beloved town parades right from the front porch. Inside, you’ll find a spacious living room filled with warmth and charm, along with a main-level full bathroom with laundry and a flexible nook that could work well as a play space, reading corner, or home office. The updated eat-in kitchen is full of personality and features a large butcher block island, space for a generous table, and a beautiful fireplace that serves as the centerpiece of the room. Upstairs, you’ll find two nicely sized bedrooms and an incredibly charming bathroom with a classic clawfoot bathtub. Out back, enjoy a covered rear porch, newly built outbuilding, and rear parking with room for multiple vehicles, an incredible bonus for a downtown Main Street location. With its inviting layout, charming details, and walkable Woodstock setting, 234 N. Main Street is ready to welcome you home....
Contact an agent
Home facts
- Year built:1947
- Subdivision & Development:NONE
- Listing ID #:677799
- Added:101 day(s) ago
- Updated:September 13, 2026 at 08:06 AM
Rooms and interior
- Bedrooms:2
- Total bathrooms:2
- Full bathrooms:2
- Flooring:Hardwood
- Kitchen Description:Electric Range, Microwave, Refrigerator
- Basement:Yes
- Living area:1,372 sq. ft.
Heating and cooling
- Cooling:Central Air
- Heating:Heat Pump
- Central air:Yes
Structure and exterior
- Year built:1947
- Building area:1,372 sq. ft.
- Lot area:0.1 Acres
- Architectural Style:Farm House
- Construction Materials:Stick Built, Vinyl Siding
- Foundation Description:Block
- Levels:2 Levels
Schools
- High school:Central (Shenandoah)
- Middle school:Peter Muhlenburg
- Elementary school:W. W. Robinson
Utilities
- Water:Public
- Sewer:Public Sewer
Finances and disclosures
- Price:$330,000
- Price per sq. ft.:$240.52
- Tax amount:$1,291 (2025)
Features and amenities
- Appliances:Dishwasher, Electric Range, Microwave, Refrigerator
- Laundry features:Dryer Hookup, Washer
New listings near 234 Main St N
- Coming Soon
 $399,900Coming Soon3 beds 3 baths2,038 sq. ft.
605 Cedar Ct, WOODSTOCK, VA 22664
MLS# VASH2015692Listed by: SAMSON PROPERTIES - Coming SoonOpen Thu, 5 to 7pm
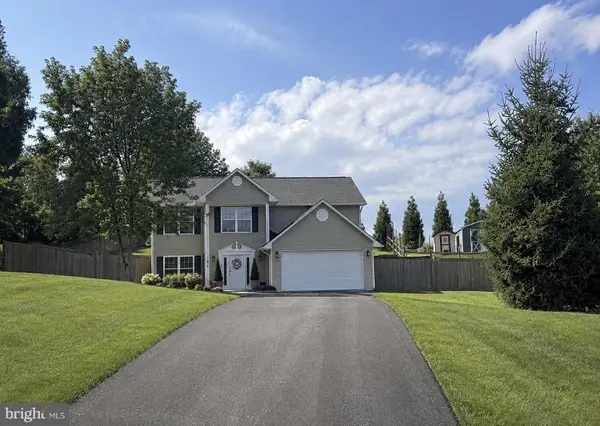 $439,900Coming Soon3 beds 3 baths2,820 sq. ft.
816 Burgess Ct, WOODSTOCK, VA 22664
MLS# VASH2015632Listed by: KATHY JEAN CAMPBELL - New
 $399,000Active3 beds 2 baths1,549 sq. ft.
1023 Sun Poppy Ct, WOODSTOCK, VA 22664
MLS# VASH2015674Listed by: ERA VALLEY REALTY - New
 $339,900Active4 beds 2 baths1,170 sq. ft.
358 W Spring St, WOODSTOCK, VA 22664
MLS# VASH2015682Listed by: JOHNSTON AND RHODES REAL ESTATE - New
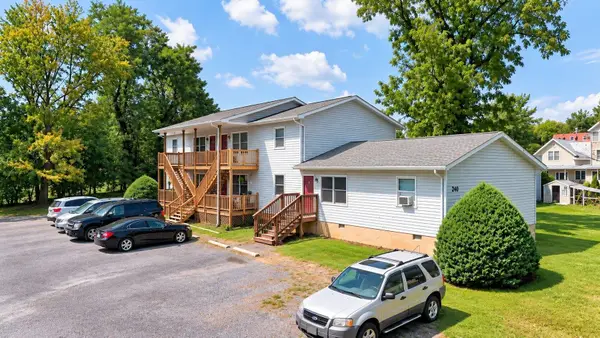 $649,000Active-- beds -- baths4,272 sq. ft.
210 Locust St E, Woodstock, VA 22664
MLS# 681663Listed by: COTTONWOOD COMMERCIAL LLC - New
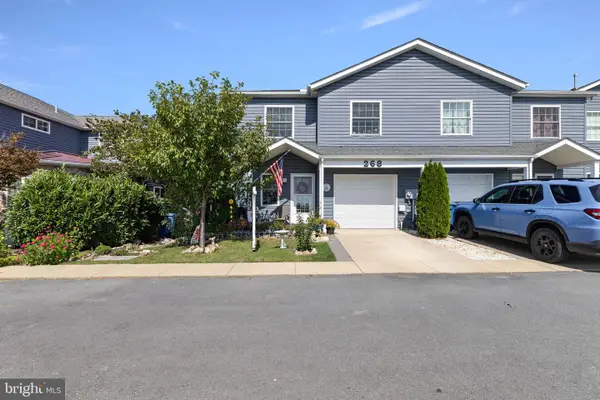 $349,900Active3 beds 3 baths1,741 sq. ft.
268 Parkside Ct, WOODSTOCK, VA 22664
MLS# VASH2015616Listed by: SKYLINE TEAM REAL ESTATE - New
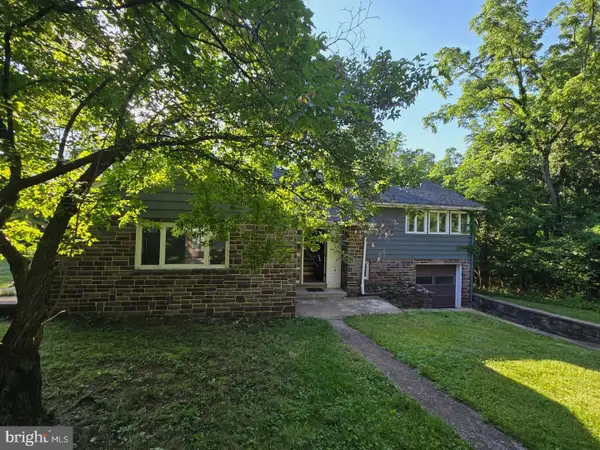 $479,000Active4 beds 2 baths1,419 sq. ft.
769 S Water St, WOODSTOCK, VA 22664
MLS# VASH2015608Listed by: SAMSON PROPERTIES 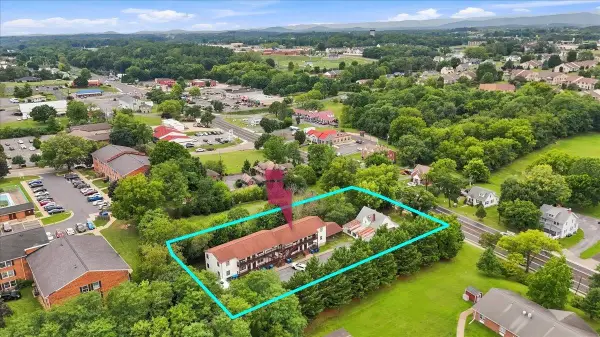 $852,951Active-- beds -- baths6,200 sq. ft.
841 South Main St, Woodstock, VA 22664
MLS# 681111Listed by: COTTONWOOD COMMERCIAL LLC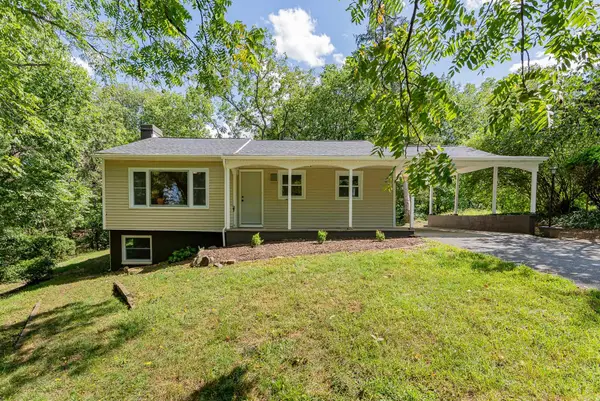 $274,900Active2 beds 1 baths1,760 sq. ft.
546 Lupton Rd, Woodstock, VA 22664
MLS# 681105Listed by: REAL BROKER LLC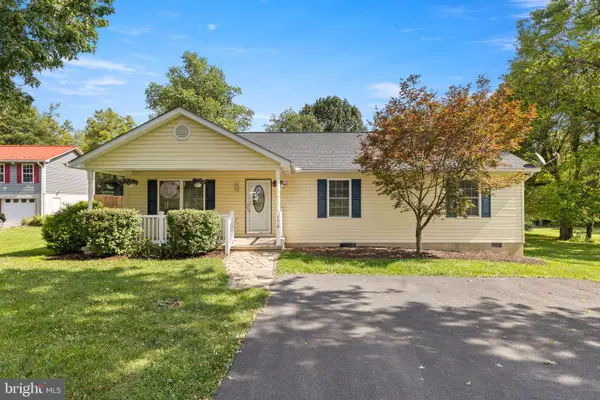 $345,000Active3 beds 2 baths1,500 sq. ft.
170 Clubhouse Ct, WOODSTOCK, VA 22664
MLS# VASH2015348Listed by: SKYLINE TEAM REAL ESTATE


Protect your home and budget from life's surprises with an Assurant Home Warranty, backed by a partner that supports you through every step of homeownership. Explore Plans.
©2026 Century 21 Real Estate LLC. All rights reserved. CENTURY 21®, the CENTURY 21 Logo and C21® are service marks owned by Century 21 Real Estate LLC. Century 21 Real Estate LLC fully supports the principles of the Fair Housing Act and the Equal Opportunity Act. Each office is independently owned and operated. Listing information is deemed reliable but not guaranteed accurate.