
411B Oak Ridge Ln, Woodstock, VA 22664
Local realty services provided by:CENTURY 21 Realty @ Home
411B Oak Ridge Ln,Woodstock, VA 22664
$284,990
- 3 Beds
- 3 Baths
- 1,800 sq. ft.
- Single family
- Active
Listed by: valley roots team
Office: kline may realty
MLS#:679814
Source:CHARLOTTESVILLE
Price summary
- Price:$284,990
- Price per sq. ft.:$158.33
- Monthly HOA dues:$99
About this home
To Be Built - New Construction Townhome with Garage, walk out basement to backyard and Model home finishes included (for a limited time!) – 411B – December/January Delivery - Welcome to Westbend, the lowest priced, brand-new townhomes in Woodstock, with easy access to I-81, Rte. 11, I-66, shopping, dining, and outdoor recreation! This Juniper is a 3-Bedroom, 2.5-Bath Townhome, will come with 3 finished levels, 1307 finished sqft, GARAGE AND a WALK OUT BASEMENT to a BACKYARD that can be fenced in! – This home will feature our Upgraded Hastings Designer Interior Package, Luxury Vinyl Plank in the kitchen, foyer, dining, laundry and all bathroom areas, All GE Stainless Steel Appliances included! This home will also feature a kitchen island for additional storage and prep area, main level half bath, 1-car garage and a walk-out basement to a spacious backyard! PLUS, our Current NVR Mortgage incentive is ALL CLOSING COSTS PAID! Located in historic Woodstock, with the lowest prices from here to DC! Other homes and delivery timeframes available. Photos and Floor Plans are similar and may show options that are not included. Pricing and incentives subject to change without notice....
Contact an agent
Home facts
- Year built:2026
- Subdivision & Development:WESTBEND
- Listing ID #:679814
- Added:37 day(s) ago
- Updated:August 29, 2026 at 03:03 PM
Rooms and interior
- Bedrooms:3
- Total bathrooms:3
- Full bathrooms:2
- Half bathrooms:1
- Flooring:Carpet, Luxury Vinyl Plank
- Kitchen Description:Disposal, Electric Range, Kitchen Island, Microwave, Refrigerator
- Basement:Yes
- Basement Description:Unfinished
- Living area:1,800 sq. ft.
Heating and cooling
- Cooling:Central Air
- Heating:Central, Electric, Heat Pump
- Central air:Yes
Structure and exterior
- Year built:2026
- Building area:1,800 sq. ft.
- Lot area:0.04 Acres
- Lot Features:Landscaped
- Architectural Style:Traditional
- Construction Materials:Stick Built, Vinyl Siding
- Foundation Description:Poured
- Levels:3 or More Stories
Schools
- High school:Central (Shenandoah)
- Middle school:Peter Muhlenburg
- Elementary school:W. W. Robinson
Utilities
- Water:Public
- Sewer:Public Sewer
Finances and disclosures
- Price:$284,990
- Price per sq. ft.:$158.33
Features and amenities
- Appliances:Dishwasher, Disposal, Electric Range, Microwave, Refrigerator
- Laundry features:Dryer Hookup, Washer Hookup
- Amenities:Insulated Windows, Low Emissivity Windows, Screens, Tilt In Windows
Parking
- Parking description:Attached, Basement, Garage, Garage Faces Front, On Street
- Garage:Yes
- Garage spaces:1
New listings near 411B Oak Ridge Ln
- Coming Soon
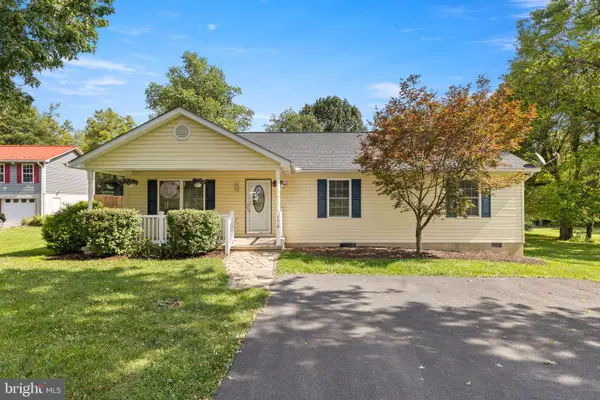 $345,000Coming Soon3 beds 2 baths1,500 sq. ft.
170 Clubhouse Ct, WOODSTOCK, VA 22664
MLS# VASH2015348Listed by: SKYLINE TEAM REAL ESTATE - Coming Soon
 $250,000Coming Soon2 beds 2 baths1,388 sq. ft.
1211 Julie Ct, WOODSTOCK, VA 22664
MLS# VASH2015326Listed by: KELLER WILLIAMS REALTY - New
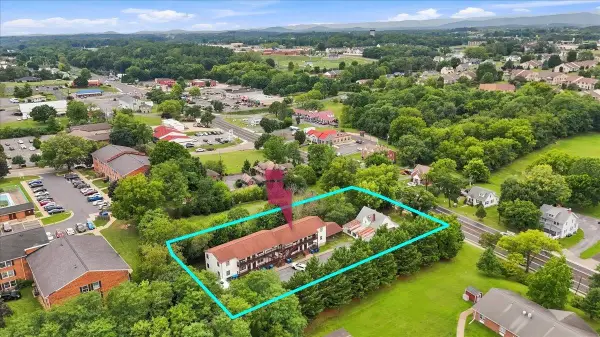 $852,951Active-- beds -- baths6,200 sq. ft.
841 South Main St, Woodstock, VA 22664
MLS# 681111Listed by: COTTONWOOD COMMERCIAL LLC - New
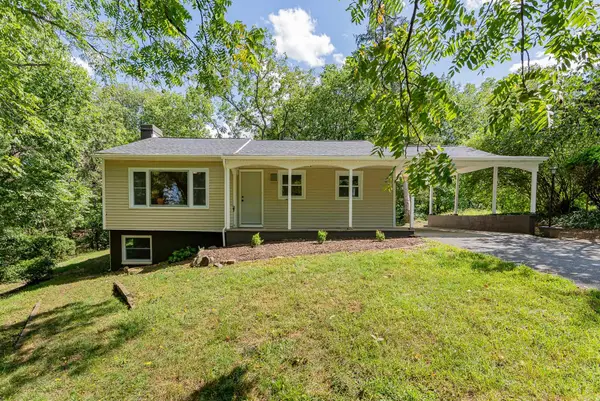 $279,900Active2 beds 1 baths1,760 sq. ft.
546 Lupton Rd, Woodstock, VA 22664
MLS# 681105Listed by: REAL BROKER LLC - New
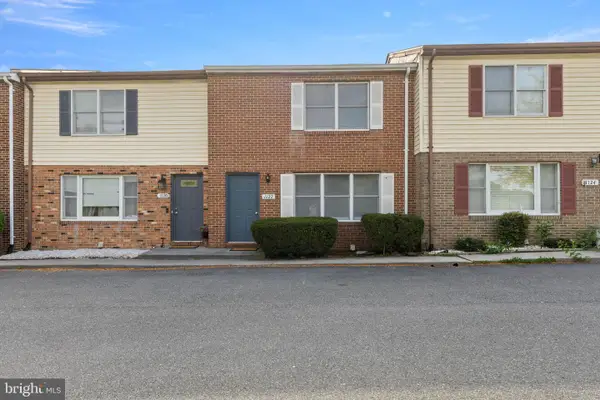 $229,500Active2 beds 2 baths1,120 sq. ft.
1122 Wadewood Ct, WOODSTOCK, VA 22664
MLS# VASH2015492Listed by: SAGER REAL ESTATE - New
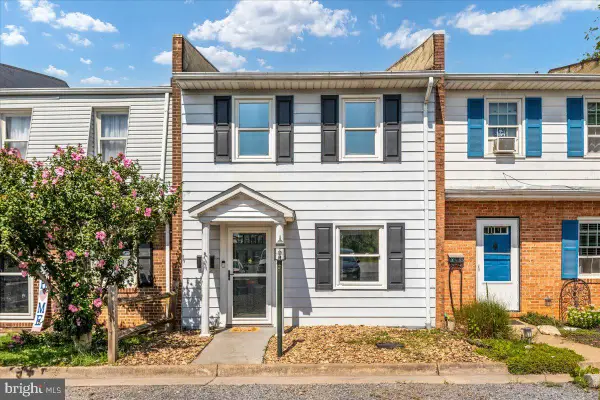 $239,900Active3 beds 2 baths1,080 sq. ft.
1045-c9 S Main St #c-9, WOODSTOCK, VA 22664
MLS# VASH2015486Listed by: SAMSON PROPERTIES - New
 $239,000Active2 beds 2 baths946 sq. ft.
143 N Water St, WOODSTOCK, VA 22664
MLS# VASH2015450Listed by: LONG & FOSTER REAL ESTATE, INC. 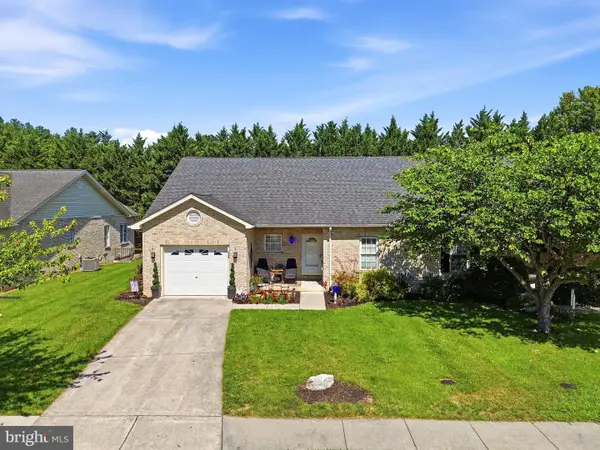 $365,000Active2 beds 2 baths2,168 sq. ft.
624 Allegheny Cir, WOODSTOCK, VA 22664
MLS# VASH2015430Listed by: MARKETPLACE REALTY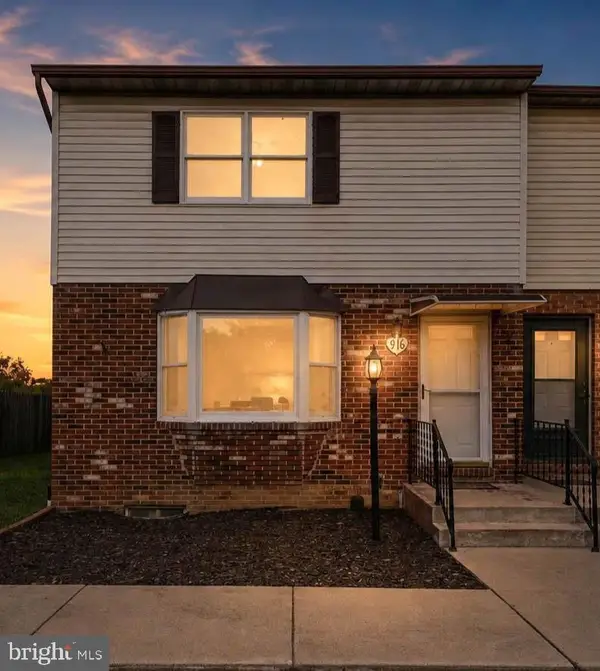 $259,900Active2 beds 2 baths1,580 sq. ft.
916 Hilltop Dr, WOODSTOCK, VA 22664
MLS# VASH2015426Listed by: SAMSON PROPERTIES $340,000Pending3 beds 2 baths1,188 sq. ft.
538 Mill Rd, WOODSTOCK, VA 22664
MLS# VASH2015242Listed by: SAGER REAL ESTATE


Protect your home and budget from life's surprises with an Assurant Home Warranty, backed by a partner that supports you through every step of homeownership. Explore Plans.
©2026 Century 21 Real Estate LLC. All rights reserved. CENTURY 21®, the CENTURY 21 Logo and C21® are service marks owned by Century 21 Real Estate LLC. Century 21 Real Estate LLC fully supports the principles of the Fair Housing Act and the Equal Opportunity Act. Each office is independently owned and operated. Listing information is deemed reliable but not guaranteed accurate.