
538 Mill Rd, Woodstock, VA 22664
Local realty services provided by:CENTURY 21 Charles Smith Agency, Inc.
538 Mill Rd,Woodstock, VA 22664
$340,000
- 3 Beds
- 2 Baths
- 1,188 sq. ft.
- Single family
- Pending
Listed by: cynthia d hawkins
Office: sager real estate
MLS#:VASH2015242
Source:BRIGHTMLS
Price summary
- Price:$340,000
- Price per sq. ft.:$286.2
About this home
Welcome home to this charming brick ranch offering comfort, convenience, and beautiful country views! Ideally located just minutes from downtown Woodstock, you'll enjoy easy access to shopping, restaurants, medical facilities, schools, and parks while still appreciating the peaceful setting. This well-maintained home features 3 bedrooms and 1.5 bathrooms, including a primary bedroom with an attached half bath. The inviting interior offers engineered hardwood flooring throughout the main living areas, with cozy carpet in all three bedrooms. The updated kitchen boasts newer cabinetry, and recent improvements include a newer roof and a brand-new septic system, providing added value and peace of mind. The full unfinished basement is bright, spacious, and full of potential—perfect for creating additional living space, a recreation room, home office, or workshop to suit your needs. Take in the scenic pasture and mountain views from your own backyard and covered back patio. A convenient carport adds covered parking and pull down attic access. Whether you're looking for your first home, a place to downsize, or a property with room to grow, this delightful ranch offers the perfect combination of comfort, updates, and an unbeatable location....
Contact an agent
Home facts
- Year built:1971
- Subdivision & Development:HILL'N'DALE
- Listing ID #:VASH2015242
- Added:48 day(s) ago
- Updated:September 17, 2026 at 08:18 AM
Rooms and interior
- Bedrooms:3
- Total bathrooms:2
- Full bathrooms:1
- Half bathrooms:1
- Flooring:Carpet, Engineered Wood, Vinyl
- Dining Description:Dining Room
- Bathrooms Description:Bathroom 1, Half Bath
- Kitchen Description:Carpet, Dishwasher, Kitchen - Country, Oven/Range - Electric, Refrigerator, Water Heater
- Bedroom Description:Carpet, Entry Level Bedroom
- Basement:Yes
- Basement Description:Connecting Stairway, Daylight, Full, Interior Access, Outside Entrance, Shelving, Sump Pump, Unfinished, Walkout Level
- Living area:1,188 sq. ft.
Heating and cooling
- Cooling:Ceiling Fan(s), Central A/C
- Heating:Baseboard - Electric, Electric
Structure and exterior
- Roof:Architectural Shingle
- Year built:1971
- Building area:1,188 sq. ft.
- Lot area:0.62 Acres
- Lot Features:Front Yard, Rear Yard
- Architectural Style:Ranch/Rambler
- Construction Materials:Brick
- Exterior Features:Gutter System, Patio(s)
- Foundation Description:Block
- Levels:1 Story
Schools
- High school:CENTRAL
- Middle school:PETER MUHLENBERG
- Elementary school:W.W. ROBINSON
Utilities
- Water:Conditioner, Well
- Sewer:On Site Septic
Finances and disclosures
- Price:$340,000
- Price per sq. ft.:$286.2
- Tax amount:$1,400 (2025)
Features and amenities
- Laundry features:Dryer - Electric, Dryer In Unit, Laundry, Washer, Washer In Unit
- Amenities:Cable TV Available, Carpet, Ceiling Fan(s), Smoke Detector, Water Treat System, Window Treatments
Parking
- Parking description:Attached Carport, Gravel Driveway
New listings near 538 Mill Rd
- Coming Soon
 $145,000Coming Soon2 beds 2 baths1,195 sq. ft.
1290 Ox Rd #e-6, WOODSTOCK, VA 22664
MLS# VASH2015720Listed by: SAMSON PROPERTIES - Coming Soon
 $399,900Coming Soon3 beds 3 baths2,038 sq. ft.
605 Cedar Ct, WOODSTOCK, VA 22664
MLS# VASH2015692Listed by: SAMSON PROPERTIES - New
 $420,000Active3 beds 2 baths1,966 sq. ft.
607 Kestrel Ct, WOODSTOCK, VA 22664
MLS# VASH2015708Listed by: SAGER REAL ESTATE - New
 $399,000Active3 beds 2 baths1,549 sq. ft.
1023 Sun Poppy Ct, WOODSTOCK, VA 22664
MLS# VASH2015674Listed by: ERA VALLEY REALTY - New
 $339,900Active4 beds 2 baths1,170 sq. ft.
358 W Spring St, WOODSTOCK, VA 22664
MLS# VASH2015682Listed by: JOHNSTON AND RHODES REAL ESTATE - New
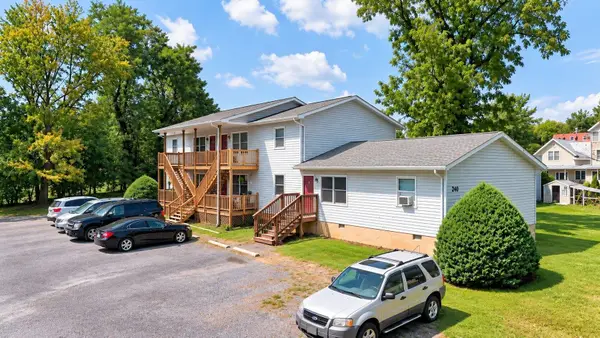 $649,000Active-- beds -- baths4,272 sq. ft.
210 Locust St E, Woodstock, VA 22664
MLS# 681663Listed by: COTTONWOOD COMMERCIAL LLC - Open Thu, 5 to 7pmNew
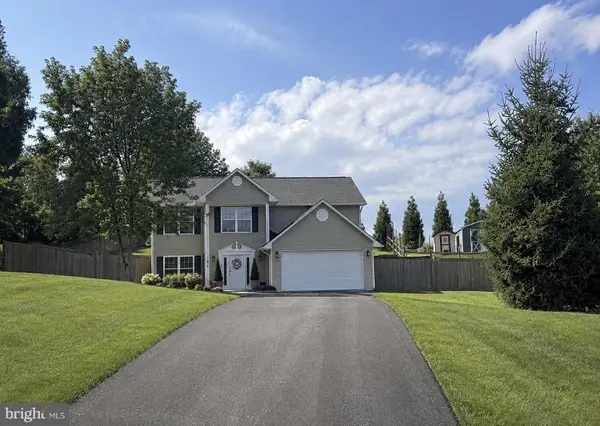 $439,900Active3 beds 3 baths2,820 sq. ft.
816 Burgess Ct, WOODSTOCK, VA 22664
MLS# VASH2015632Listed by: KATHY JEAN CAMPBELL 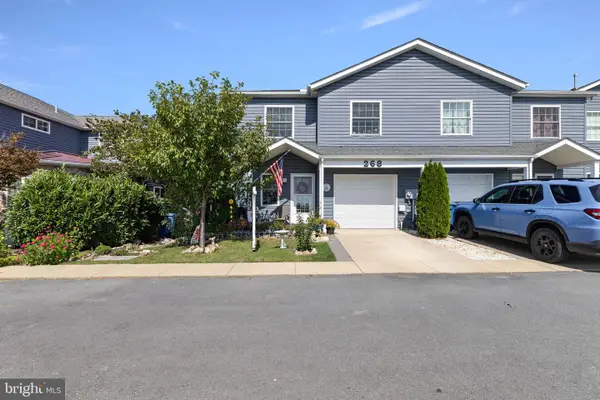 $349,900Active3 beds 3 baths1,872 sq. ft.
268 Parkside Ct, WOODSTOCK, VA 22664
MLS# VASH2015616Listed by: SKYLINE TEAM REAL ESTATE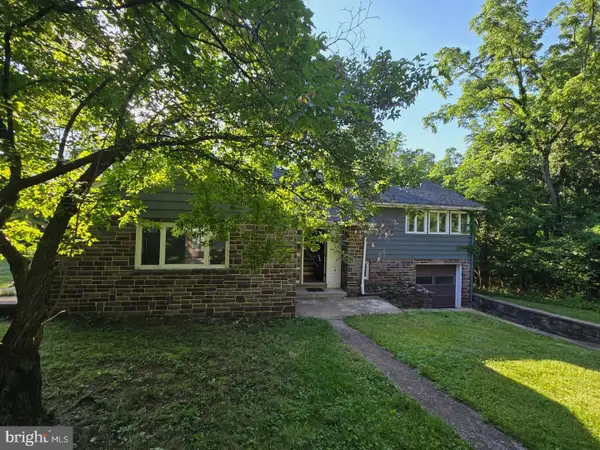 $479,000Active4 beds 2 baths1,419 sq. ft.
769 S Water St, WOODSTOCK, VA 22664
MLS# VASH2015608Listed by: SAMSON PROPERTIES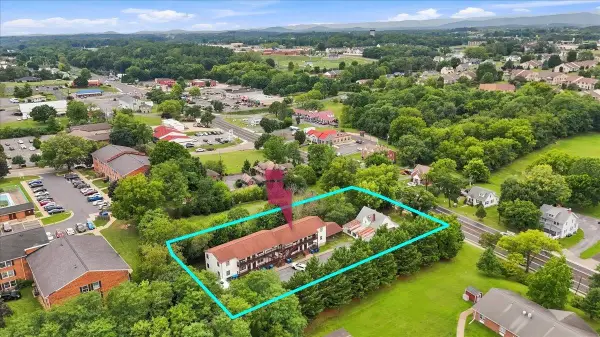 $852,951Active-- beds -- baths6,200 sq. ft.
841 South Main St, Woodstock, VA 22664
MLS# 681111Listed by: COTTONWOOD COMMERCIAL LLC


Protect your home and budget from life's surprises with an Assurant Home Warranty, backed by a partner that supports you through every step of homeownership. Explore Plans.
©2026 Century 21 Real Estate LLC. All rights reserved. CENTURY 21®, the CENTURY 21 Logo and C21® are service marks owned by Century 21 Real Estate LLC. Century 21 Real Estate LLC fully supports the principles of the Fair Housing Act and the Equal Opportunity Act. Each office is independently owned and operated. Listing information is deemed reliable but not guaranteed accurate.