
1031 Black Lick Rd, Wytheville, VA 24382-5810
Local realty services provided by:CENTURY 21 Prime Properties, Inc.
Listed by: kimberly martin
Office: coldwell banker select real estate
MLS#:112412
Source:VA_SWVAR
Price summary
- Price:$245,000
- Price per sq. ft.:$118.7
About this home
Charming Brick Ranch on 1.7 Acres! Enjoy the ease of one-level living in this inviting 3-bedroom home featuring 1 full bath, a Jack-and-Jill half bath, hardwood floors, and an original knotty pine wall that adds warmth and character to the living room. The property offers a spacious 1.7-acre lot with a small stream along the property, providing plenty of room to enjoy the outdoors. Parking is plentiful with a 2-car attached garage and an additional 2-car attached carport, offering flexibility for covered parking or outdoor entertaining. Whether you're a first-time homebuyer or ready to enjoy the convenience of one-level living, this property offers plenty of potential! Conveniently located just minutes from Wytheville and Rural Retreat.
Contact an agent
Home facts
- Year built:1960
- Subdivision & Development:N/A
- Listing ID #:112412
- Added:1 day(s) ago
- Updated:October 23, 2026 at 05:01 AM
Rooms and interior
- Bedrooms:3
- Total bathrooms:2
- Full bathrooms:1
- Half bathrooms:1
- Dining Description:Main Level
- Kitchen Description:Dishwasher, Main Level, Range Hood, Refrigerator
- Bedroom Description:Master Bedroom - Main Level
- Basement Description:Crawl Space
- Living area:1,339 sq. ft.
Heating and cooling
- Heating:Oil, Propane
Structure and exterior
- Roof:Shingle
- Year built:1960
- Building area:1,339 sq. ft.
- Lot area:1.17 Acres
- Lot Features:Flood Plain, Level
- Architectural Style:Ranch
- Construction Materials:Brick
- Exterior Features:Horses Allowed, Mature Trees, Paved Street
- Levels:1 Story
Schools
- High school:Rural Retreat
- Middle school:Rural Retreat
- Elementary school:Rural Retreat
Utilities
- Water:Well
- Sewer:Septic System
Finances and disclosures
- Price:$245,000
- Price per sq. ft.:$118.7
- Tax amount:$658 (2025)
Features and amenities
- Appliances:Dishwasher, Range Hood, Refrigerator, Washer
- Laundry features:Dryer, Main Level, Washer
- Amenities:Ceiling Fan(s), Newer Paint
Parking
- Parking description:Paved Street
- Garage spaces:4
New listings near 1031 Black Lick Rd
- New
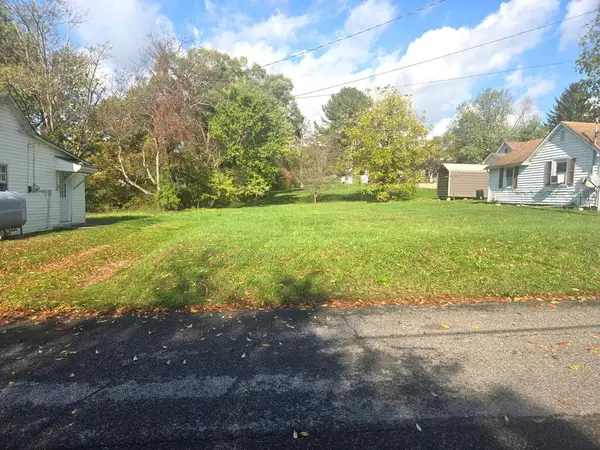 $19,500Active0.12 Acres
tbd Ridge Street, Wytheville, VA 24382
MLS# 112407Listed by: RE/MAX LANDMARK REAL ESTATE - New
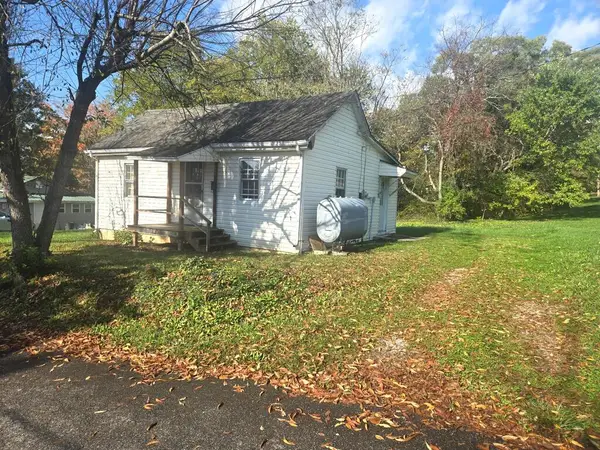 $54,900Active1 beds 1 baths672 sq. ft.
440 Ridge Street, Wytheville, VA 24382
MLS# 112404Listed by: RE/MAX LANDMARK REAL ESTATE - New
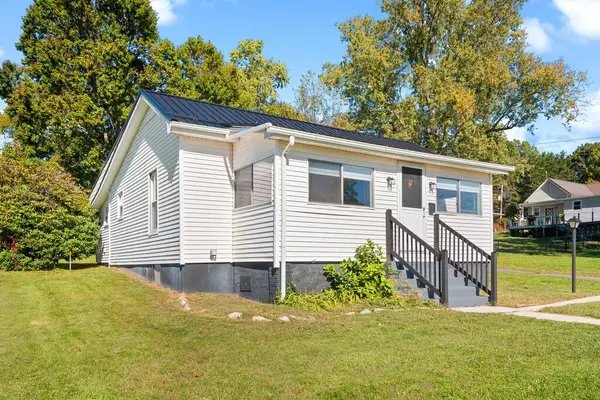 $199,000Active3 beds 1 baths1,165 sq. ft.
750 Franklin St., Wytheville, VA 24382
MLS# 112397Listed by: RE/MAX LANDMARK REAL ESTATE - New
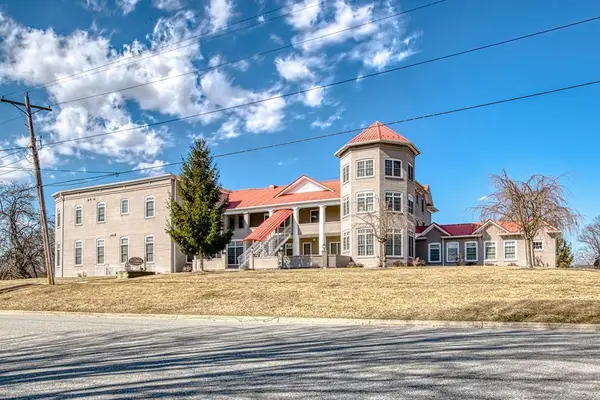 $159,000Active1 beds 1 baths610 sq. ft.
210 E Withers Rd, Wytheville, VA 24382
MLS# 112373Listed by: RE/MAX LANDMARK REAL ESTATE - New
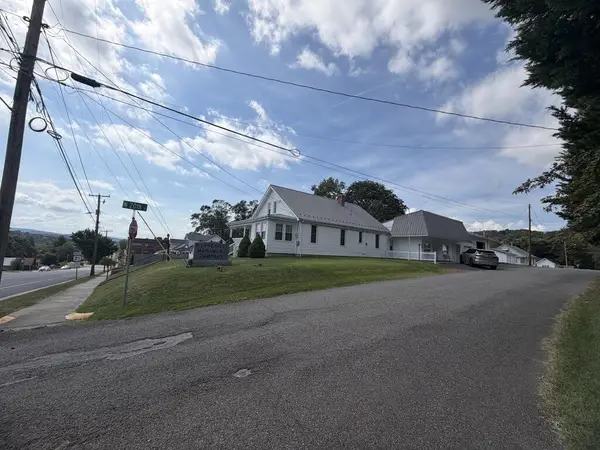 $432,000Active3 beds 3 baths2,289 sq. ft.
105 N 20th street, Wytheville, VA 24832
MLS# 112369Listed by: ONE REALTY GROUP - New
 $55,500Active0.36 Acres
TBD 20th Corner S20th/W Jefferson, Wytheville, VA 24382
MLS# 112310Listed by: REAL BROKER, LLC - New
 $299,000Active3 beds 2 baths1,940 sq. ft.
460 W Washington Street, Wytheville, VA 24382
MLS# 112304Listed by: UNITED COUNTRY ANDERS REALTY & AUCTION - New
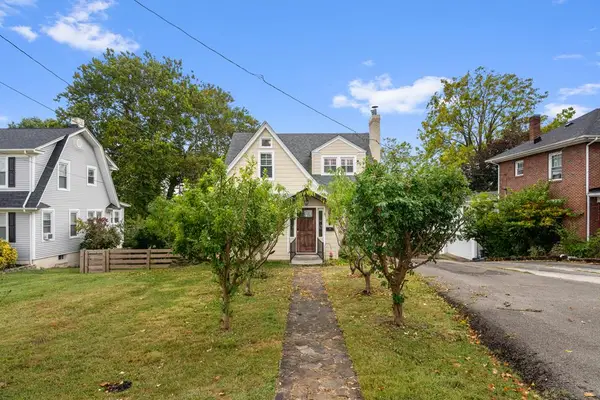 $335,000Active4 beds 2 baths2,128 sq. ft.
255 Withers Road, Wytheville, VA 24382
MLS# 112274Listed by: RE/MAX LANDMARK REAL ESTATE  $299,500Active4 beds 2 baths2,354 sq. ft.
900 North St, Wytheville, VA 24382
MLS# 112244Listed by: SHORT WAY REAL ESTATE INC


Protect your home and budget from life's surprises with an Assurant Home Warranty, backed by a partner that supports you through every step of homeownership. Explore Plans.
©2026 Century 21 Real Estate LLC. All rights reserved. CENTURY 21®, the CENTURY 21 Logo and C21® are service marks owned by Century 21 Real Estate LLC. Century 21 Real Estate LLC fully supports the principles of the Fair Housing Act and the Equal Opportunity Act. Each office is independently owned and operated. Listing information is deemed reliable but not guaranteed accurate.