
105 N 20th street, Wytheville, VA 24832
Local realty services provided by:CENTURY 21 Prime Properties, Inc.
Listed by: jamie crews
Office: one realty group
MLS#:112369
Source:VA_SWVAR
Price summary
- Price:$432,000
- Price per sq. ft.:$188.73
About this home
This once in a lifetime opportunity doesn't come along very often. Always wanted to work from home running your own business? This home is set up perfectly for convenience.Large separate office area designated with its own entrance from the home. HUGE two car garage with a half bath, also featuring a single car garage attached to the home. Peaceful and private backyard and patio. Plenty of parking available. This home offers location and convenience for its new owners. Trust me when I say you will never run out of space, in this home.
Contact an agent
Home facts
- Year built:1954
- Subdivision & Development:N/A
- Listing ID #:112369
- Added:2 day(s) ago
- Updated:October 20, 2026 at 01:00 AM
Rooms and interior
- Bedrooms:3
- Total bathrooms:3
- Full bathrooms:1
- Half bathrooms:2
- Dining Description:Main Level
- Kitchen Description:Main Level, Refrigerator
- Bedroom Description:Master Bedroom - Main Level
- Living area:2,289 sq. ft.
Heating and cooling
- Cooling:Heat Pump
- Heating:Forced Air
Structure and exterior
- Roof:Metal
- Year built:1954
- Building area:2,289 sq. ft.
- Lot area:0.4 Acres
- Lot Features:Corner Lot
- Construction Materials:Aluminum Siding
- Exterior Features:Privacy Fence
Schools
- High school:George Wythe
- Middle school:Scott Memorial
- Elementary school:Spiller
Utilities
- Water:Public Water
- Sewer:Public Sewer
Finances and disclosures
- Price:$432,000
- Price per sq. ft.:$188.73
- Tax amount:$1,443 (2025)
Features and amenities
- Appliances:Refrigerator
- Laundry features:Main Level
- Amenities:Paneling
Parking
- Parking description:Combination
- Garage spaces:3
New listings near 105 N 20th street
- New
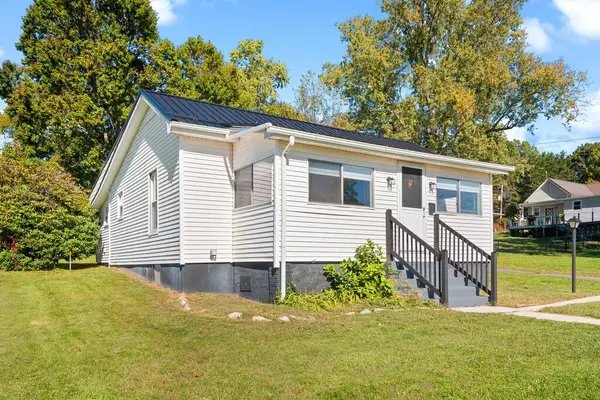 $199,000Active3 beds 1 baths1,165 sq. ft.
750 Franklin St., Wytheville, VA 24382
MLS# 112397Listed by: RE/MAX LANDMARK REAL ESTATE - New
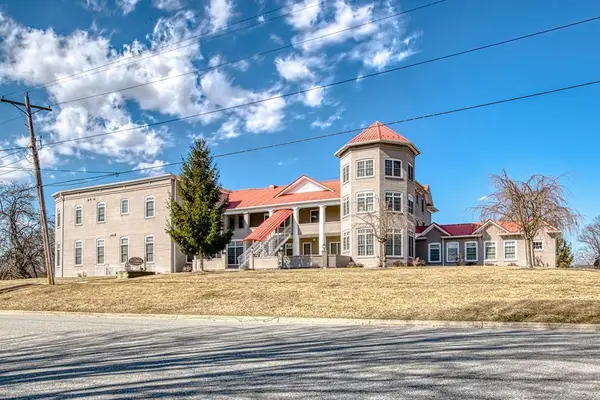 $159,000Active1 beds 1 baths610 sq. ft.
210 E Withers Rd, Wytheville, VA 24382
MLS# 112373Listed by: RE/MAX LANDMARK REAL ESTATE - New
 $55,500Active0.36 Acres
TBD 20th Corner S20th/W Jefferson, Wytheville, VA 24382
MLS# 112310Listed by: REAL BROKER, LLC - New
 $299,000Active3 beds 2 baths1,940 sq. ft.
460 W Washington Street, Wytheville, VA 24382
MLS# 112304Listed by: UNITED COUNTRY ANDERS REALTY & AUCTION - New
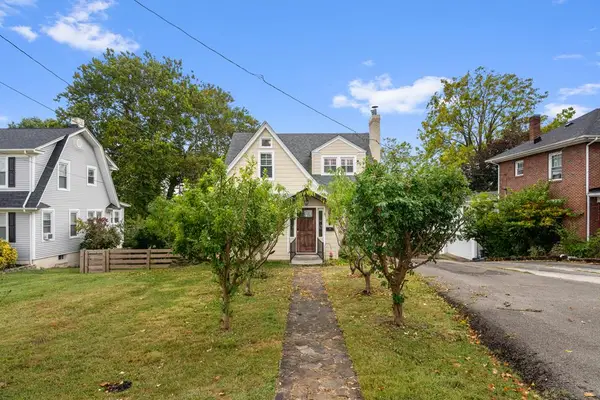 $335,000Active4 beds 2 baths2,128 sq. ft.
255 Withers Road, Wytheville, VA 24382
MLS# 112274Listed by: RE/MAX LANDMARK REAL ESTATE  $299,500Active4 beds 2 baths2,354 sq. ft.
900 North St, Wytheville, VA 24382
MLS# 112244Listed by: SHORT WAY REAL ESTATE INC $259,000Active3 beds 3 baths2,192 sq. ft.
305 Umberger Street, Wytheville, VA 24382
MLS# 112235Listed by: UNITED COUNTRY ANDERS REALTY & AUCTION $135,000Active3 beds 1 baths960 sq. ft.
1170 W Pine St, Wytheville, VA 24382
MLS# 112207Listed by: BHHS- MOUNTAIN SKY PROPERTIES, WYTHEVILLE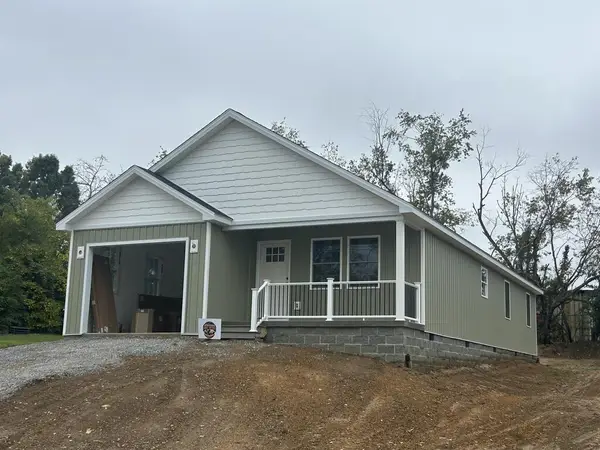 $289,900Active3 beds 2 baths1,506 sq. ft.
145 Country Lane, Wytheville, VA 24382
MLS# 112184Listed by: SHORT WAY REAL ESTATE INC


Protect your home and budget from life's surprises with an Assurant Home Warranty, backed by a partner that supports you through every step of homeownership. Explore Plans.
©2026 Century 21 Real Estate LLC. All rights reserved. CENTURY 21®, the CENTURY 21 Logo and C21® are service marks owned by Century 21 Real Estate LLC. Century 21 Real Estate LLC fully supports the principles of the Fair Housing Act and the Equal Opportunity Act. Each office is independently owned and operated. Listing information is deemed reliable but not guaranteed accurate.