
305 Umberger Street, Wytheville, VA 24382
Local realty services provided by:CENTURY 21 Prime Properties, Inc.
Listed by: mitch anders
Office: united country anders realty & auction
MLS#:112235
Source:VA_SWVAR
Price summary
- Price:$259,000
- Price per sq. ft.:$99.62
About this home
Spacious, well-maintained ranch-style home with a two-car garage in Wytheville, Virginia. The main level offers three bedrooms, two full baths, hardwood flooring throughout most rooms, and generous gathering space created by an addition. The finished basement provides flexible space for an in-law suite or other living arrangement, along with a third full bath and laundry area. Vinyl windows, gas heat, air conditioning, and a metal roof add comfort and durability. The addition also creates an inviting outdoor gathering area overlooking the large backyard and mountain views south of town. Updates to the kitchen and baths could further enhance the home, but it is already move-in ready and impressive. Convenient to I-81, shopping, and medical services, the property sits in a quiet, private neighborhood on an elevated lot above many neighboring homes.
Contact an agent
Home facts
- Year built:1957
- Subdivision & Development:N/A
- Listing ID #:112235
- Added:1 day(s) ago
- Updated:October 08, 2026 at 07:04 PM
Rooms and interior
- Bedrooms:3
- Total bathrooms:3
- Full bathrooms:3
- Dining Description:Main Level
- Kitchen Description:Electric Oven, Main Level, Microwave, Refrigerator
- Bedroom Description:Master Bedroom - Main Level
- Basement Description:Partial Basement, Unfinished
- Living area:2,192 sq. ft.
Heating and cooling
- Cooling:Heat Pump
- Heating:Forced Air, Natural Gas
Structure and exterior
- Roof:Metal
- Year built:1957
- Building area:2,192 sq. ft.
- Lot area:0.34 Acres
- Lot Features:Corner Lot
- Architectural Style:Ranch
- Construction Materials:Block, Vinyl Siding
- Exterior Features:Paved Street
- Foundation Description:Block
- Levels:2 Story
Schools
- High school:George Wythe
- Middle school:Scott Memorial
- Elementary school:Spiller
Utilities
- Water:Public Water
- Sewer:Public Sewer
Finances and disclosures
- Price:$259,000
- Price per sq. ft.:$99.62
- Tax amount:$796 (2025)
Features and amenities
- Appliances:Refrigerator, Washer
- Laundry features:In Basement, Washer
- Amenities:Ceiling Fan(s)
Parking
- Parking description:Paved Street
- Garage spaces:2
New listings near 305 Umberger Street
- New
 $135,000Active3 beds 1 baths960 sq. ft.
1170 W Pine St, Wytheville, VA 24382
MLS# 112207Listed by: BHHS- MOUNTAIN SKY PROPERTIES, WYTHEVILLE - New
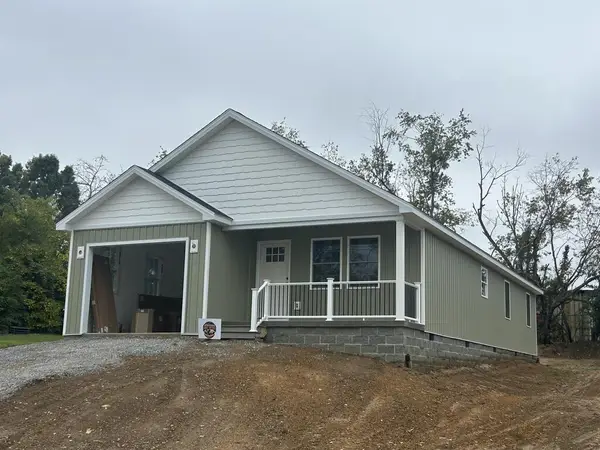 $289,900Active3 beds 2 baths1,506 sq. ft.
145 Country Lane, Wytheville, VA 24382
MLS# 112184Listed by: SHORT WAY REAL ESTATE INC - New
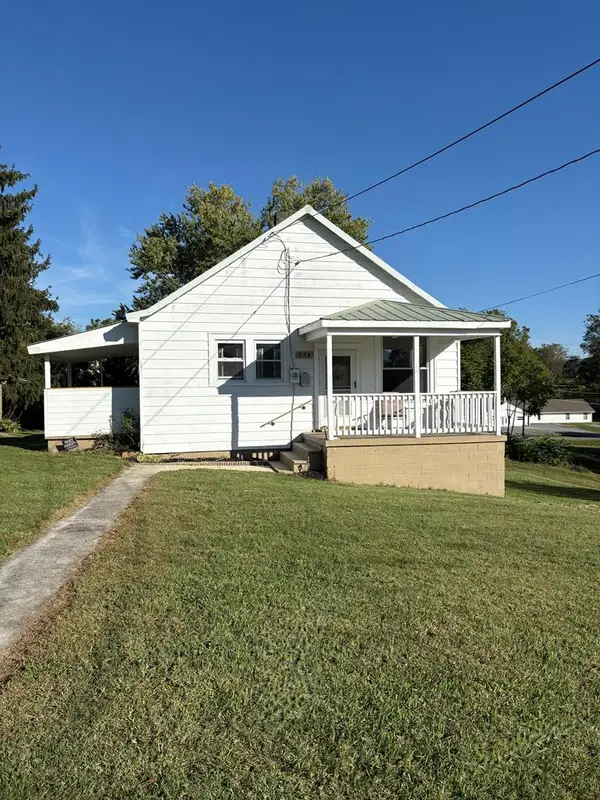 $165,000Active2 beds 1 baths960 sq. ft.
770 E. Marshall Street, Wytheville, VA 24382
MLS# 112155Listed by: SHORT WAY REAL ESTATE INC - New
 $259,900Active3 beds 2 baths1,280 sq. ft.
780 Rolling Hills Dr., Wytheville, VA 24382
MLS# 112098Listed by: IDEAL REALTY ADVISORS - MARION  $242,000Active2 beds 2 baths1,193 sq. ft.
225 Shenandoah Lane, Wytheville, VA 24382
MLS# 112052Listed by: KW WYTHEVILLE $275,000Active46.63 Acres
Lot 15 Odell Road, Wytheville, VA 24382
MLS# 111980Listed by: BHHS- MOUNTAIN SKY PROPERTIES, WYTHEVILLE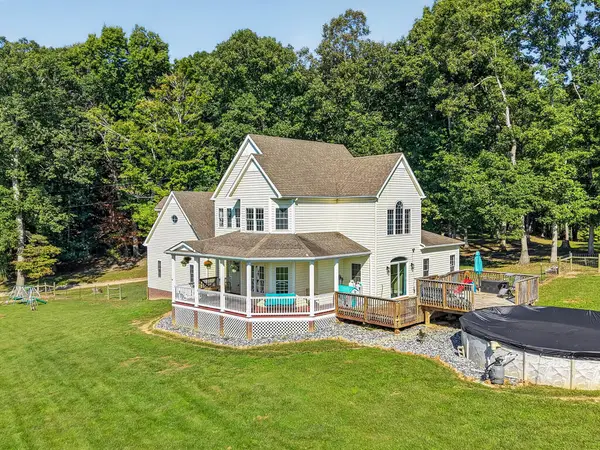 $425,000Active4 beds 3 baths2,405 sq. ft.
128 Timberland Drive, Wytheville, VA 24382
MLS# 111969Listed by: BHHS- MOUNTAIN SKY PROPERTIES, WYTHEVILLE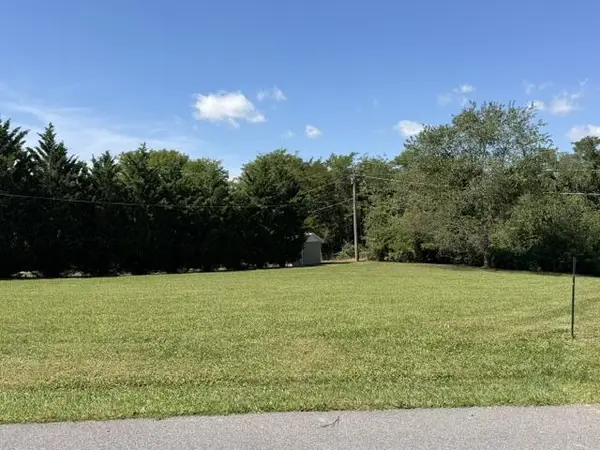 $38,900Pending0.5 Acres
Lot 13 Spiller St, Wytheville, VA 24382
MLS# 111925Listed by: COLDWELL BANKER SELECT REAL ESTATE $175,000Active3 beds 2 baths1,286 sq. ft.
340 Cody Lane, Wytheville, VA 24382
MLS# 111920Listed by: SHORT WAY REAL ESTATE INC


Protect your home and budget from life's surprises with an Assurant Home Warranty, backed by a partner that supports you through every step of homeownership. Explore Plans.
©2026 Century 21 Real Estate LLC. All rights reserved. CENTURY 21®, the CENTURY 21 Logo and C21® are service marks owned by Century 21 Real Estate LLC. Century 21 Real Estate LLC fully supports the principles of the Fair Housing Act and the Equal Opportunity Act. Each office is independently owned and operated. Listing information is deemed reliable but not guaranteed accurate.