
945 Tazewell Street, Wytheville, VA 24382
Local realty services provided by:CENTURY 21 Prime Properties, Inc.
Listed by: christopher fox
Office: bhhs- mountain sky properties, wytheville
MLS#:111384
Source:VA_SWVAR
Price summary
- Price:$225,000
- Price per sq. ft.:$120.84
About this home
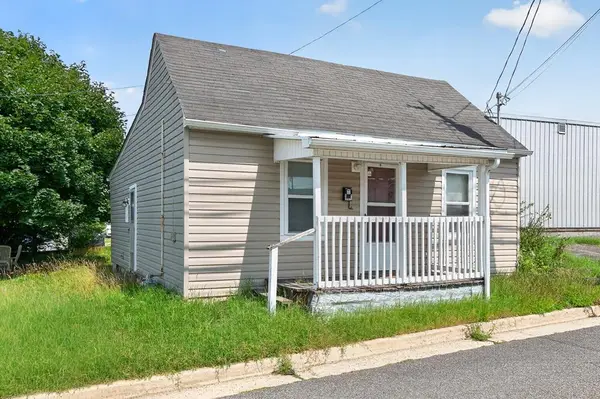
Welcome home to this beautifully maintained property in the heart of Wytheville! Offering 4 bedrooms, 2 full bathrooms, and over 1,850 square feet of comfortable living space, this home blends timeless charm with everyday functionality. The main level features spacious bedrooms with beautiful hardwood floors, an open-concept kitchen and dining area that's perfect for entertaining, a generous living room, and the convenience of a main-floor laundry room. The finished lower level provides incredible flexibility with an additional bedroom that could also serve as a home office or fitness room, a second family room or den, and an attached one-car garage. Recent updates include a new roof, giving buyers added peace of mind for years to come. Step outside to your own private retreat where you can unwind beneath the covered deck while taking in the stunning mountain views. The large, fenced backyard offers plenty of space for children, pets, gardening, or outdoor entertaining. Conveniently located just minutes from downtown Wytheville with quick access to both I-81 and I-77, this move-in-ready home combines comfort, convenience, and value. Don't miss your opportunity to make it yours—schedule your private showing today!...
Contact an agent
Home facts
- Year built:1928
- Subdivision & Development:N/A
- Listing ID #:111384
- Added:1 day(s) ago
- Updated:August 07, 2026 at 05:11 PM
Rooms and interior
- Bedrooms:4
- Total bathrooms:2
- Full bathrooms:2
- Flooring:Newer Floor Covering
- Dining Description:Main Level
- Kitchen Description:Main Level, Refrigerator
- Bedroom Description:Master Bedroom - Main Level
- Basement Description:Partial Basement
- Living area:1,862 sq. ft.
Heating and cooling
- Heating:Forced Air, Natural Gas
Structure and exterior
- Roof:Shingle
- Year built:1928
- Building area:1,862 sq. ft.
- Lot area:0.45 Acres
- Architectural Style:Ranch
- Construction Materials:Vinyl Siding
- Exterior Features:Mature Trees
- Levels:1 Story
Schools
- High school:George Wythe
- Middle school:Scott Memorial
- Elementary school:Spiller
Utilities
- Water:Public Water
- Sewer:Public Sewer
Finances and disclosures
- Price:$225,000
- Price per sq. ft.:$120.84
- Tax amount:$731 (2025)
Features and amenities
- Appliances:Refrigerator
- Laundry features:Main Level
- Amenities:Ceiling Fan(s), Newer Paint
Parking
- Parking description:Drive Under
- Garage spaces:1
New listings near 945 Tazewell Street
- New
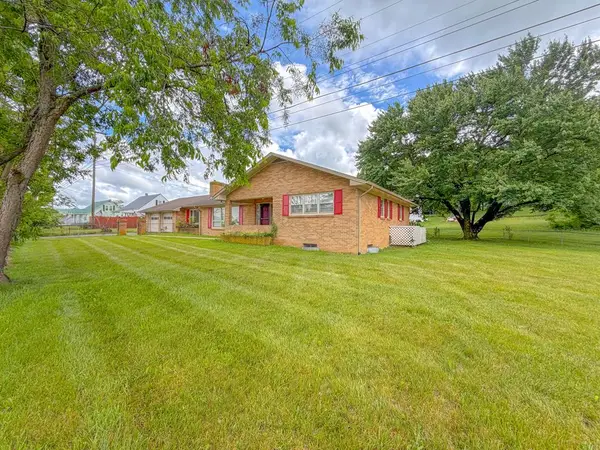 $249,500Active4 beds 2 baths1,850 sq. ft.
134 Needmore Street, Wytheville, VA 24382
MLS# 111348Listed by: COLDWELL BANKER SELECT REAL ESTATE - New
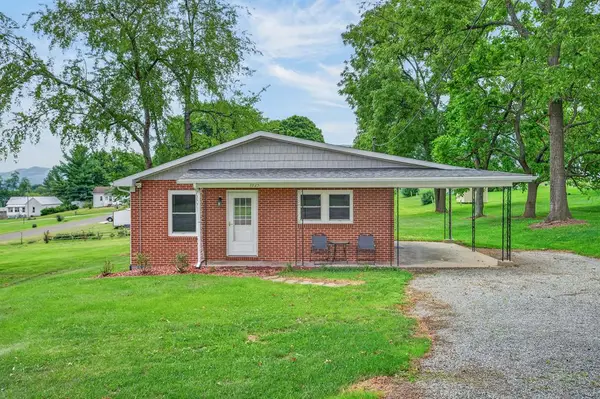 $250,000Active3 beds 1 baths2,240 sq. ft.
1025 Washington St, Wytheville, VA 24382
MLS# 111332Listed by: BHHS- MOUNTAIN SKY PROPERTIES, WYTHEVILLE - New
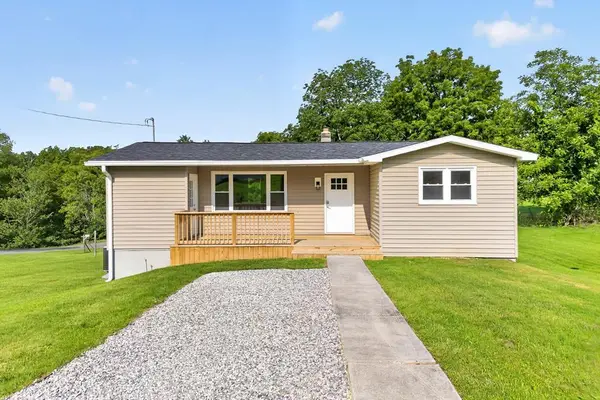 $215,000Active2 beds 2 baths848 sq. ft.
1285 Church St, Wytheville, VA 24382
MLS# 111313Listed by: BHHS- MOUNTAIN SKY PROPERTIES, WYTHEVILLE - New
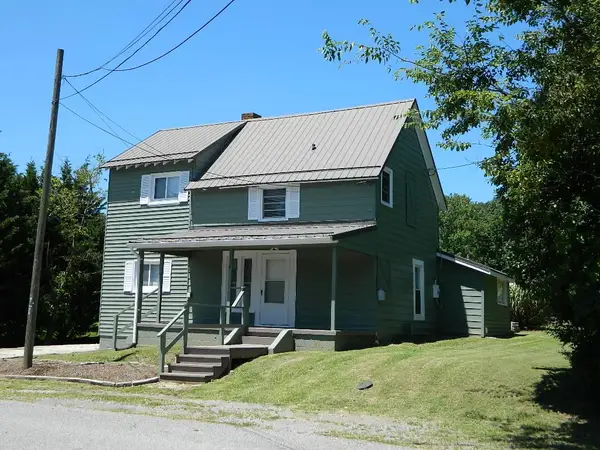 $199,900Active4 beds 2 baths1,630 sq. ft.
1330 West Pine, Wytheville, VA 24382
MLS# 111274Listed by: APPALACHIAN REALTY CO. - New
 $80,000Active1 beds 1 baths708 sq. ft.
650 Spring, Wytheville, VA 24382
MLS# 111272Listed by: BHHS- MOUNTAIN SKY PROPERTIES, WYTHEVILLE  $165,000Active2 beds 2 baths988 sq. ft.
165 Blue Sky Drive, Wytheville, VA 24382
MLS# 111195Listed by: BHHS- MOUNTAIN SKY PROPERTIES, WYTHEVILLE $289,900Active3 beds 2 baths1,792 sq. ft.
1020 Main Street, Wytheville, VA 24382
MLS# 111192Listed by: BHHS- MOUNTAIN SKY PROPERTIES, WYTHEVILLE $425,000Active4 beds 4 baths2,928 sq. ft.
1270 Crestview Drive, Wytheville, VA 24382
MLS# 111165Listed by: BHHS- MOUNTAIN SKY PROPERTIES, WYTHEVILLE $255,000Active3 beds 2 baths1,326 sq. ft.
1395 Ridge Street, Wytheville, VA 24382
MLS# 111159Listed by: BHHS- MOUNTAIN SKY PROPERTIES, WYTHEVILLE


Protect your home and budget from life's surprises with an Assurant Home Warranty, backed by a partner that supports you through every step of homeownership. Explore Plans.
©2026 Century 21 Real Estate LLC. All rights reserved. CENTURY 21®, the CENTURY 21 Logo and C21® are service marks owned by Century 21 Real Estate LLC. Century 21 Real Estate LLC fully supports the principles of the Fair Housing Act and the Equal Opportunity Act. Each office is independently owned and operated. Listing information is deemed reliable but not guaranteed accurate.