
107 Brokenbridge Road, Yorktown, VA 23692
Local realty services provided by:CENTURY 21 Together
Listed by: ashley basford clevenger
Office: keller williams town center
MLS#:10653556
Source:VA_REIN
Price summary
- Price:$575,000
- Price per sq. ft.:$193.73
About this home
If you’re looking for a home with a beautifully remodeled kitchen, a four-season outdoor retreat, and a spacious half-acre lot, this Edgehill home offers plenty to enjoy. This 4-bedroom, 3.5-bath cedar-sided home offers thoughtful updates and exceptional spaces for living and entertaining. The remodeled kitchen features solid cherry cabinetry, granite countertops, a 9' island, touch-activated faucets, and abundant storage. Each sink includes a built-in drying rack, vegetable strainer and cutting board. Enjoy an induction cooktop, Electrolux oven with specialty cooking functions, warming drawer, appliance garage, and separate wet bar with sink, bar dishwasher and dual-temperature wine refrigerator. Upstairs, the primary suite features a private bath and wood-burning fireplace, while a second bedroom has its own attached bath. Two additional bedrooms share another full bath. New carpet throughout. The four-season screened porch features Eze-Breeze windows, a 2-year-old mini-split, hot tub and shower. Outside, enjoy the deck, fire pit, wood-fired pizza oven, mature landscaping and dusk-to-dawn lighting in the fenced backyard. Anderson casement windows, 3-zone HVAC and a roof replaced December 2022. Two sheds provide additional storage. No mandatory HOA, with optional pool, swim team and neighborhood activities....
Contact an agent
Home facts
- Year built:1985
- Listing ID #:10653556
- Updated:September 18, 2026 at 09:22 AM
Rooms and interior
- Bedrooms:4
- Total bathrooms:4
- Full bathrooms:3
- Half bathrooms:1
- Rooms Total:8
- Flooring:Carpet, Ceramic
- Dining Description:Breakfast Area
- Kitchen Description:Dishwasher, Disposal, Electric Range, Microwave, Refrigerator
- Living area:2,968 sq. ft.
Heating and cooling
- Cooling:Central Air
- Heating:Heat Pump
- Central air:Yes
Structure and exterior
- Roof:Asphalt Shingle
- Year built:1985
- Building area:2,968 sq. ft.
- Lot area:0.5 Acres
- Lot Features:Wooded
- Architectural Style:Colonial
- Construction Materials:Wood
- Exterior Features:Deck, Wooded
- Levels:2 Story
Schools
- High school:York
- Middle school:Yorktown Middle
- Elementary school:Yorktown Elementary
Utilities
- Water:City/County, Water Heater - Electric
- Sewer:City/County
Finances and disclosures
- Price:$575,000
- Price per sq. ft.:$193.73
- Tax amount:$3,852
Features and amenities
- Appliances:Elec Range, Refrigerator, Washer Hookup
- Laundry features:Dryer Hookup, Fireplace Wood, Scuttle Access, Walk-In Closet, Washer Hookup
- Amenities:Cable Hookup, Ceiling Fan, Scuttle Access, Walk-In Closet
- Pool features:Pool
Parking
- Parking description:2 Car Attached Garage, Driveway Space, Garage Door Opener
New listings near 107 Brokenbridge Road
- New
 $670,000Active5 beds 3 baths2,700 sq. ft.
232 Pasture Lane, Yorktown, VA 23693
MLS# 10653815Listed by: Keller Williams Town Center - Open Sat, 11am to 1pmNew
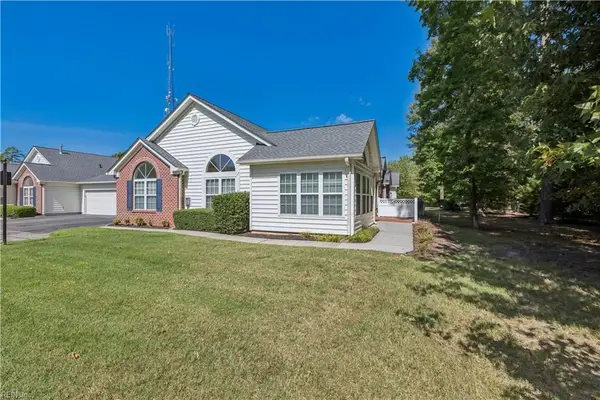 $455,000Active3 beds 2 baths1,761 sq. ft.
326 Garman Loop, Yorktown, VA 23690
MLS# 10654161Listed by: Mission Realty Group LLC - New
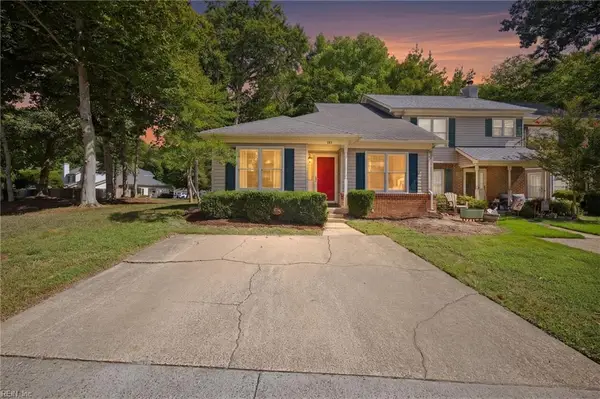 $340,000Active3 beds 2 baths1,426 sq. ft.
103 Sanderling Walk, Yorktown, VA 23692
MLS# 10654112Listed by: Own Real Estate LLC - New
 $365,000Active3 beds 2 baths1,635 sq. ft.
214 Greenland Drive, Yorktown, VA 23693
MLS# 10653976Listed by: RE/MAX Connect - Open Sat, 10am to 1pmNew
 $299,900Active3 beds 2 baths1,716 sq. ft.
223 Yorktown Road, Yorktown, VA 23693
MLS# 10652977Listed by: Southern Trade Realty Inc. - New
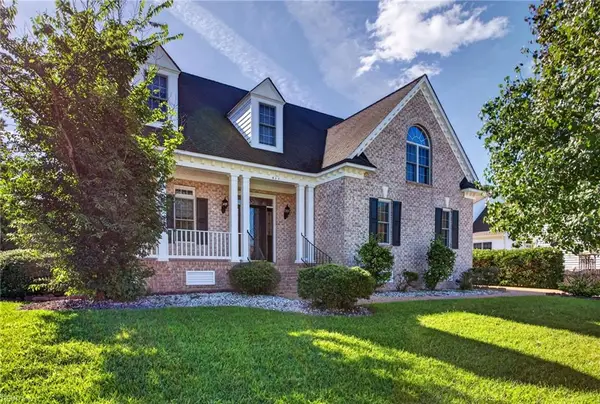 $693,000Active4 beds 4 baths3,203 sq. ft.
411 Honeysuckle Lane, Yorktown, VA 23693
MLS# 10652863Listed by: Liz Moore & Associates LLC - New
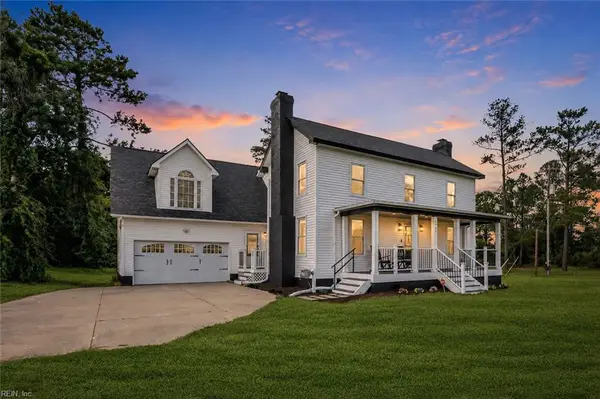 $590,000Active4 beds 3 baths2,778 sq. ft.
1700 Dandy Loop Road, Yorktown, VA 23692
MLS# 10653772Listed by: 1st Class Real Estate Flagship - New
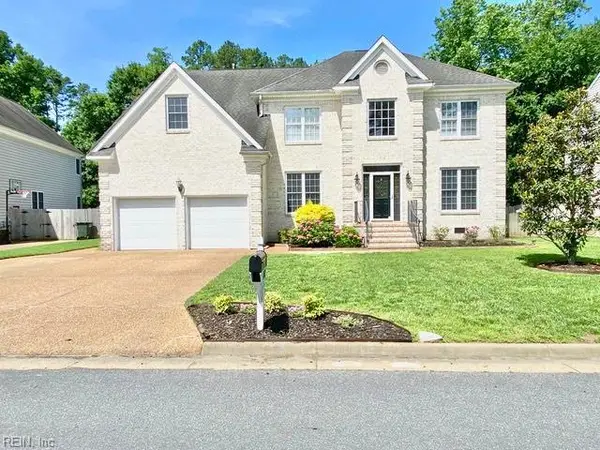 $699,900Active4 beds 3 baths3,136 sq. ft.
412 Brentmeade Drive, Yorktown, VA 23693
MLS# 10652311Listed by: Prodigy Realty - New
 $625,000Active3 beds 2 baths2,526 sq. ft.
208 Nelson District Road, Yorktown, VA 23692
MLS# 10653237Listed by: EXP Realty LLC


Protect your home and budget from life's surprises with an Assurant Home Warranty, backed by a partner that supports you through every step of homeownership. Explore Plans.
©2026 Century 21 Real Estate LLC. All rights reserved. CENTURY 21®, the CENTURY 21 Logo and C21® are service marks owned by Century 21 Real Estate LLC. Century 21 Real Estate LLC fully supports the principles of the Fair Housing Act and the Equal Opportunity Act. Each office is independently owned and operated. Listing information is deemed reliable but not guaranteed accurate.