
107 Gallop Way, Yorktown, VA 23690
Local realty services provided by:CENTURY 21 Together
107 Gallop Way,Yorktown, VA 23690
$603,740
- 5 Beds
- 3 Baths
- 2,511 sq. ft.
- Single family
- Active
Listed by: victoria clark
Office: d r horton realty of virginia
MLS#:10645108
Source:VA_REIN
Price summary
- Price:$603,740
- Price per sq. ft.:$240.44
- Monthly HOA dues:$100
About this home
Welcome to the 2511 sq ft Hayden model, offering a modern open-concept living space designed for both comfort and flexibility. The main level features a welcoming living room, a spacious dining room, and a well-appointed kitchen with walk-in pantry. The main floor also includes a full bedroom, a bathroom, and a versatile flex room, allowing you to create the ideal space for your family’s needs. Upstairs, an additional living space offers even more flexibility for a home office, playroom, or entertainment area. The large primary suite is a true retreat, featuring 2 large walk-in closets and a luxurious bathroom with separate vanities and a private water closet. The 2nd floor also includes a laundry room, a full bathroom, and three additional spacious bedrooms, ensuring plenty of room for everyone. The Hayden model is the perfect live-play-work home, offering flexible living spaces and modern amenities for today’s family, providing everything you need to live, work, and play in comfort. Photos and renderings are from builder's library, actual finishes and features may vary....
Contact an agent
Home facts
- Year built:2026
- Listing ID #:10645108
- Updated:September 18, 2026 at 09:22 AM
Rooms and interior
- Bedrooms:5
- Total bathrooms:3
- Full bathrooms:3
- Rooms Total:10
- Flooring:Carpet, Laminate/LVP
- Kitchen Description:Dishwasher, Disposal, Microwave
- Bedroom Description:1st Floor Bedroom
- Living area:2,511 sq. ft.
Heating and cooling
- Cooling:Zoned
- Heating:Heat Pump
Structure and exterior
- Roof:Asphalt Shingle
- Year built:2026
- Building area:2,511 sq. ft.
- Architectural Style:Transitional
- Construction Materials:Vinyl
- Foundation Description:Slab
- Levels:2 Story
Schools
- High school:York
- Middle school:Yorktown Middle
- Elementary school:Yorktown Elementary
Utilities
- Water:City/County, Water Heater - Gas
- Sewer:City/County
Finances and disclosures
- Price:$603,740
- Price per sq. ft.:$240.44
- Tax amount:$5,000
Features and amenities
- Appliances:Washer Hookup
- Laundry features:Dryer Hookup, Washer Hookup
Parking
- Parking description:2 Car Attached Garage
New listings near 107 Gallop Way
- New
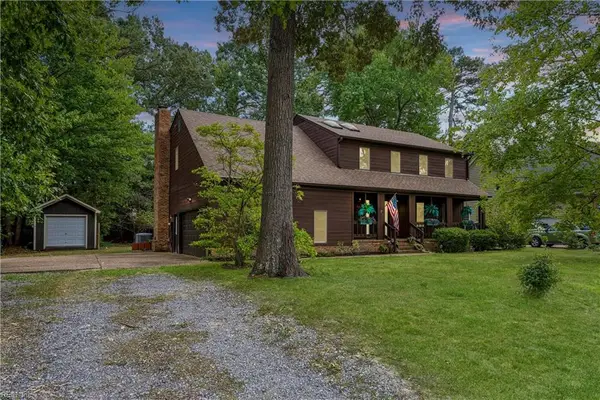 $575,000Active4 beds 4 baths2,968 sq. ft.
107 Brokenbridge Road, Yorktown, VA 23692
MLS# 10653556Listed by: Keller Williams Town Center - New
 $670,000Active5 beds 3 baths2,700 sq. ft.
232 Pasture Lane, Yorktown, VA 23693
MLS# 10653815Listed by: Keller Williams Town Center - Open Sat, 11am to 1pmNew
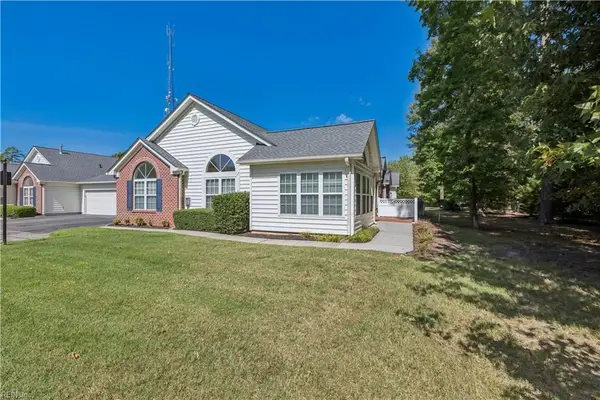 $455,000Active3 beds 2 baths1,761 sq. ft.
326 Garman Loop, Yorktown, VA 23690
MLS# 10654161Listed by: Mission Realty Group LLC - New
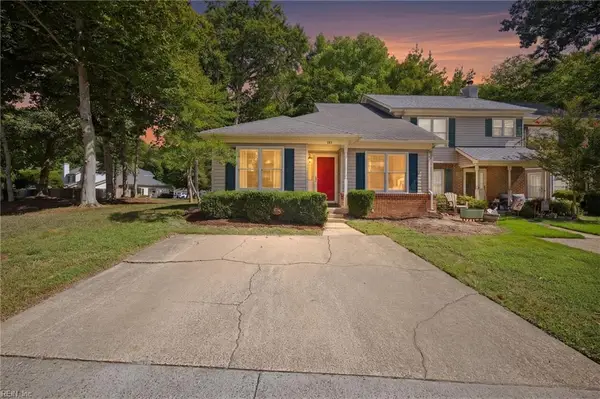 $340,000Active3 beds 2 baths1,426 sq. ft.
103 Sanderling Walk, Yorktown, VA 23692
MLS# 10654112Listed by: Own Real Estate LLC - New
 $365,000Active3 beds 2 baths1,635 sq. ft.
214 Greenland Drive, Yorktown, VA 23693
MLS# 10653976Listed by: RE/MAX Connect - Open Sat, 10am to 1pmNew
 $299,900Active3 beds 2 baths1,716 sq. ft.
223 Yorktown Road, Yorktown, VA 23693
MLS# 10652977Listed by: Southern Trade Realty Inc. - New
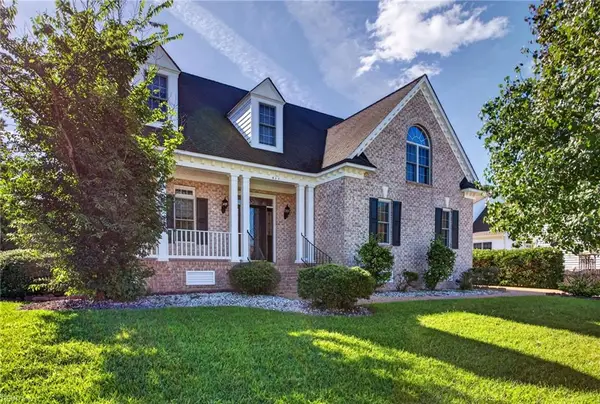 $693,000Active4 beds 4 baths3,203 sq. ft.
411 Honeysuckle Lane, Yorktown, VA 23693
MLS# 10652863Listed by: Liz Moore & Associates LLC - New
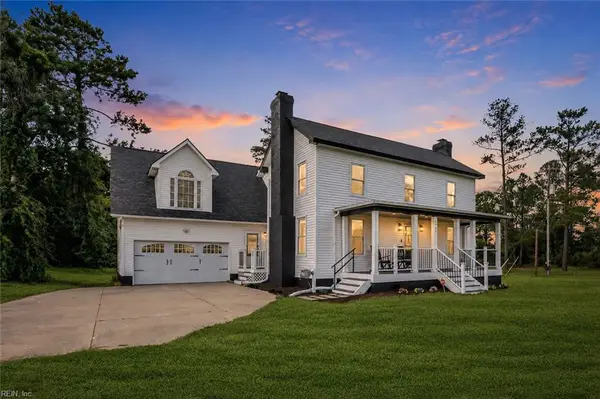 $590,000Active4 beds 3 baths2,778 sq. ft.
1700 Dandy Loop Road, Yorktown, VA 23692
MLS# 10653772Listed by: 1st Class Real Estate Flagship - New
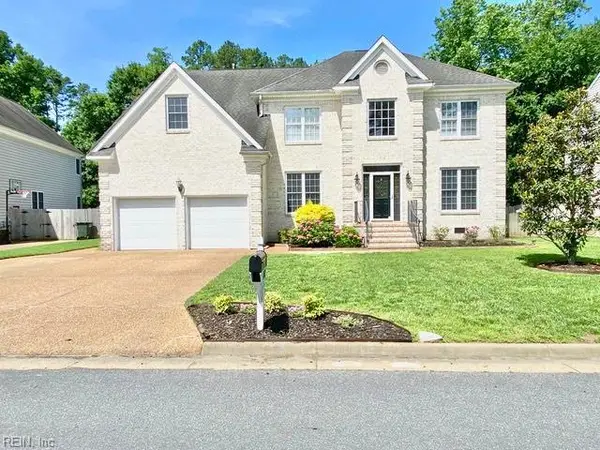 $699,900Active4 beds 3 baths3,136 sq. ft.
412 Brentmeade Drive, Yorktown, VA 23693
MLS# 10652311Listed by: Prodigy Realty - New
 $625,000Active3 beds 2 baths2,526 sq. ft.
208 Nelson District Road, Yorktown, VA 23692
MLS# 10653237Listed by: EXP Realty LLC


Protect your home and budget from life's surprises with an Assurant Home Warranty, backed by a partner that supports you through every step of homeownership. Explore Plans.
©2026 Century 21 Real Estate LLC. All rights reserved. CENTURY 21®, the CENTURY 21 Logo and C21® are service marks owned by Century 21 Real Estate LLC. Century 21 Real Estate LLC fully supports the principles of the Fair Housing Act and the Equal Opportunity Act. Each office is independently owned and operated. Listing information is deemed reliable but not guaranteed accurate.