
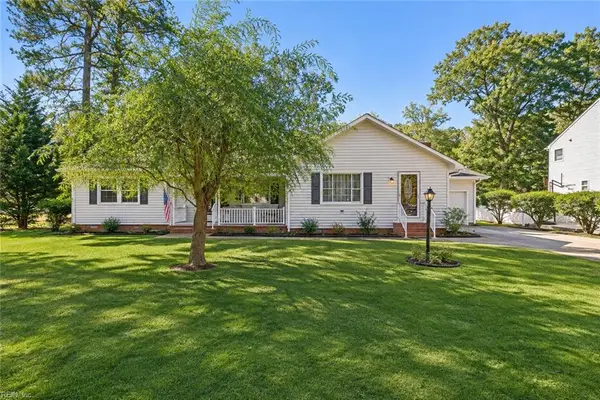
304 Susan Newton Lane, Yorktown, VA 23693
Local realty services provided by:CENTURY 21 Realty @ Home
304 Susan Newton Lane,Yorktown, VA 23693
$465,000
- 4 Beds
- 3 Baths
- 1,972 sq. ft.
- Single family
- Active
Upcoming open houses
- Sun, Nov 0811:00 am - 01:00 pm
Listed by: edward herb, christopher griebel
Office: tideline properties llc
MLS#:10660732
Source:VA_REIN
Price summary
- Price:$465,000
- Price per sq. ft.:$235.8
- Monthly HOA dues:$50
About this home
Welcome to Meadowlake Farms in the highly sought-after Tabb School District! This beautifully updated 4-bedroom, 2.5-bath home is move-in ready and packed with recent upgrades. Enjoy brand-new carpet, stylish LVP flooring, and fresh interior paint throughout. The updated kitchen features granite countertops, stainless steel appliances, and a newer refrigerator. Additional major improvements include a roof installed in 2023, providing peace of mind for years to come. Conveniently located just minutes from I-64, military bases, shopping, dining, and everything Yorktown has to offer, this home combines comfort, style, and an unbeatable location. Don't miss your opportunity to make this exceptional home your own. Schedule your showing today!
Contact an agent
Home facts
- Year built:1988
- Listing ID #:10660732
- Updated:November 07, 2026 at 04:07 AM
Rooms and interior
- Bedrooms:4
- Total bathrooms:3
- Full bathrooms:2
- Half bathrooms:1
- Rooms Total:7
- Flooring:Carpet, Concrete, Laminate/LVP
- Kitchen Description:Dishwasher, Disposal, Electric Range, Microwave, Refrigerator
- Living area:1,972 sq. ft.
Heating and cooling
- Cooling:Central Air
- Heating:Forced Hot Air, Natural Gas
- Central air:Yes
Structure and exterior
- Roof:Asphalt Shingle
- Year built:1988
- Building area:1,972 sq. ft.
- Lot area:0.3 Acres
- Architectural Style:Traditional
- Construction Materials:Vinyl
- Foundation Description:Slab
- Levels:2 Story
Schools
- High school:Tabb
- Middle school:Tabb Middle
- Elementary school:Mount Vernon Elementary
Utilities
- Water:City/County, Water Heater - Gas
- Sewer:City/County
Finances and disclosures
- Price:$465,000
- Price per sq. ft.:$235.8
- Tax amount:$3,225
Features and amenities
- Appliances:Elec Range, Refrigerator, Washer Hookup
- Laundry features:Dryer Hookup, Fireplace Wood, Scuttle Access, Skylights, Walk-In Closet, Washer Hookup
- Amenities:Attic Fan, Ceiling Fan, Scuttle Access, Security System, Skylights, Walk-In Closet
- Pool features:Pool
Parking
- Parking description:1 Car Attached Garage, Driveway Space, Street
New listings near 304 Susan Newton Lane
- New
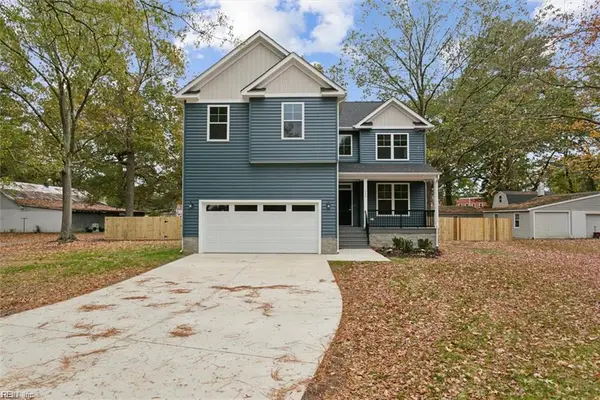 $599,000Active4 beds 3 baths2,400 sq. ft.
818 Dare Road, Yorktown, VA 23692
MLS# 10660876Listed by: Mid-Atlantic Residential - New
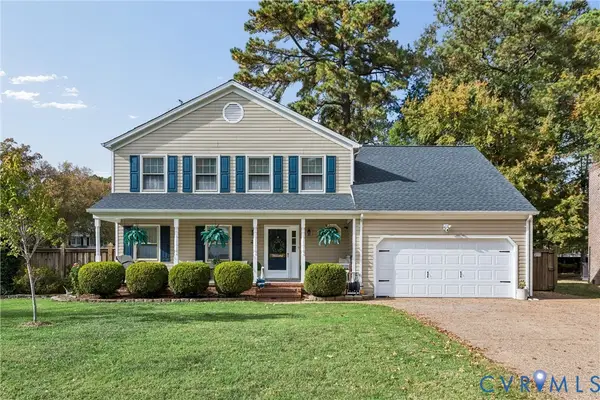 $545,000Active3 beds 3 baths2,287 sq. ft.
210 Tabb Lakes Drive, Yorktown, VA 23693
MLS# 2629878Listed by: AMW REAL ESTATE - Open Sun, 11am to 1pmNew
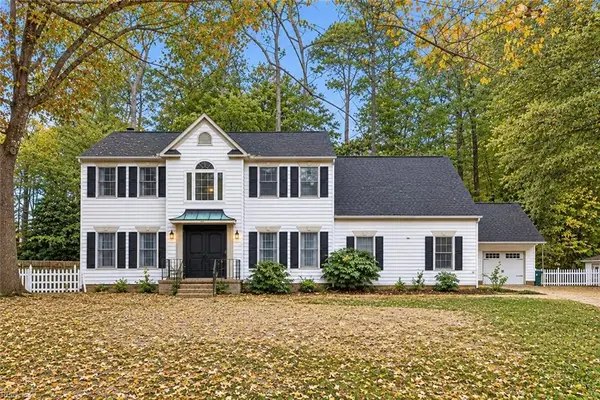 $550,000Active4 beds 4 baths3,010 sq. ft.
105 Jennie Drive, Yorktown, VA 23692
MLS# 10661003Listed by: RE/MAX Connect - New
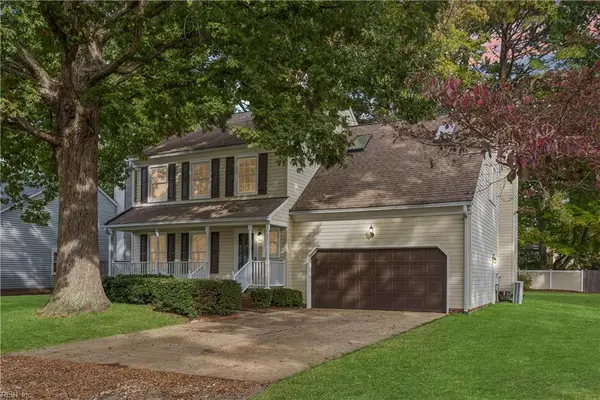 $530,000Active4 beds 3 baths2,297 sq. ft.
923 Tabb Lakes Drive, Yorktown, VA 23693
MLS# 10660513Listed by: Keller Williams Town Center - Open Sat, 12 to 4pmNew
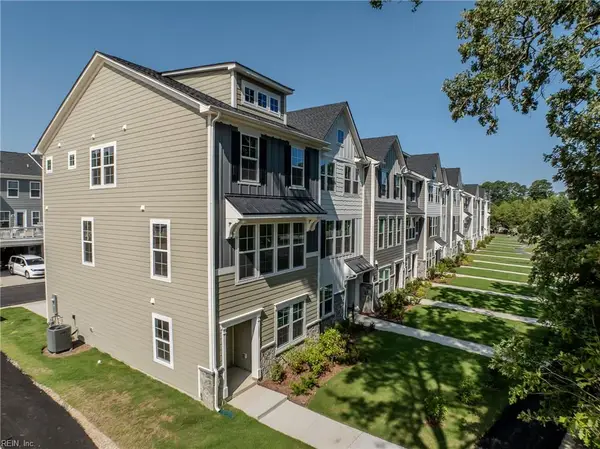 $447,516Active3 beds 4 baths1,938 sq. ft.
14 Bracewell Lane, Yorktown, VA 23692
MLS# 10660582Listed by: Nest Realty Group LLC - New
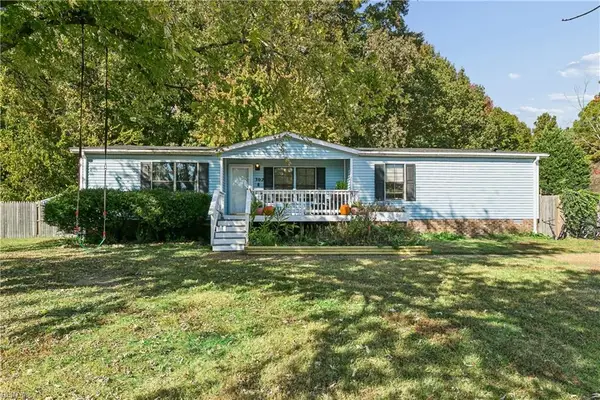 $250,000Active3 beds 2 baths1,560 sq. ft.
302 Windy Shore Drive, Yorktown, VA 23693
MLS# 10660803Listed by: Garrett Realty Partners - New
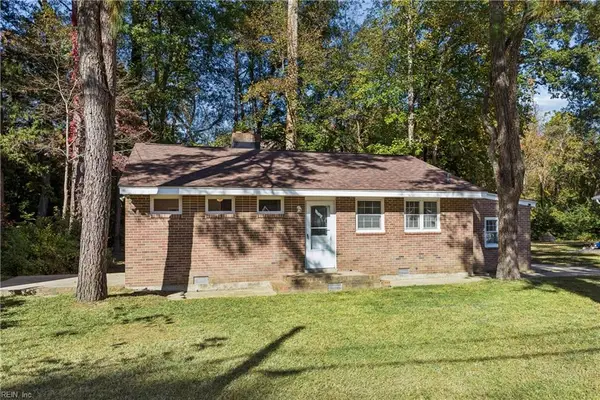 $319,900Active3 beds 2 baths1,232 sq. ft.
201 Riverside Drive, Yorktown, VA 23692
MLS# 10660205Listed by: Bell-Key Properties Inc. - New
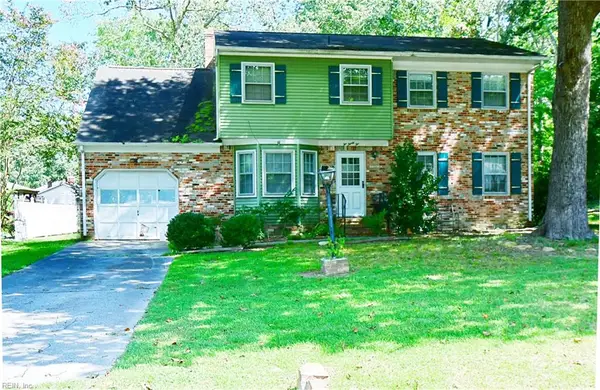 $300,000Active4 beds 3 baths1,996 sq. ft.
232 Terrebonne Road, Yorktown, VA 23692
MLS# 10660625Listed by: Mission Realty Group LLC - New
 $425,000Active4 beds 2 baths1,994 sq. ft.
605 Allens Mill Road, Yorktown, VA 23692
MLS# 10660668Listed by: 1st Class Real Estate Flagship


Protect your home and budget from life's surprises with an Assurant Home Warranty, backed by a partner that supports you through every step of homeownership. Explore Plans.
©2026 Century 21 Real Estate LLC. All rights reserved. CENTURY 21®, the CENTURY 21 Logo and C21® are service marks owned by Century 21 Real Estate LLC. Century 21 Real Estate LLC fully supports the principles of the Fair Housing Act and the Equal Opportunity Act. Each office is independently owned and operated. Listing information is deemed reliable but not guaranteed accurate.