
386 Farm Road, Arlington, VT 05250
Local realty services provided by:CENTURY 21 Farm & Forest
386 Farm Road,Arlington, VT 05250
$550,000
- 3 Beds
- 3 Baths
- - sq. ft.
- Single family
- Sold
Listed by: mary beth frenchMaryBeth@HoffmanVTRealEstate.com
Office: hoffman real estate802-753-7771
MLS#:5101680
Source:PrimeMLS
Sorry, we are unable to map this address
Price summary
- Price:$550,000
About this home
Welcome to Spruce Peak. Situated on 21.1 private acres, this beautifully maintained center hall colonial offers 2,439 square feet of thoughtfully designed living space. Built in 2001, the home features 3 bedrooms, 3 baths, quality craftsmanship, and a functional floor plan. Warm hardwood floors extend throughout the main living areas, creating an inviting interior. The spacious kitchen is appointed with cherry cabinetry, updated stainless steel appliances (2024), radiant heated floors, a large double-door pantry, and seamless access to the dining and living areas. French doors open to the rear deck, providing an easy transition to the outdoor living space. A wood stove adds both warmth and character to the main living area.Designed for convenient first-floor living, the primary suite includes a walk-in closet and a private ¾ bath, along with easy access to the first-floor laundry. Two additional bedrooms each feature walk-in closets, providing generous storage throughout the home. Above the attached two-car garage, a finished bonus room with a propane stove and its own ¾ bath offers exceptional flexibility as a guest suite, home office, recreation room, studio, or potential short-term rental opportunity.The property also features a standing seam metal roof, paved driveway, drilled well, radon mitigation system, and a recently inspected and pumped septic system with risers added for simplified future maintenance. Enjoy this beautiful setting, with seasonal mountains views, surrounded by mature woods, abundant wildlife, established trails, and a private setting that enhances the home's appeal while providing ample space for outdoor enjoyment. Explore your own hiking paths, enjoy snowshoeing right from your doorstep and experience Vermont's spectacular fall foliage from the comfort of home. Combining a well-designed layout, quality finishes, and numerous recent updates, this property is equally suited as a year-round residence or a Vermont getaway....
Contact an agent
Home facts
- Year built:2001
- Listing ID #:5101680
- Added:51 day(s) ago
- Updated:September 14, 2026 at 06:23 AM
Rooms and interior
- Bedrooms:3
- Total bathrooms:3
- Full bathrooms:1
- Rooms Total:7
- Flooring:Ceramic Tile, Hardwood
- Kitchen Description:Dishwasher, Microwave, Refrigerator
- Basement Description:Bulkhead, Concrete, Interior, Storage Space
Heating and cooling
- Cooling:Whole House Fan
- Heating:Baseboard, Oil, Steam
Structure and exterior
- Roof:Metal, Standing Seam
- Year built:2001
- Levels:2 Story
Schools
- High school:Arlington Memorial
- Middle school:Arlington Memorial Junior Seni
- Elementary school:Fisher Elementary School
Utilities
- Sewer:Septic
Finances and disclosures
- Price:$550,000
- Tax amount:$7,186 (2026)
Features and amenities
- Appliances:Exhaust Fan, Refrigerator
- Laundry features:Dryer
- Amenities:Generator Ready
Parking
- Parking description:Paved Driveway
- Garage spaces:2
 Copyright 2026 Prime MLS, Inc. All rights reserved. This information is deemed reliable, but not guaranteed. The data relating to real estate displayed on this Site comes in part from the IDX Program of Prime MLS. The information being provided is for consumers’ personal, noncommercial use and may not be used for any purpose other than to identify prospective properties consumers may be interested in purchasing. Data last updated September 14, 2026 NH_NNEREN Member Broker: Nicholas Maclure
New listings near 386 Farm Road
- New
 $314,000Active3 beds 2 baths1,337 sq. ft.
78 Carbonti Circle, Arlington, VT 05250
MLS# 5108497Listed by: MAPLE LEAF REAL ESTATE - New
 $225,000Active3 beds 2 baths1,490 sq. ft.
327 Vermont Route 313 W, Arlington, VT 05250
MLS# 5108370Listed by: WINHALL REAL ESTATE  $239,000Active5.35 Acres
01 Old Depot Road, Arlington, VT 05250
MLS# 5105515Listed by: TPW REAL ESTATE $475,000Pending3 beds 2 baths2,721 sq. ft.
181 White Tail Run, Arlington, VT 05250
MLS# 5104410Listed by: WOHLER REALTY GROUP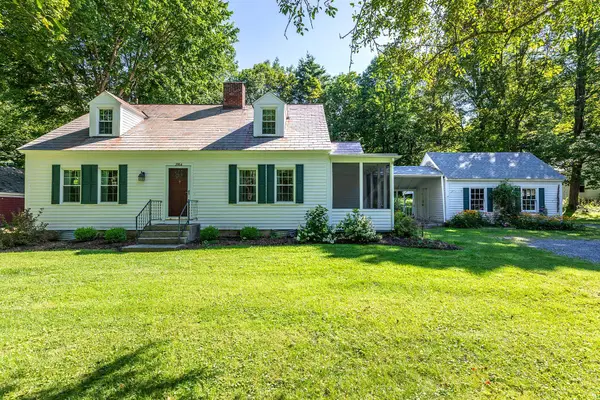 $395,000Active5 beds 2 baths1,963 sq. ft.
2984 VT Route 313, Arlington, VT 05250
MLS# 5103566Listed by: FOUR SEASONS SOTHEBY'S INT'L REALTY $1,650,000Active4 beds 4 baths3,828 sq. ft.
400 Spring Brook Road, Arlington, VT 05250
MLS# 5098420Listed by: HOFFMAN REAL ESTATE $399,000Active2 beds 2 baths1,648 sq. ft.
1253 Old West Road, Arlington, VT 05250
MLS# 5098377Listed by: EXP REALTY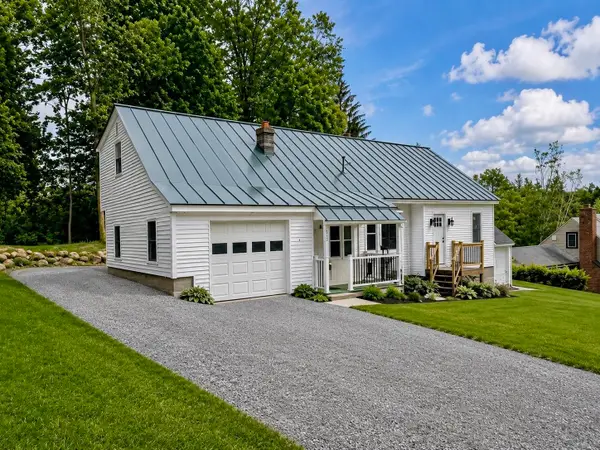 $389,000Active3 beds 1 baths1,535 sq. ft.
515 Buck Hill Road, Arlington, VT 05250
MLS# 5093425Listed by: FOUR CORNER PROPERTIES LLC $450,000Active2 beds 2 baths1,504 sq. ft.
136 Fox Run Road, Arlington, VT 05250
MLS# 5089945Listed by: WOHLER REALTY GROUP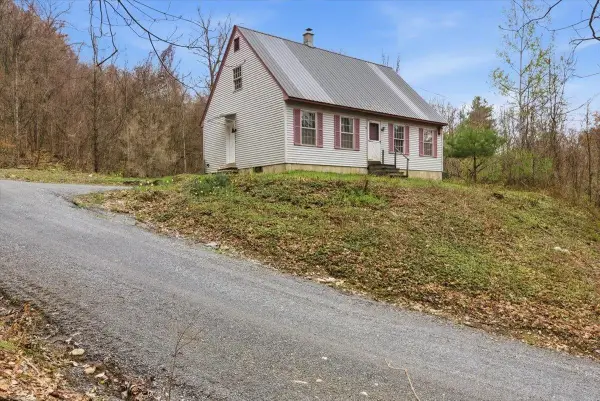 $325,000Active3 beds 2 baths1,444 sq. ft.
250 Shepherd Lane, Arlington, VT 05250
MLS# 5085303Listed by: MAHAR MCCARTHY REAL ESTATE


Protect your home and budget from life's surprises with an Assurant Home Warranty, backed by a partner that supports you through every step of homeownership. Explore Plans.
©2026 Century 21 Real Estate LLC. All rights reserved. CENTURY 21®, the CENTURY 21 Logo and C21® are service marks owned by Century 21 Real Estate LLC. Century 21 Real Estate LLC fully supports the principles of the Fair Housing Act and the Equal Opportunity Act. Each office is independently owned and operated. Listing information is deemed reliable but not guaranteed accurate.