
2114 VT Rte 12, Barnard, VT 05031
Local realty services provided by:CENTURY 21 Gold Key Realty
2114 VT Rte 12,Barnard, VT 05031
$799,000
- 3 Beds
- 2 Baths
- 1,467 sq. ft.
- Single family
- Active
Listed by: dan nobleCell: 802-356-6044
Office: snyder donegan real estate group802-457-2600
MLS#:5103684
Source:PrimeMLS
Price summary
- Price:$799,000
- Price per sq. ft.:$272.32
About this home
Set back and up from the road, this 3 bedroom home sits on roughly 6 acres in an ideal location half way between Woodstock and Barnard. It is also available with approximately 37 additional acres. The property includes a recently constructed guest house with one bedroom, 3/4 bath, kitchen/living room and a loft sleeping area. It is perfect for guests/extended family and also has a strong rental history. Surrounding the houses are an expansive lawn with stone walls, gardens, mature trees and a pond. There is currently a mix of farm animals residing on the land and it could easily be expanded into an equestrian property as there is already a new horse shelter in place. Inside the home, you have a nice open floor plan. The 1st floor consists of the kitchen which flows into the large dining/living room with large picture windows and a wood burning stove in the fireplace. Through the living room and down the hall from the kitchen are 3 nice sized bedrooms and a full bath. Two new Mitsubishi mini-splits offer AC and supplemental heat. Down in the basement is a 3/4 bath with laundry, a partially finished area with a wood burning fireplace, and lots of storage. The basement houses all the utilities and has a 2nd set of enclosed stairs that lead to the outside. In addition to the main house and guest house, there is a detached 1.5 car garage with a large workshop/office above and there is an oversized storage shed perfect for larger equipment. This property is ideal as a primary residence or second home getaway. Silver Lake and Barnard General Store are just over 4 miles down the road and Woodstock is only 6 miles away....
Contact an agent
Home facts
- Year built:1966
- Listing ID #:5103684
- Added:46 day(s) ago
- Updated:September 22, 2026 at 10:32 AM
Rooms and interior
- Bedrooms:3
- Total bathrooms:2
- Full bathrooms:1
- Rooms Total:7
- Flooring:Hardwood, Vinyl
- Kitchen Description:Dishwasher, Refrigerator
- Basement Description:Concrete, Daylight, Exterior Access, Full, Interior, Partially Finished
- Living area:1,467 sq. ft.
Heating and cooling
- Cooling:Mini Split
- Heating:Baseboard, Heat Pump, Hot Water, Mini Split
Structure and exterior
- Roof:Asphalt Shingle, Standing Seam
- Year built:1966
- Building area:1,467 sq. ft.
- Lot area:5.92 Acres
- Levels:1 Story
Schools
- High school:Woodstock Senior UHSD #4
- Middle school:Woodstock Union Middle Sch
- Elementary school:Barnard Academy
Utilities
- Sewer:Leach Field, On Site Septic Exists, Private
Finances and disclosures
- Price:$799,000
- Price per sq. ft.:$272.32
- Tax amount:$13,762 (2026)
Features and amenities
- Appliances:Exhaust Fan, Refrigerator, Washer
- Laundry features:Dryer, Washer
- Amenities:Circuit Breaker(s)
Parking
- Parking description:Dirt Driveway, Gravel Driveway
- Garage spaces:1
 Copyright 2026 Prime MLS, Inc. All rights reserved. This information is deemed reliable, but not guaranteed. The data relating to real estate displayed on this Site comes in part from the IDX Program of Prime MLS. The information being provided is for consumers’ personal, noncommercial use and may not be used for any purpose other than to identify prospective properties consumers may be interested in purchasing. Data last updated September 22, 2026 NH_NNEREN Member Broker: Marsha Foden
New listings near 2114 VT Rte 12
- New
 $3,895,000Active5 beds 6 baths8,122 sq. ft.
5685 VT Route 12, Barnard, VT 05031
MLS# 5109476Listed by: SNYDER DONEGAN REAL ESTATE GROUP  $120,000Active10.85 Acres
0 VT Rte 12, Barnard, VT 05031
MLS# 5106702Listed by: SNYDER DONEGAN REAL ESTATE GROUP $1,600,000Active2 beds 2 baths2,258 sq. ft.
472 Greengate Road, Barnard, VT 05031
MLS# 5105485Listed by: WILLIAMSON GROUP SOTHEBYS INTL. REALTY $399,000Active2 beds 2 baths1,120 sq. ft.
160 Grove Road, Barnard, VT 05031
MLS# 5105155Listed by: WILLIAMSON GROUP SOTHEBYS INTL. REALTY $1,495,000Active5 beds 6 baths3,521 sq. ft.
2615 North Road, Barnard, VT 05031
MLS# 5104362Listed by: SNYDER DONEGAN REAL ESTATE GROUP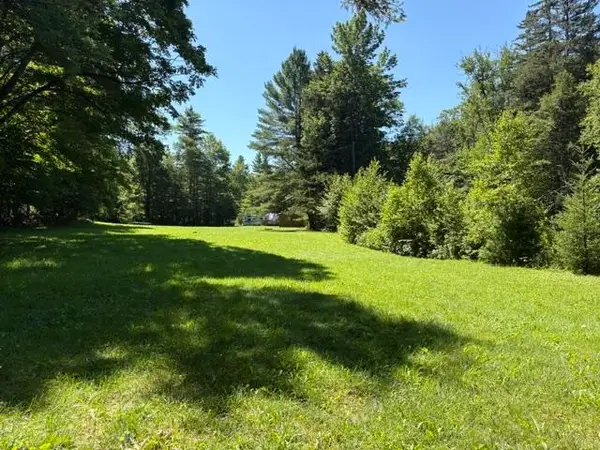 $139,000Active1 beds 1 baths340 sq. ft.
3450 Chateauguay Road, Barnard, VT 05031
MLS# 5103952Listed by: WETMORE REAL ESTATE $1,500,000Active6 beds 6 baths6,240 sq. ft.
817 Gulf Road, Barnard, VT 05031
MLS# 5099760Listed by: SNYDER DONEGAN REAL ESTATE GROUP $5,875,000Active3 beds 4 baths5,384 sq. ft.
115 Eastman Road, Woodstock, VT 05071
MLS# 5099532Listed by: LANDVEST, INC/WOODSTOCK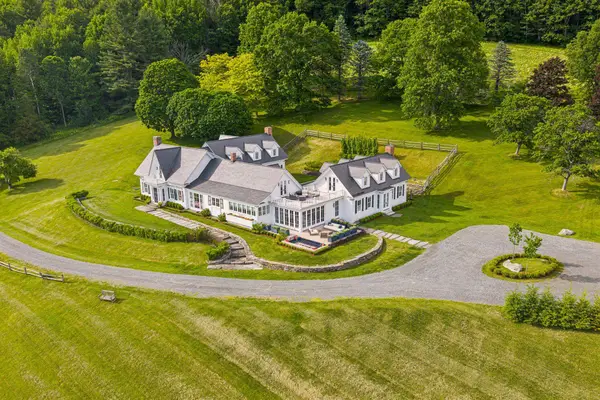 $12,950,000Active5 beds 10 baths8,827 sq. ft.
3147 Mount Hunger Road, Barnard, VT 05091
MLS# 5097482Listed by: WILLIAMSON GROUP SOTHEBYS INTL. REALTY


Protect your home and budget from life's surprises with an Assurant Home Warranty, backed by a partner that supports you through every step of homeownership. Explore Plans.
©2026 Century 21 Real Estate LLC. All rights reserved. CENTURY 21®, the CENTURY 21 Logo and C21® are service marks owned by Century 21 Real Estate LLC. Century 21 Real Estate LLC fully supports the principles of the Fair Housing Act and the Equal Opportunity Act. Each office is independently owned and operated. Listing information is deemed reliable but not guaranteed accurate.