
16 Chestnut Lane, Barre, VT 05641
Local realty services provided by:CENTURY 21 TheOne
16 Chestnut Lane,Barre Town, VT 05641
$514,900
- 3 Beds
- 3 Baths
- 2,427 sq. ft.
- Single family
- Active
Upcoming open houses
- Sat, Sep 2602:00 pm - 04:00 pm
Listed by: kate root
Office: green light real estate - barre802-225-6425
MLS#:5110829
Source:PrimeMLS
Price summary
- Price:$514,900
- Price per sq. ft.:$176.94
- Monthly HOA dues:$380
About this home
This beautifully maintained one-level home in the highly sought-after Windy Wood Development will pleasantly surprise you. There is nothing “builder grade” about it! This detached condominium property features the largest floor plan in the development, with 3 spacious bedrooms and 3 upgraded baths. The open floor plan on the main level features hardwood flooring, custom kitchen and bathroom upgrades, and abundant natural light thanks to the many windows and thoughtfully designed window treatments. The inviting kitchen has a Tuscan design vibe with warm colors, perfectly placed lighting, clever storage space and high end finishes throughout. The Cambria quartz peninsula is perfect for entertaining or for the chef of the house! Also on this level is the spacious primary suite, which includes a generous walk-in closet, custom-tiled shower, and laundry all in one convenient place. Another large bedroom and full bathroom round out the first floor, while the finished lower level offers a family room with a dry bar, additional bedroom with large walk-in closet, half bath, and substantial storage. Just off the main living space, a private balcony overlooks the well-established perennial gardens this home offers. A whole-house air exchanger provides continuous fresh-air circulation and helps reduce condensation throughout this super efficient home. Located at the end of a cul-de-sac, Windy Wood offers convenient access to shopping, restaurants, everyday amenities, and commuter routes, with easy access to Central Vermont and routes that bypass downtown Barre. Residents have access to the community saltwater in-ground swimming pool in the warm summer months! The monthly HOA fee includes lawn mowing, snow removal, weekly garbage and recycling pickup, exterior home maintenance, and front garden maintenance. Community rules and regulations apply. Come experience easy maintenance and quiet luxury at 16 Chestnut Lane!...
Contact an agent
Home facts
- Year built:2018
- Listing ID #:5110829
- Added:1 day(s) ago
- Updated:September 22, 2026 at 11:56 AM
Rooms and interior
- Bedrooms:3
- Total bathrooms:3
- Full bathrooms:1
- Rooms Total:9
- Flooring:Carpet, Ceramic Tile, Hardwood
- Kitchen Description:Dishwasher, Freezer, Microwave, Refrigerator
- Basement Description:Daylight, Finished, Full, Insulated, Interior, Interior Access
- Living area:2,427 sq. ft.
Heating and cooling
- Heating:Baseboard, Multi Zone
Structure and exterior
- Roof:Shingle
- Year built:2018
- Building area:2,427 sq. ft.
- Lot area:0.08 Acres
- Levels:1 Story
Schools
- High school:Spaulding High School
- Middle school:Barre Town Elem & Middle Sch
- Elementary school:Barre Town Elem & Middle Sch
Utilities
- Sewer:Public Available
Finances and disclosures
- Price:$514,900
- Price per sq. ft.:$176.94
- Tax amount:$7,700 (2026)
Features and amenities
- Appliances:Refrigerator, Washer
- Laundry features:Washer
Parking
- Parking description:Paved Driveway
- Garage spaces:2
 Copyright 2026 Prime MLS, Inc. All rights reserved. This information is deemed reliable, but not guaranteed. The data relating to real estate displayed on this Site comes in part from the IDX Program of Prime MLS. The information being provided is for consumers’ personal, noncommercial use and may not be used for any purpose other than to identify prospective properties consumers may be interested in purchasing. Data last updated September 22, 2026
New listings near 16 Chestnut Lane
- New
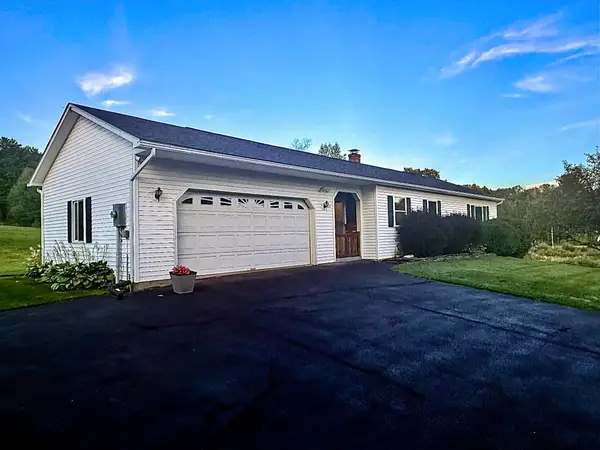 $387,500Active3 beds 2 baths1,691 sq. ft.
315 East Cobble Hill Road, Barre Town, VT 05641
MLS# 5110697Listed by: PARKWAY REALTY - New
 $430,000Active4 beds 2 baths2,418 sq. ft.
6 Meadowcrest Lane, Barre Town, VT 05641
MLS# 5109926Listed by: LESLIE DROWN REAL ESTATE LLC - New
 $579,900Active3 beds 2 baths2,892 sq. ft.
210 McLeod Road, Barre Town, VT 05654
MLS# 5109697Listed by: HENEY REALTORS - ELEMENT REAL ESTATE (BARRE) - New
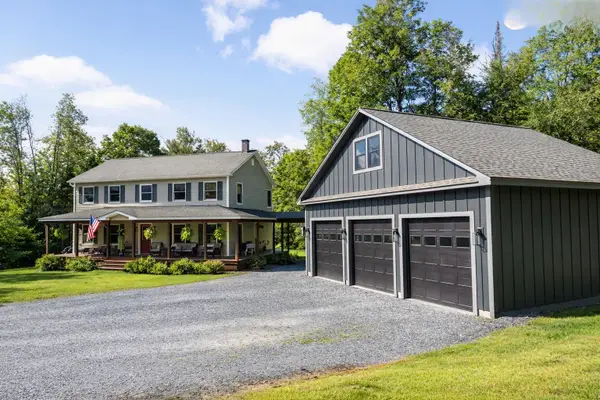 $825,000Active3 beds 3 baths2,240 sq. ft.
166 Mitchell Road, Barre Town, VT 05641-8348
MLS# 5109632Listed by: DOME REAL ESTATE GROUP LLC  $422,000Active2 beds 3 baths1,991 sq. ft.
58 Wildersburg Common, Barre Town, VT 05641
MLS# 5109178Listed by: HENEY REALTORS - ELEMENT REAL ESTATE (BARRE) $348,000Active7 beds 4 baths3,186 sq. ft.
380 & 386 So. Barre Road, Barre Town, VT 05670
MLS# 5109017Listed by: BHHS VERMONT REALTY GROUP/WATERBURY $649,900Active4 beds 4 baths3,302 sq. ft.
740 East Barre Road, Barre Town, VT 05641
MLS# 5108964Listed by: HENEY REALTORS - ELEMENT REAL ESTATE (BARRE) $269,000Active3 beds 2 baths864 sq. ft.
129 Plainfield Brook Road, Barre Town, VT 05641
MLS# 5108436Listed by: GREEN LIGHT REAL ESTATE - BARRE $325,000Active6 beds 3 baths4,014 sq. ft.
34 Church Hill Road, Barre Town, VT 05678
MLS# 5108374Listed by: KW VERMONT - MONTPELIER


Protect your home and budget from life's surprises with an Assurant Home Warranty, backed by a partner that supports you through every step of homeownership. Explore Plans.
©2026 Century 21 Real Estate LLC. All rights reserved. CENTURY 21®, the CENTURY 21 Logo and C21® are service marks owned by Century 21 Real Estate LLC. Century 21 Real Estate LLC fully supports the principles of the Fair Housing Act and the Equal Opportunity Act. Each office is independently owned and operated. Listing information is deemed reliable but not guaranteed accurate.