
285 Tremont Street, Barre, VT 05641
Local realty services provided by:CENTURY 21 Barbara Patterson
285 Tremont Street,Barre City, VT 05641
$265,950
- 2 Beds
- 1 Baths
- 862 sq. ft.
- Single family
- Active
Listed by: nicholas sicardCell: 802-557-1670
Office: exp realty833-388-2480
MLS#:5110873
Source:PrimeMLS
Price summary
- Price:$265,950
- Price per sq. ft.:$154.26
About this home
Come see this single-level ranch on Tremont Street in Barre City, empty, cleaned and move-in ready, with a walkout lower level below the main floor. A flagstone walk leads past the perennial beds to the front door and a small foyer. The living room opens off it with hardwood floors, a ceiling fan and windows on two walls, and the dining area beside it has a pendant light over the table and two more windows looking out on the trees. The kitchen sits just beyond, granite counters under a glass tile backsplash, cream cabinets, a broom closet, the sink set beneath a window. The appliances stay with the house. Two bedrooms with hardwood floors and closets and a full bath with a tub run off the same short hall, so everything used every day sits on one floor. Downstairs adds room without adding upkeep. The stairs land in a semi finished space with a wood-look floor, a window and its own door to the yard, heated and cooled by a heat pump, so it takes an office, a workshop or overflow living space. The utility side carries the working parts, laundry and a sink, the hot water tank, an oil furnace new in late 2023. Shelving and open floor take the rest, the storage a one-floor house otherwise lacks. A single bay under the house opens off that level, suited to storage and yard equipment rather than car parking, as it does not connect to the driveway. Outside, vinyl siding and an asphalt shingle roof keep the maintenance list short, black shutters dress the front, mature trees shade the lawn and the lot backs onto woods. The paved driveway wraps around back. Fidium fiber and Spectrum cable both reach the address, so a home office has what it needs. Tremont Street is a residential side street in Barre City, a few minutes from downtown Barre. Much of the expensive work here is already behind you, from a furnace only a few winters old to a lower level that is heated and usable, and the appliances stay. This is the kind of one-floor ranch the city rarely has empty and ready....
Contact an agent
Home facts
- Year built:1947
- Listing ID #:5110873
- Added:1 day(s) ago
- Updated:September 22, 2026 at 11:22 AM
Rooms and interior
- Bedrooms:2
- Total bathrooms:1
- Full bathrooms:1
- Rooms Total:6
- Flooring:Hardwood, Laminate, Vinyl
- Kitchen Description:Dishwasher, Microwave, Refrigerator
- Basement Description:Concrete, Concrete Floor, Daylight, Exterior Access, Full, Interior Access, Partially Finished, Storage Space, Walkout
- Living area:862 sq. ft.
Heating and cooling
- Cooling:Mini Split
- Heating:Baseboard, Electric, Forced Air, Heat Pump, Hot Air, Mini Split, Oil
Structure and exterior
- Roof:Asphalt Shingle
- Year built:1947
- Building area:862 sq. ft.
- Lot area:0.24 Acres
- Levels:1 Story
Schools
- High school:Spaulding High School
- Middle school:Barre City Elem & Middle Sch
- Elementary school:Barre City Elem & Middle Sch
Utilities
- Sewer:Public Available
Finances and disclosures
- Price:$265,950
- Price per sq. ft.:$154.26
Features and amenities
- Appliances:Refrigerator, Washer
- Laundry features:Dryer, Washer
- Amenities:Circuit Breaker(s)
Parking
- Parking description:Paved Driveway
 Copyright 2026 Prime MLS, Inc. All rights reserved. This information is deemed reliable, but not guaranteed. The data relating to real estate displayed on this Site comes in part from the IDX Program of Prime MLS. The information being provided is for consumers’ personal, noncommercial use and may not be used for any purpose other than to identify prospective properties consumers may be interested in purchasing. Data last updated September 22, 2026 NH_NNEREN Member Broker: Jerry Tatlock
New listings near 285 Tremont Street
- New
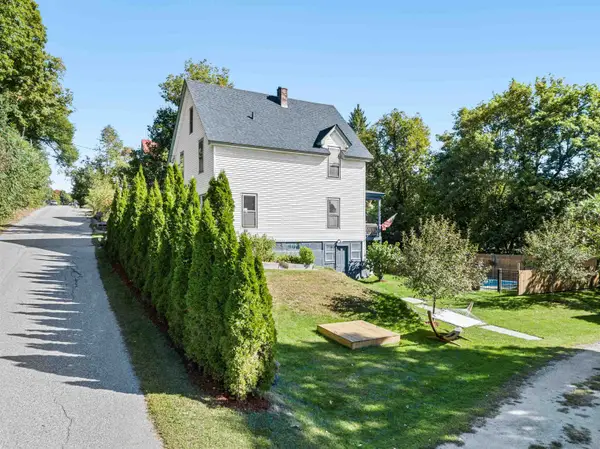 $405,000Active4 beds 1 baths1,755 sq. ft.
5 Elmwood Avenue, Barre City, VT 05641
MLS# 5110759Listed by: THE REAL ESTATE COLLABORATIVE - New
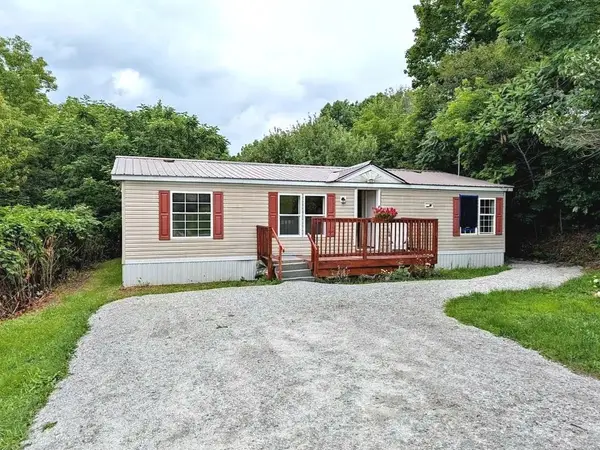 $205,000Active3 beds 2 baths1,188 sq. ft.
104 Park Street, Barre City, VT 05641
MLS# 5110399Listed by: LISTWITHFREEDOM.COM - New
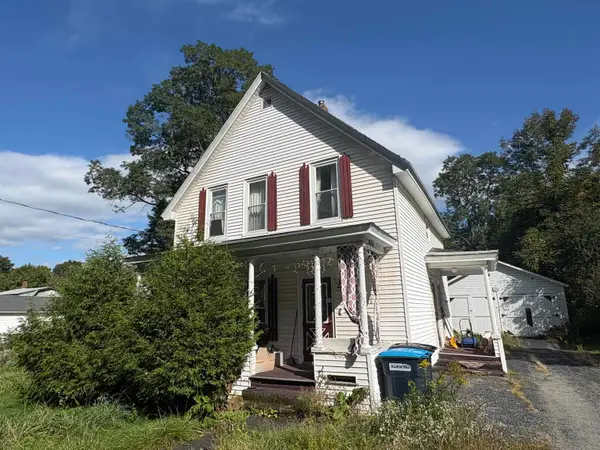 $190,000Active3 beds 1 baths1,243 sq. ft.
200 Fairview Street, Barre City, VT 05641
MLS# 5110298Listed by: MATT LUMSDEN REAL ESTATE - New
 $310,000Active3 beds 2 baths1,215 sq. ft.
12 Grandview Avenue, Barre City, VT 05641
MLS# 5109345Listed by: HENEY REALTORS - ELEMENT REAL ESTATE (BARRE)  $315,000Active3 beds 2 baths1,718 sq. ft.
123 Batchelder Street, Barre City, VT 05641
MLS# 5108911Listed by: COLDWELL BANKER HICKOK & BOARDMAN / E. MONTPELIER $145,000Active1 beds 1 baths522 sq. ft.
4 Upland Avenue, Barre City, VT 05641
MLS# 5108908Listed by: GREEN LIGHT REAL ESTATE $150,000Active5 beds 2 baths2,474 sq. ft.
40 Merchant Street, Barre City, VT 05641
MLS# 5108680Listed by: COLDWELL BANKER HICKOK & BOARDMAN / E. MONTPELIER $190,000Active2 beds 1 baths1,154 sq. ft.
59 Summer Street, Barre City, VT 05641
MLS# 5107840Listed by: BIRCH AND MAPLE REALTY $329,900Active3 beds 3 baths1,459 sq. ft.
30 Fecteau Circle #23, Barre Town, VT 05641
MLS# 5107755Listed by: WWW.HOMEZU.COM


Protect your home and budget from life's surprises with an Assurant Home Warranty, backed by a partner that supports you through every step of homeownership. Explore Plans.
©2026 Century 21 Real Estate LLC. All rights reserved. CENTURY 21®, the CENTURY 21 Logo and C21® are service marks owned by Century 21 Real Estate LLC. Century 21 Real Estate LLC fully supports the principles of the Fair Housing Act and the Equal Opportunity Act. Each office is independently owned and operated. Listing information is deemed reliable but not guaranteed accurate.