
5 Elmwood Avenue, Barre, VT 05641
Local realty services provided by:CENTURY 21 Circa 72
5 Elmwood Avenue,Barre City, VT 05641
$405,000
- 4 Beds
- 1 Baths
- 1,755 sq. ft.
- Single family
- Active
Listed by: hannah dawson
Office: the real estate collaborative802-393-8732
MLS#:5110759
Source:PrimeMLS
Price summary
- Price:$405,000
- Price per sq. ft.:$159.76
About this home
Welcome to 5 Elmwood Avenue, a lush oasis in the Granite City. While being only a stone’s throw into the heart of the city, this property has the feel of being far out into the countryside. Cedar trees line the street giving the yard an immediate sense of privacy and calm. Here, perhaps you’ll try your hand at gardening in the established raised beds, or practice your backstroke in the inviting in-ground pool. Or maybe you’ll slow down so that you can finally crack in to your next novel on the back porch while sipping tea and taking in the morning light. While the grounds are full of possibility, the inside is completely turnkey. Contemporary renovations and updates meld perfectly with the old world charm that resonates from the inside out. Natural light pools in from the large windows to highlight original woodwork and hardwood floors. The large and fully updated kitchen boasts butcher block countertops, stainless steel appliances, and plenty of space to gather and host. Upstairs are four bright and spacious bedrooms with access to a third floor loft should one desire to expand the already generous finished space. As you begin to let the peace of this place fully sink in, don’t forget to allow some excitement to build as you start planning your next chapter here at 5 Elmwood Ave. Schedule your private viewing today....
Contact an agent
Home facts
- Year built:1903
- Listing ID #:5110759
- Added:1 day(s) ago
- Updated:September 22, 2026 at 10:32 AM
Rooms and interior
- Bedrooms:4
- Total bathrooms:1
- Full bathrooms:1
- Rooms Total:7
- Basement Description:Concrete Floor, Daylight, Exterior Access, Interior, Interior Access, Unfinished, Walkout
- Living area:1,755 sq. ft.
Heating and cooling
- Heating:Baseboard, Electric, Hot Water, Oil, Steam
Structure and exterior
- Roof:Asphalt Shingle
- Year built:1903
- Building area:1,755 sq. ft.
- Lot area:0.23 Acres
- Levels:2 Story
Schools
- High school:Spaulding High School
Utilities
- Sewer:Public Available
Finances and disclosures
- Price:$405,000
- Price per sq. ft.:$159.76
Features and amenities
- Amenities:Circuit Breaker(s)
Parking
- Parking description:Gravel Driveway
- Garage spaces:1
 Copyright 2026 Prime MLS, Inc. All rights reserved. This information is deemed reliable, but not guaranteed. The data relating to real estate displayed on this Site comes in part from the IDX Program of Prime MLS. The information being provided is for consumers’ personal, noncommercial use and may not be used for any purpose other than to identify prospective properties consumers may be interested in purchasing. Data last updated September 22, 2026 NH_NNEREN Member Broker: Stephen DeStefano
New listings near 5 Elmwood Avenue
- New
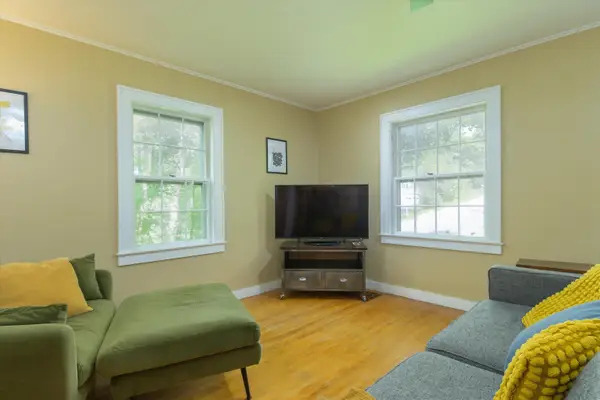 $265,950Active2 beds 1 baths862 sq. ft.
285 Tremont Street, Barre City, VT 05641
MLS# 5110873Listed by: EXP REALTY - New
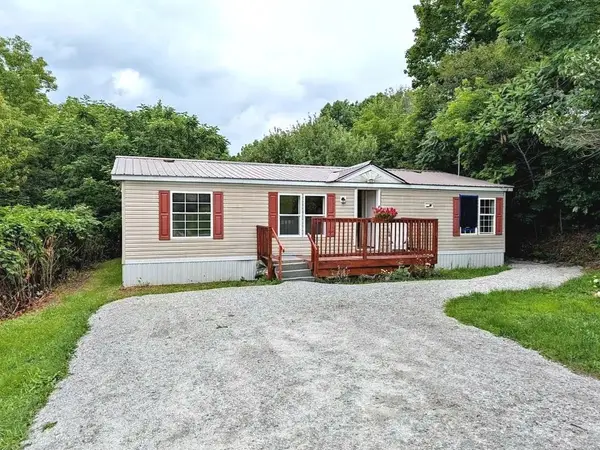 $205,000Active3 beds 2 baths1,188 sq. ft.
104 Park Street, Barre City, VT 05641
MLS# 5110399Listed by: LISTWITHFREEDOM.COM - New
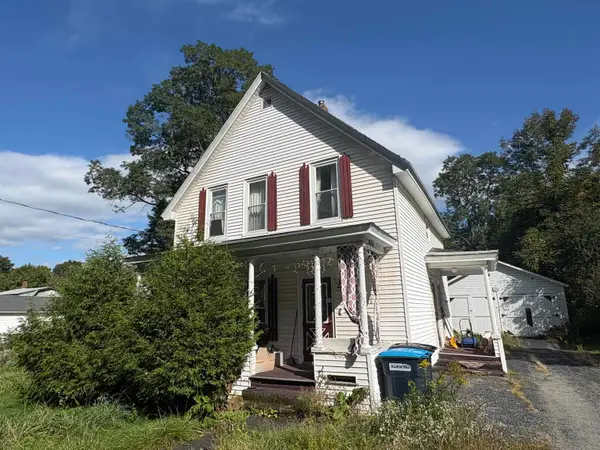 $190,000Active3 beds 1 baths1,243 sq. ft.
200 Fairview Street, Barre City, VT 05641
MLS# 5110298Listed by: MATT LUMSDEN REAL ESTATE - New
 $310,000Active3 beds 2 baths1,215 sq. ft.
12 Grandview Avenue, Barre City, VT 05641
MLS# 5109345Listed by: HENEY REALTORS - ELEMENT REAL ESTATE (BARRE)  $315,000Active3 beds 2 baths1,718 sq. ft.
123 Batchelder Street, Barre City, VT 05641
MLS# 5108911Listed by: COLDWELL BANKER HICKOK & BOARDMAN / E. MONTPELIER $145,000Active1 beds 1 baths522 sq. ft.
4 Upland Avenue, Barre City, VT 05641
MLS# 5108908Listed by: GREEN LIGHT REAL ESTATE $150,000Active5 beds 2 baths2,474 sq. ft.
40 Merchant Street, Barre City, VT 05641
MLS# 5108680Listed by: COLDWELL BANKER HICKOK & BOARDMAN / E. MONTPELIER $190,000Active2 beds 1 baths1,154 sq. ft.
59 Summer Street, Barre City, VT 05641
MLS# 5107840Listed by: BIRCH AND MAPLE REALTY $329,900Active3 beds 3 baths1,459 sq. ft.
30 Fecteau Circle #23, Barre Town, VT 05641
MLS# 5107755Listed by: WWW.HOMEZU.COM


Protect your home and budget from life's surprises with an Assurant Home Warranty, backed by a partner that supports you through every step of homeownership. Explore Plans.
©2026 Century 21 Real Estate LLC. All rights reserved. CENTURY 21®, the CENTURY 21 Logo and C21® are service marks owned by Century 21 Real Estate LLC. Century 21 Real Estate LLC fully supports the principles of the Fair Housing Act and the Equal Opportunity Act. Each office is independently owned and operated. Listing information is deemed reliable but not guaranteed accurate.