
185 Jewett Drive, Bennington, VT 05201
Local realty services provided by:CENTURY 21 Farm & Forest
185 Jewett Drive,Bennington, VT 05201
$389,900
- 3 Beds
- 2 Baths
- 2,098 sq. ft.
- Single family
- Active
Listed by: julie glover
Office: mahar mccarthy real estate802-442-8337
MLS#:5103003
Source:PrimeMLS
Price summary
- Price:$389,900
- Price per sq. ft.:$139.45
About this home
Welcome home to this 3-bedroom, 2-bath raised ranch nestled on 1.72 beautifully landscaped acres in a peaceful neighborhood. The picturesque property is adorned with a variety of mature fruit trees and offers stunning mountain views. A spacious back deck overlooks the above-ground pool, making it the perfect setting for relaxing, entertaining, or taking in the scenery. Inside, you'll find an oversized, updated kitchen featuring soft-close cabinetry and plenty of space for gathering. The breakfast nook overlooks the inviting living room, where a cozy pellet stove creates a warm and welcoming atmosphere. A formal dining room provides additional space for hosting family and friends. The mostly finished basement offers endless possibilities, whether you're looking for a recreation room, home office, workout space, or the ultimate man cave, while still providing ample storage. The heated two-car garage is equipped with an electric vehicle charger, adding modern convenience to this thoughtfully cared-for home. Combining comfortable living spaces, beautiful outdoor amenities, and a sought-after location, this home is ready for its next chapter!...
Contact an agent
Home facts
- Year built:1963
- Listing ID #:5103003
- Added:46 day(s) ago
- Updated:September 19, 2026 at 10:28 AM
Rooms and interior
- Bedrooms:3
- Total bathrooms:2
- Full bathrooms:2
- Rooms Total:8
- Basement Description:Climate Controlled, Concrete Floor, Insulated, Interior, Interior Access, Partially Finished
- Living area:2,098 sq. ft.
Heating and cooling
- Heating:Baseboard, Oil
Structure and exterior
- Year built:1963
- Building area:2,098 sq. ft.
- Lot area:1.72 Acres
- Levels:2 Story
Schools
- High school:Mt. Anthony Sr. UHSD 14
- Middle school:Mt. Anthony Union Middle Sch
Utilities
- Sewer:Leach Field, Private, Septic
Finances and disclosures
- Price:$389,900
- Price per sq. ft.:$139.45
- Tax amount:$5,480 (2026)
Features and amenities
- Amenities:Circuit Breaker(s)
Parking
- Parking description:Paved Driveway
- Garage spaces:2
 Copyright 2026 Prime MLS, Inc. All rights reserved. This information is deemed reliable, but not guaranteed. The data relating to real estate displayed on this Site comes in part from the IDX Program of Prime MLS. The information being provided is for consumers’ personal, noncommercial use and may not be used for any purpose other than to identify prospective properties consumers may be interested in purchasing. Data last updated September 19, 2026 NH_NNEREN Member Broker: Nicholas Maclure
New listings near 185 Jewett Drive
- New
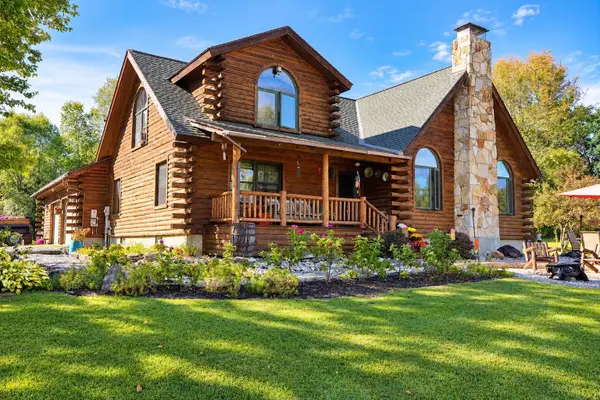 $579,000Active3 beds 2 baths2,501 sq. ft.
856 Matteson Road, Bennington, VT 05201
MLS# 5110554Listed by: MAPLE LEAF REAL ESTATE - New
 $175,000Active2 beds 1 baths810 sq. ft.
220 Gage Street, Bennington, VT 05201
MLS# 5109415Listed by: MAPLE LEAF REAL ESTATE 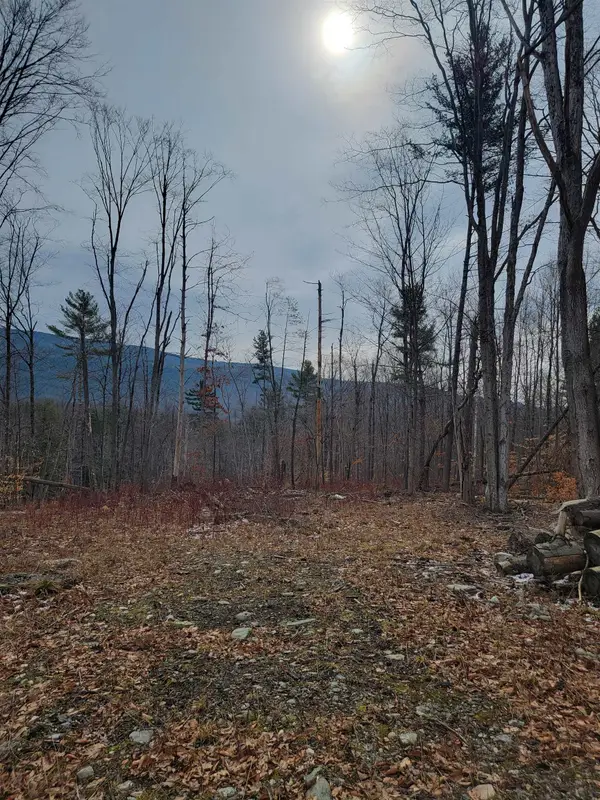 $65,000Active1.24 Acres
0 East Road, Bennington, VT 05201
MLS# 5080306Listed by: PERROTT REALTY- New
 $240,000Active3 beds 2 baths1,120 sq. ft.
2200 Chapel Road, Bennington, VT 05201
MLS# 5109090Listed by: KW VERMONT - BRENDA JONES REAL ESTATE GROUP  $325,000Active3 beds 2 baths1,688 sq. ft.
171 Garbrooke Drive, Bennington, VT 05201
MLS# 5106631Listed by: MAPLE LEAF REAL ESTATE $349,900Active6 beds 2 baths2,584 sq. ft.
219-221 Washington Avenue, Bennington, VT 05201
MLS# 5106581Listed by: HOFFMAN REAL ESTATE $179,900Active2 beds 1 baths462 sq. ft.
301 Beech Street, Bennington, VT 05201
MLS# 5106352Listed by: MAPLE LEAF REAL ESTATE $199,900Active3 beds 1 baths1,132 sq. ft.
12 Hurley Lane, Bennington, VT 05201
MLS# 5106353Listed by: MAPLE LEAF REAL ESTATE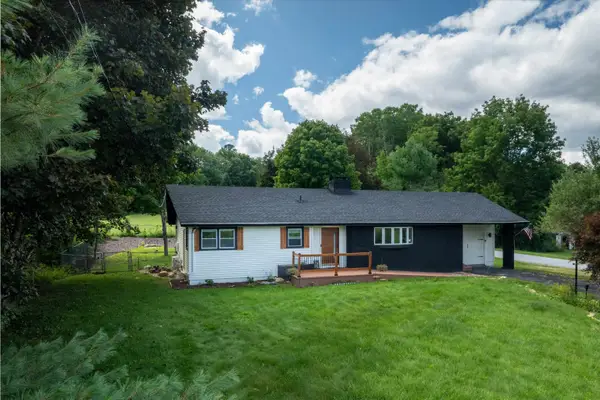 $330,000Active2 beds 2 baths1,750 sq. ft.
1141 Burgess Road, Bennington, VT 05201
MLS# 5106263Listed by: EXP REALTY $325,000Active3 beds 1 baths1,248 sq. ft.
51 Pageant Street, Bennington, VT 05201
MLS# 5105313Listed by: MAPLE LEAF REAL ESTATE


Protect your home and budget from life's surprises with an Assurant Home Warranty, backed by a partner that supports you through every step of homeownership. Explore Plans.
©2026 Century 21 Real Estate LLC. All rights reserved. CENTURY 21®, the CENTURY 21 Logo and C21® are service marks owned by Century 21 Real Estate LLC. Century 21 Real Estate LLC fully supports the principles of the Fair Housing Act and the Equal Opportunity Act. Each office is independently owned and operated. Listing information is deemed reliable but not guaranteed accurate.