
856 Matteson Road, Bennington, VT 05201
Local realty services provided by:CENTURY 21 Gold Key Realty
856 Matteson Road,Bennington, VT 05201
$579,000
- 3 Beds
- 2 Baths
- 2,501 sq. ft.
- Single family
- Active
Listed by: lillian west
Office: maple leaf real estate802-447-3210
MLS#:5110554
Source:PrimeMLS
Price summary
- Price:$579,000
- Price per sq. ft.:$166.81
About this home
Escape to your own private Vermont retreat with this beautiful log home, tucked away in a peaceful, secluded setting surrounded by several acres of thoughtfully landscaped grounds, yet minutes from shopping and dining. From the stamped concrete patio and charming fish pond with waterfall to your very own putting green, this property was designed for enjoying life both indoors and out. Step inside to soaring vaulted ceilings and the warmth and character only a true log home can offer. The open-concept kitchen and dining area creates a wonderful gathering space, complete with a cozy breakfast nook and easy flow into the main living area:perfect for entertaining or simply relaxing at home. The first floor offers two bedrooms, a full bath and convenient laundry area, while the loft-style upper level creates a private primary retreat with bedroom and bath overlooking the surrounding mountain scenery. Outside, enjoy the spacious back deck, recently stained and ready for summer evenings, morning coffee or gatherings with friends. The home’s entire exterior was also professionally sanded and stained this summer, giving the log construction a beautifully refreshed finish. An attached two-car garage adds everyday convenience, while the full basement offers even more usable space with a partially finished office and an expansive workshop perfect for hobbies, projects or storage. Private, beautifully maintained and full of character, this is more than a home: it’s a property meant to be enjoyed. With mountain views, gorgeous grounds and inviting spaces inside and out, there is so much to love and appreciate here....
Contact an agent
Home facts
- Year built:1998
- Listing ID #:5110554
- Added:1 day(s) ago
- Updated:September 19, 2026 at 07:49 PM
Rooms and interior
- Bedrooms:3
- Total bathrooms:2
- Full bathrooms:2
- Rooms Total:6
- Flooring:Carpet, Laminate, Vinyl
- Kitchen Description:Dishwasher, Refrigerator
- Basement Description:Concrete Floor, Full, Interior, Partially Finished
- Living area:2,501 sq. ft.
Heating and cooling
- Heating:Baseboard, Hot Water
Structure and exterior
- Year built:1998
- Building area:2,501 sq. ft.
- Lot area:5.01 Acres
- Levels:1.5 Story
Schools
- High school:Mt. Anthony Sr. UHSD 14
- Middle school:Mt. Anthony Union Middle Sch
Utilities
- Sewer:Septic
Finances and disclosures
- Price:$579,000
- Price per sq. ft.:$166.81
- Tax amount:$8,007 (2025)
Features and amenities
- Appliances:Refrigerator, Washer
- Laundry features:Dryer, Washer
Parking
- Parking description:Gravel Driveway
- Garage spaces:2
 Copyright 2026 Prime MLS, Inc. All rights reserved. This information is deemed reliable, but not guaranteed. The data relating to real estate displayed on this Site comes in part from the IDX Program of Prime MLS. The information being provided is for consumers’ personal, noncommercial use and may not be used for any purpose other than to identify prospective properties consumers may be interested in purchasing. Data last updated September 19, 2026 NH_NNEREN Member Broker: Marsha Foden
New listings near 856 Matteson Road
- New
 $175,000Active2 beds 1 baths810 sq. ft.
220 Gage Street, Bennington, VT 05201
MLS# 5109415Listed by: MAPLE LEAF REAL ESTATE 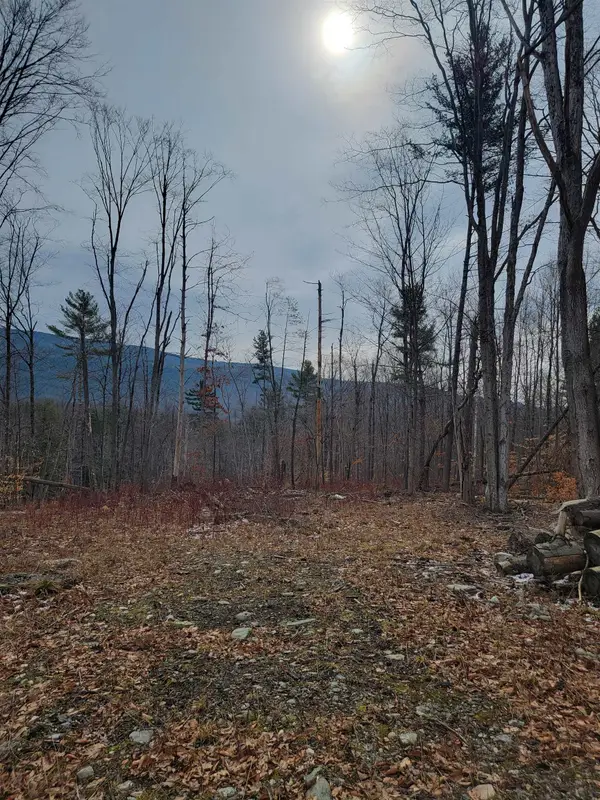 $65,000Active1.24 Acres
0 East Road, Bennington, VT 05201
MLS# 5080306Listed by: PERROTT REALTY- New
 $240,000Active3 beds 2 baths1,120 sq. ft.
2200 Chapel Road, Bennington, VT 05201
MLS# 5109090Listed by: KW VERMONT - BRENDA JONES REAL ESTATE GROUP  $325,000Active3 beds 2 baths1,688 sq. ft.
171 Garbrooke Drive, Bennington, VT 05201
MLS# 5106631Listed by: MAPLE LEAF REAL ESTATE $349,900Active6 beds 2 baths2,584 sq. ft.
219-221 Washington Avenue, Bennington, VT 05201
MLS# 5106581Listed by: HOFFMAN REAL ESTATE $179,900Active2 beds 1 baths462 sq. ft.
301 Beech Street, Bennington, VT 05201
MLS# 5106352Listed by: MAPLE LEAF REAL ESTATE $199,900Active3 beds 1 baths1,132 sq. ft.
12 Hurley Lane, Bennington, VT 05201
MLS# 5106353Listed by: MAPLE LEAF REAL ESTATE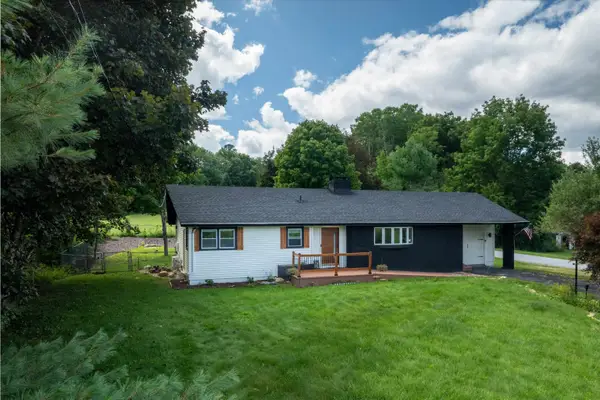 $330,000Active2 beds 2 baths1,750 sq. ft.
1141 Burgess Road, Bennington, VT 05201
MLS# 5106263Listed by: EXP REALTY $325,000Active3 beds 1 baths1,248 sq. ft.
51 Pageant Street, Bennington, VT 05201
MLS# 5105313Listed by: MAPLE LEAF REAL ESTATE


Protect your home and budget from life's surprises with an Assurant Home Warranty, backed by a partner that supports you through every step of homeownership. Explore Plans.
©2026 Century 21 Real Estate LLC. All rights reserved. CENTURY 21®, the CENTURY 21 Logo and C21® are service marks owned by Century 21 Real Estate LLC. Century 21 Real Estate LLC fully supports the principles of the Fair Housing Act and the Equal Opportunity Act. Each office is independently owned and operated. Listing information is deemed reliable but not guaranteed accurate.