
60 Tori Lane, Bennington, VT 05201
Local realty services provided by:CENTURY 21 Highview Realty
60 Tori Lane,Bennington, VT 05201
$132,900
- 2 Beds
- 1 Baths
- 784 sq. ft.
- Single family
- Active
Listed by: max squiersPhone: 802-442-3344
Office: kw vermont - brenda jones real estate group802-442-3344
MLS#:5101539
Source:PrimeMLS
Price summary
- Price:$132,900
- Price per sq. ft.:$169.52
About this home
Very well kept single-wide mobile home on it's own land. Cozy 2 bedroom, 1 bathroom home with single level living. Living room, kitchen with dining area, main level laundry and more. Has 2 enclosed porches. The smaller one is used as a pantry and the larger one is heated. Outside 2 sheds and the sounds of the nearby babbling brook. Also has RV electric hook up.
Contact an agent
Home facts
- Year built:2004
- Listing ID #:5101539
- Added:50 day(s) ago
- Updated:September 13, 2026 at 11:07 AM
Rooms and interior
- Bedrooms:2
- Total bathrooms:1
- Full bathrooms:1
- Rooms Total:6
- Flooring:Carpet, Laminate, Vinyl
- Kitchen Description:Dishwasher, Refrigerator
- Living area:784 sq. ft.
Heating and cooling
- Heating:Forced Air, Oil
Structure and exterior
- Roof:Shingle
- Year built:2004
- Building area:784 sq. ft.
- Lot area:0.12 Acres
- Levels:1 Story
Utilities
- Sewer:Septic
Finances and disclosures
- Price:$132,900
- Price per sq. ft.:$169.52
- Tax amount:$2,109 (2025)
Features and amenities
- Appliances:Refrigerator
- Amenities:Circuit Breaker(s)
Parking
- Parking description:Dirt Driveway
 Copyright 2026 Prime MLS, Inc. All rights reserved. This information is deemed reliable, but not guaranteed. The data relating to real estate displayed on this Site comes in part from the IDX Program of Prime MLS. The information being provided is for consumers’ personal, noncommercial use and may not be used for any purpose other than to identify prospective properties consumers may be interested in purchasing. Data last updated September 13, 2026 NH_NNEREN Member Broker: Roz Caplan
New listings near 60 Tori Lane
- New
 $175,000Active2 beds 1 baths810 sq. ft.
220 Gage Street, Bennington, VT 05201
MLS# 5109415Listed by: MAPLE LEAF REAL ESTATE 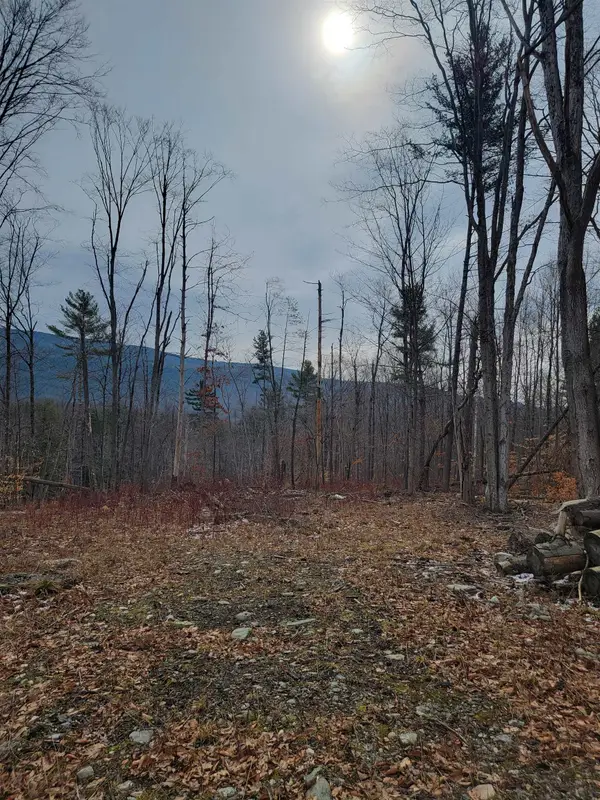 $65,000Active1.24 Acres
0 East Road, Bennington, VT 05201
MLS# 5080306Listed by: PERROTT REALTY- New
 $240,000Active3 beds 2 baths1,120 sq. ft.
2200 Chapel Road, Bennington, VT 05201
MLS# 5109090Listed by: KW VERMONT - BRENDA JONES REAL ESTATE GROUP  $325,000Active3 beds 2 baths1,688 sq. ft.
171 Garbrooke Drive, Bennington, VT 05201
MLS# 5106631Listed by: MAPLE LEAF REAL ESTATE $349,900Active6 beds 2 baths2,584 sq. ft.
219-221 Washington Avenue, Bennington, VT 05201
MLS# 5106581Listed by: HOFFMAN REAL ESTATE $179,900Active2 beds 1 baths462 sq. ft.
301 Beech Street, Bennington, VT 05201
MLS# 5106352Listed by: MAPLE LEAF REAL ESTATE $199,900Active3 beds 1 baths1,132 sq. ft.
12 Hurley Lane, Bennington, VT 05201
MLS# 5106353Listed by: MAPLE LEAF REAL ESTATE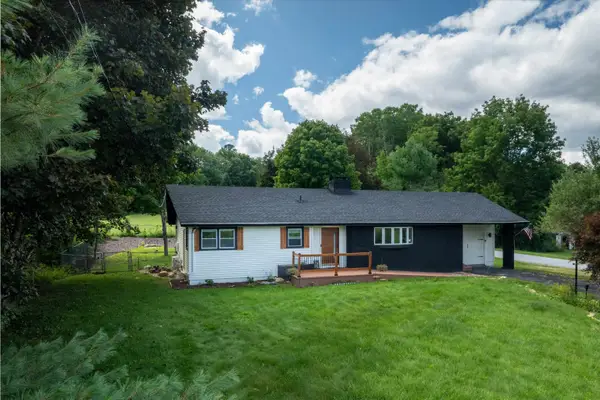 $330,000Active2 beds 2 baths1,750 sq. ft.
1141 Burgess Road, Bennington, VT 05201
MLS# 5106263Listed by: EXP REALTY $325,000Active3 beds 1 baths1,248 sq. ft.
51 Pageant Street, Bennington, VT 05201
MLS# 5105313Listed by: MAPLE LEAF REAL ESTATE $1,695,000Active3 beds 3 baths4,120 sq. ft.
1944 Monument Avenue, Bennington, VT 05201
MLS# 5105174Listed by: MAHAR MCCARTHY REAL ESTATE


Protect your home and budget from life's surprises with an Assurant Home Warranty, backed by a partner that supports you through every step of homeownership. Explore Plans.
©2026 Century 21 Real Estate LLC. All rights reserved. CENTURY 21®, the CENTURY 21 Logo and C21® are service marks owned by Century 21 Real Estate LLC. Century 21 Real Estate LLC fully supports the principles of the Fair Housing Act and the Equal Opportunity Act. Each office is independently owned and operated. Listing information is deemed reliable but not guaranteed accurate.