
41 Perley Road, Berkshire, VT 05447
Local realty services provided by:CENTURY 21 Circa 72
Listed by: heather scott
Office: m realty802-363-9501
MLS#:5109030
Source:PrimeMLS
Price summary
- Price:$270,000
- Price per sq. ft.:$166.05
About this home
This inviting 3-bedroom, 1 bath ranch has the kind of easy, comfortable charm that feels good the moment you walk through the door. An open-concept layout, generous natural light, and thoughtfully designed spaces create a home that is both practical and genuinely enjoyable to live in. The kitchen is made for real life-with abundant counter space, seating at the counter, and a chalk wall ready for grocery lists, little masterpieces, or family messages. There's room for a chest freezer, plus a convenient laundry room just off the kitchen. The entryway is anything but ordinary. Use it as a true mudroom, create a beautiful welcoming entrance or claim the large walk-in double closet as your dream pantry. It's a space that lets you decide what your home needs to be. Outside the property opens up to possibilities. The detached garage offers 100-amp service and plenty of room for a workshop, hobbies, projects or storage. The expansive backyard offers room to garden, raise a few animals, the chicken coop conveys, or simply create your own outdoor retreat. Once winter arrives, the gentle upper slope becomes the perfect setting for unforgettable sledding and sliding parties. But perhaps the best feature is the one that doesn't come with a specification sheet, the bench seat overlooking the property and the views. A place to sit with your coffee, watch the seasons change, and remember that sometimes the best part of home is having somewhere you actually want to slow down. Comfortable, versatile and full of possibilities, this is the home to make memories, put down roots, and enjoy the life you've been dreaming about....
Contact an agent
Home facts
- Year built:1969
- Listing ID #:5109030
- Added:3 day(s) ago
- Updated:September 13, 2026 at 11:07 AM
Rooms and interior
- Bedrooms:3
- Total bathrooms:1
- Full bathrooms:1
- Rooms Total:9
- Flooring:Laminate, Tile, Vinyl
- Living area:1,626 sq. ft.
Heating and cooling
- Heating:Oil, Wood
Structure and exterior
- Roof:Metal
- Year built:1969
- Building area:1,626 sq. ft.
- Lot area:1 Acres
- Levels:1 Story
Schools
- High school:Choice
- Middle school:Berkshire Elementary School
- Elementary school:Berkshire Elementary School
Utilities
- Sewer:Concrete, Private
Finances and disclosures
- Price:$270,000
- Price per sq. ft.:$166.05
- Tax amount:$2,936 (2026)
Features and amenities
- Appliances:Washer
- Laundry features:Dryer, Washer
- Amenities:Circuit Breaker(s)
Parking
- Parking description:Gravel Driveway
- Garage spaces:1
 Copyright 2026 Prime MLS, Inc. All rights reserved. This information is deemed reliable, but not guaranteed. The data relating to real estate displayed on this Site comes in part from the IDX Program of Prime MLS. The information being provided is for consumers’ personal, noncommercial use and may not be used for any purpose other than to identify prospective properties consumers may be interested in purchasing. Data last updated September 13, 2026 NH_NNEREN Member Broker: Stephen DeStefano
New listings near 41 Perley Road
- New
 $369,000Active3 beds 3 baths1,964 sq. ft.
839 Robitaille Road, Berkshire, VT 05450
MLS# 5109002Listed by: NEW LEAF REAL ESTATE  $154,000Active2 beds 2 baths924 sq. ft.
146 Perley Road, Berkshire, VT 05450
MLS# 5107496Listed by: EXP REALTY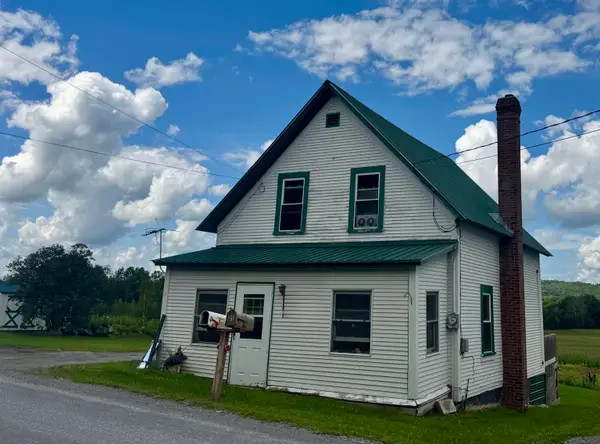 $199,900Active2 beds 1 baths1,040 sq. ft.
166 Perley Road, Berkshire, VT 05447
MLS# 5105805Listed by: SHERWOOD REAL ESTATE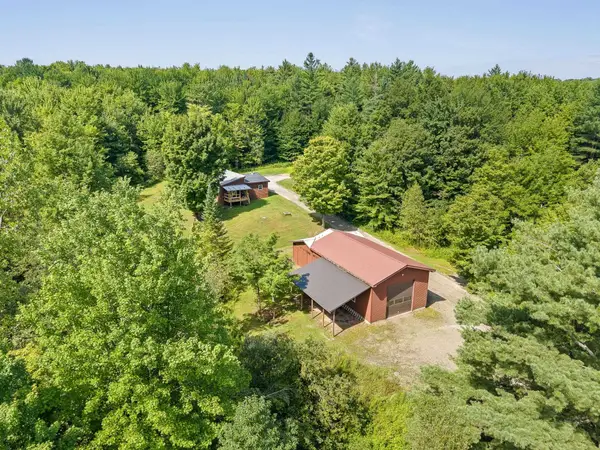 $299,000Pending2 beds 1 baths960 sq. ft.
5312 Berkshire Center Road, Berkshire, VT 05450
MLS# 5104813Listed by: BLUE SLATE REALTY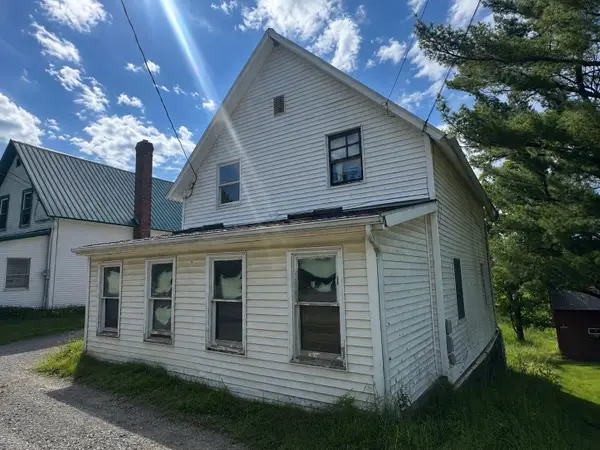 $89,900Active3 beds 1 baths1,600 sq. ft.
158 Perley Road, Berkshire, VT 05450
MLS# 5097198Listed by: SHERWOOD REAL ESTATE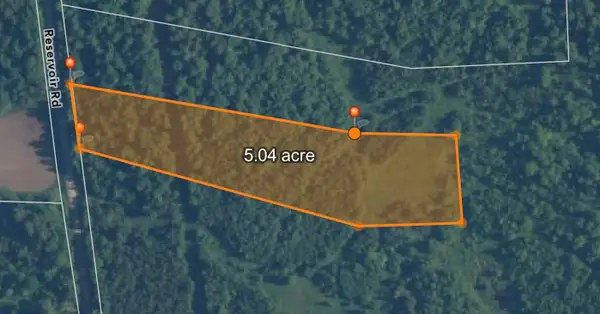 $89,900Active5 Acres
3c reservoir Road, Berkshire, VT 05450
MLS# 5096864Listed by: SHERWOOD REAL ESTATE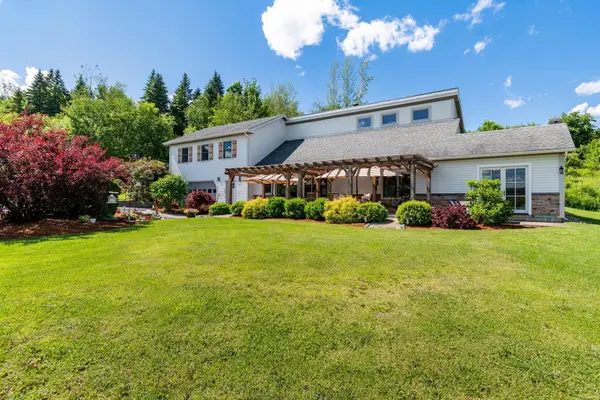 $640,000Active4 beds 2 baths2,610 sq. ft.
544 Robitaille Road, Berkshire, VT 05450
MLS# 5095546Listed by: RE/MAX NORTH PROFESSIONALS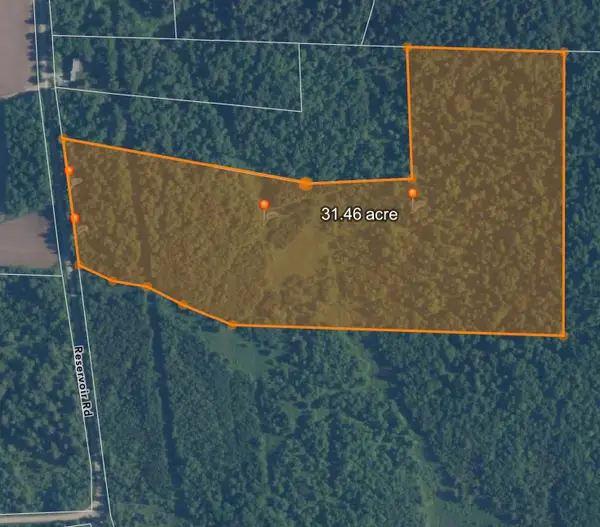 $269,000Active30 Acres
3A Reservoir Road, Berkshire, VT 05450
MLS# 5094325Listed by: SHERWOOD REAL ESTATE $310,000Pending3 beds 2 baths1,152 sq. ft.
434 Berkshire Center Road, Berkshire, VT 05450
MLS# 5093629Listed by: FLEX REALTY


Protect your home and budget from life's surprises with an Assurant Home Warranty, backed by a partner that supports you through every step of homeownership. Explore Plans.
©2026 Century 21 Real Estate LLC. All rights reserved. CENTURY 21®, the CENTURY 21 Logo and C21® are service marks owned by Century 21 Real Estate LLC. Century 21 Real Estate LLC fully supports the principles of the Fair Housing Act and the Equal Opportunity Act. Each office is independently owned and operated. Listing information is deemed reliable but not guaranteed accurate.