
839 Robitaille Road, Berkshire, VT 05450
Local realty services provided by:CENTURY 21 Farm & Forest
839 Robitaille Road,Berkshire, VT 05450
$369,000
- 3 Beds
- 3 Baths
- 1,964 sq. ft.
- Single family
- Active
Listed by: renee rainville
Office: new leaf real estate802-793-8368
MLS#:5109002
Source:PrimeMLS
Price summary
- Price:$369,000
- Price per sq. ft.:$145.28
About this home
Escape to your own private Vermont retreat with this beautiful 3-bedroom, 3-bathroom log cabin nestled on 10.01 acres along a peaceful dirt road. The property offers a wonderful blend of open and wooded land, a pond site, and plenty of room to enjoy nature, gardens, and outdoor activities. Apple trees and berry bushes add to the charm, while abundant wildlife makes this property feel like a true country sanctuary. The covered front porch offers incredible views of Jay Peak and is the perfect spot to relax and take in the changing seasons. A detached two-car garage could use a little tlc but could provide excellent storage and a workspace. The property also features a charming sugarhouse, perfect for those looking to embrace the Vermont maple-sugaring lifestyle. Inside, you'll find large bedrooms, generous closet space, and a warm, inviting atmosphere highlighted by a unique wood cookstove and a stunning floor-to-ceiling stone fireplace that provides heat and serves as a beautiful focal point. The partially finished basement offers additional possibilities along with plenty of storage and a workshop space. Whether you're looking for a year-round home, a weekend getaway, or a place to create your own homestead, this property offers the space, privacy, mountain views, and classic Vermont character you've been looking for. With room for gardens, a pond, wildlife, outbuildings, and breathtaking views of Jay Peak, this is a property you'll want to experience in person....
Contact an agent
Home facts
- Year built:1977
- Listing ID #:5109002
- Added:3 day(s) ago
- Updated:September 13, 2026 at 11:07 AM
Rooms and interior
- Bedrooms:3
- Total bathrooms:3
- Full bathrooms:2
- Rooms Total:9
- Flooring:Carpet, Laminate, Vinyl, Wood
- Kitchen Description:Refrigerator
- Basement Description:Concrete, Concrete Floor, Daylight, Partially Finished, Storage Space, Walkout
- Living area:1,964 sq. ft.
Heating and cooling
- Heating:Baseboard
Structure and exterior
- Roof:Shingle
- Year built:1977
- Building area:1,964 sq. ft.
- Lot area:10.01 Acres
- Levels:1 3/4 Story
Utilities
- Sewer:Private, Septic
Finances and disclosures
- Price:$369,000
- Price per sq. ft.:$145.28
- Tax amount:$5,065 (2026)
Features and amenities
- Appliances:Refrigerator
- Amenities:Circuit Breaker(s), Generator Ready
Parking
- Parking description:Gravel Driveway
- Garage spaces:2
 Copyright 2026 Prime MLS, Inc. All rights reserved. This information is deemed reliable, but not guaranteed. The data relating to real estate displayed on this Site comes in part from the IDX Program of Prime MLS. The information being provided is for consumers’ personal, noncommercial use and may not be used for any purpose other than to identify prospective properties consumers may be interested in purchasing. Data last updated September 13, 2026 NH_NNEREN Member Broker: Nicholas Maclure
New listings near 839 Robitaille Road
- New
 $270,000Active3 beds 1 baths1,626 sq. ft.
41 Perley Road, Berkshire, VT 05447
MLS# 5109030Listed by: M REALTY  $154,000Active2 beds 2 baths924 sq. ft.
146 Perley Road, Berkshire, VT 05450
MLS# 5107496Listed by: EXP REALTY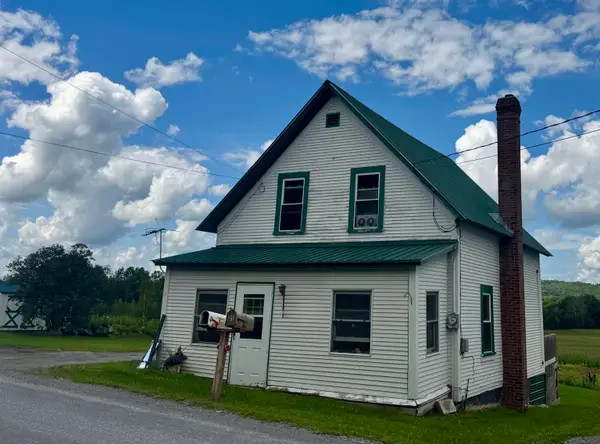 $199,900Active2 beds 1 baths1,040 sq. ft.
166 Perley Road, Berkshire, VT 05447
MLS# 5105805Listed by: SHERWOOD REAL ESTATE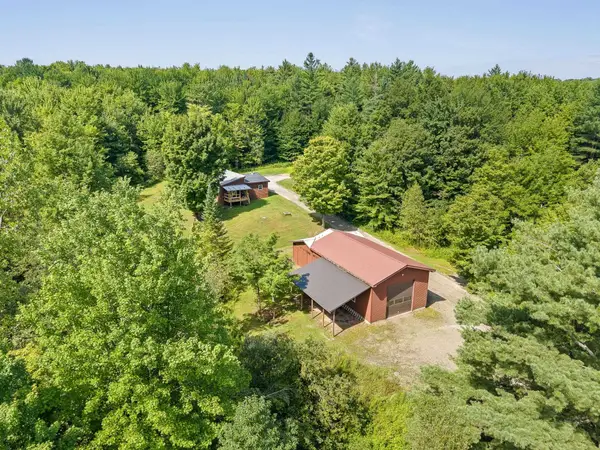 $299,000Pending2 beds 1 baths960 sq. ft.
5312 Berkshire Center Road, Berkshire, VT 05450
MLS# 5104813Listed by: BLUE SLATE REALTY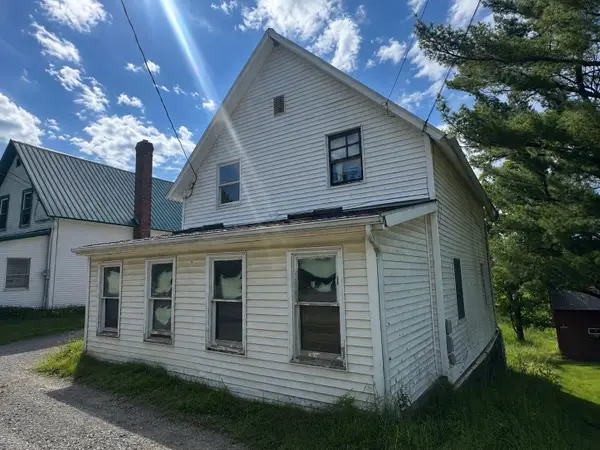 $89,900Active3 beds 1 baths1,600 sq. ft.
158 Perley Road, Berkshire, VT 05450
MLS# 5097198Listed by: SHERWOOD REAL ESTATE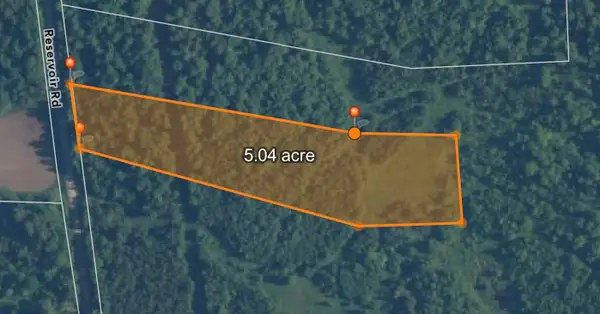 $89,900Active5 Acres
3c reservoir Road, Berkshire, VT 05450
MLS# 5096864Listed by: SHERWOOD REAL ESTATE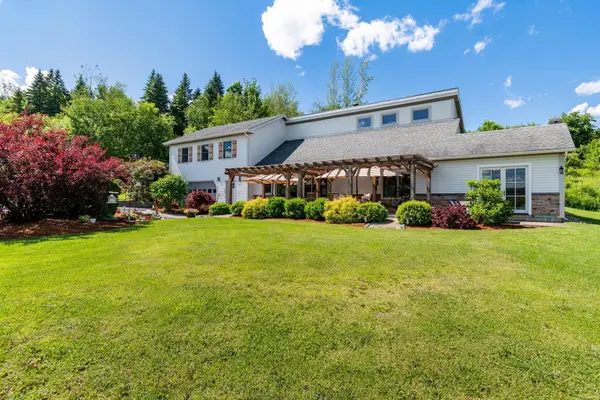 $640,000Active4 beds 2 baths2,610 sq. ft.
544 Robitaille Road, Berkshire, VT 05450
MLS# 5095546Listed by: RE/MAX NORTH PROFESSIONALS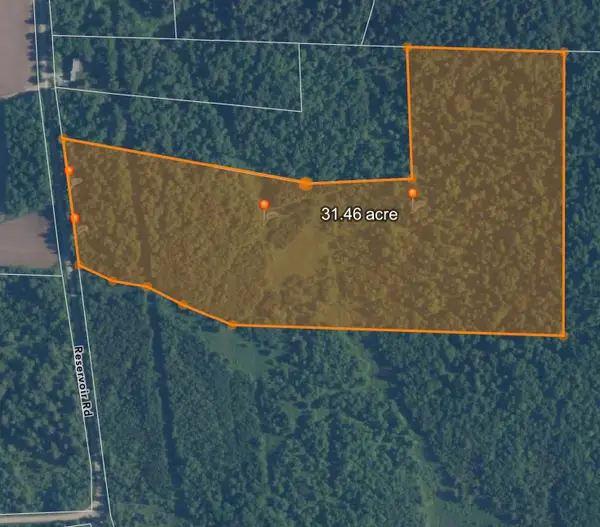 $269,000Active30 Acres
3A Reservoir Road, Berkshire, VT 05450
MLS# 5094325Listed by: SHERWOOD REAL ESTATE $310,000Pending3 beds 2 baths1,152 sq. ft.
434 Berkshire Center Road, Berkshire, VT 05450
MLS# 5093629Listed by: FLEX REALTY


Protect your home and budget from life's surprises with an Assurant Home Warranty, backed by a partner that supports you through every step of homeownership. Explore Plans.
©2026 Century 21 Real Estate LLC. All rights reserved. CENTURY 21®, the CENTURY 21 Logo and C21® are service marks owned by Century 21 Real Estate LLC. Century 21 Real Estate LLC fully supports the principles of the Fair Housing Act and the Equal Opportunity Act. Each office is independently owned and operated. Listing information is deemed reliable but not guaranteed accurate.