
2316 Peth Road, Braintree, VT 05060
Local realty services provided by:CENTURY 21 Circa 72
2316 Peth Road,Braintree, VT 05060
$499,900
- 3 Beds
- 1 Baths
- 1,728 sq. ft.
- Single family
- Active
Listed by: lori holt
Office: bhhs vermont realty group/montpelier802-223-6302
MLS#:5101283
Source:PrimeMLS
Price summary
- Price:$499,900
- Price per sq. ft.:$187.65
About this home
Country Log home with shop building, pond, views and 10.1 +/- mostly-opem acres! You'll hurry home at the end of the work day just to enjoy this cozy residence with rustic flair! Open layout, modern kitchen with upgraded appliances. Relax in either the shade of the covered porch, or in the sunlight on the wrap-around deck. Enjoy ear-to-ear panoramic distant views over your own piece of paradise. The interior of the house has a good beefy heft, with exposed light honey-colored wood beams as expected in a true log construction. For that matter, the majority of the wood for the home was harvested locally and milled just off site. While there is a first floor bedrooms and full bath, the entire second floor is a gigantic primary bedroom with a walk-in closet. There's even an exterior door in place for a future balcony, if preferred. Downstairs is a partially-finished full, walk-out basement. Space for a recreation room, utilities area, and laundry with chest freezer. There's also an enclosed crafts room. Wall-mounted TV's included! Heat is radiant using an exterior wood boiler. Backup automatic heat is an electric hot water heater, using the same radiant heat delivery system. The 28'x40' shop building with brand new (Jan '26) wood stove, work bench, and high ceilings will be a magnet for the hobbyist! Refreshing spring-fed pond during sweltering weather. 3-bay open-faced implement shed (24'x48') has room for a tractor, many cords of wood for the wood boiler, and a truck. The open meadows are level and expansive. Maybe pasture? Maybe gardens? You get to choose! Location is rural, but you can get there from here! Easy access to general services and I-89. Pride of ownership here! Even the zoning is "Rural Scenic District"! Grab your phone and call today!...
Contact an agent
Home facts
- Year built:2004
- Listing ID #:5101283
- Added:3 day(s) ago
- Updated:July 26, 2026 at 10:37 AM
Rooms and interior
- Bedrooms:3
- Total bathrooms:1
- Full bathrooms:1
- Rooms Total:5
- Flooring:Carpet, Concrete, Laminate
- Kitchen Description:Dishwasher, Microwave, Refrigerator
- Basement Description:Concrete, Concrete Floor, Daylight, Exterior Access, Full, Partially Finished, Walkout
- Living area:1,728 sq. ft.
Heating and cooling
- Heating:Electric, Hot Water, Wood Boiler
Structure and exterior
- Roof:Metal, Standing Seam
- Year built:2004
- Building area:1,728 sq. ft.
- Lot area:10.1 Acres
- Levels:1.5 Story
Schools
- High school:Randolph UHSD #2
- Middle school:Randolph School UHSD #2
- Elementary school:Braintree Elementary School
Utilities
- Sewer:On Site Septic Exists
Finances and disclosures
- Price:$499,900
- Price per sq. ft.:$187.65
- Tax amount:$8,138 (2025)
Features and amenities
- Appliances:Refrigerator, Washer
- Laundry features:Dryer, Washer
- Amenities:Circuit Breaker(s)
Parking
- Parking description:Circular Driveway, Gravel Driveway
- Garage spaces:3
 Copyright 2026 Prime MLS, Inc. All rights reserved. This information is deemed reliable, but not guaranteed. The data relating to real estate displayed on this Site comes in part from the IDX Program of Prime MLS. The information being provided is for consumers’ personal, noncommercial use and may not be used for any purpose other than to identify prospective properties consumers may be interested in purchasing. Data last updated July 26, 2026 NH_NNEREN Member Broker: Stephen DeStefano
New listings near 2316 Peth Road
- New
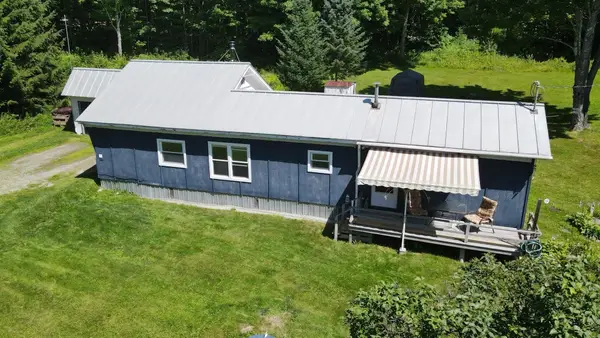 $329,000Active2 beds 1 baths888 sq. ft.
1608 Braintree Hill Road, Braintree, VT 05060
MLS# 5101603Listed by: VERMONT HERITAGE REAL ESTATE - New
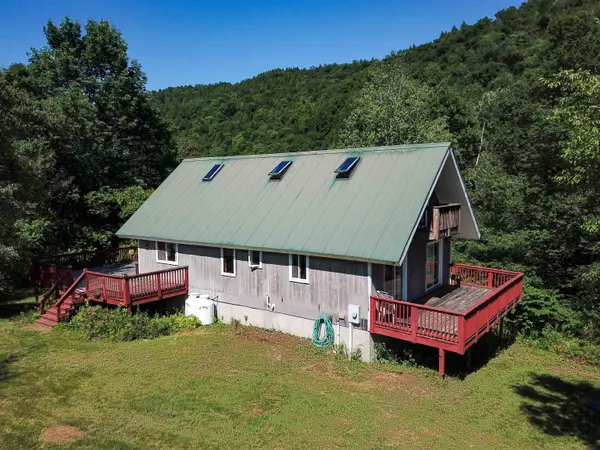 $325,000Active3 beds 2 baths1,484 sq. ft.
22 Lemery Road, Braintree, VT 05060
MLS# 5100971Listed by: PREFERRED PROPERTIES 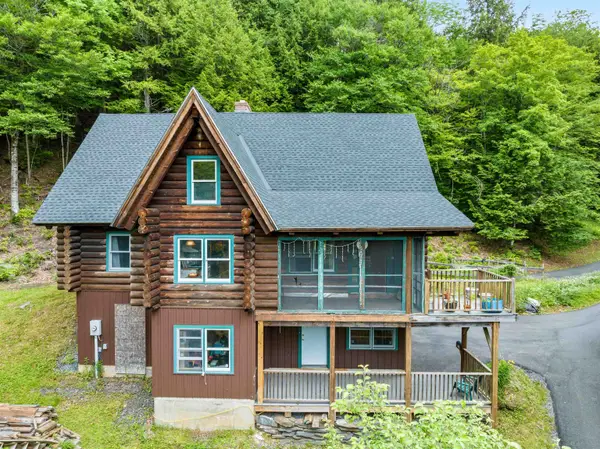 $385,000Active3 beds 2 baths2,746 sq. ft.
384 West Street, Braintree, VT 05060
MLS# 5095480Listed by: LESLIE DROWN REAL ESTATE LLC $630,000Active3 beds 3 baths2,000 sq. ft.
94 Mountain View Drive, Braintree, VT 05060
MLS# 5092868Listed by: RURAL VERMONT REAL ESTATE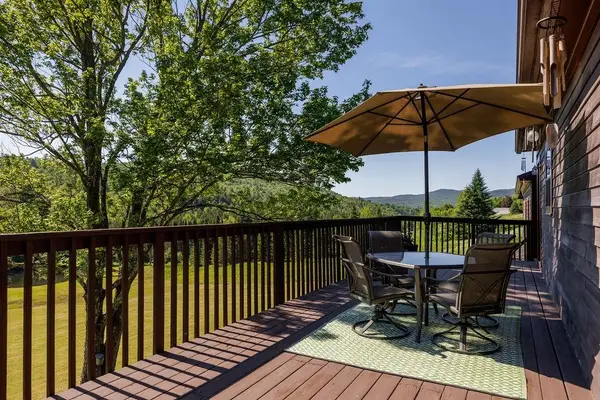 $498,000Active3 beds 2 baths1,752 sq. ft.
1586 Bent Hill Road, Braintree, VT 05060
MLS# 5092340Listed by: KW COASTAL AND LAKES & MOUNTAINS REALTY/HANOVER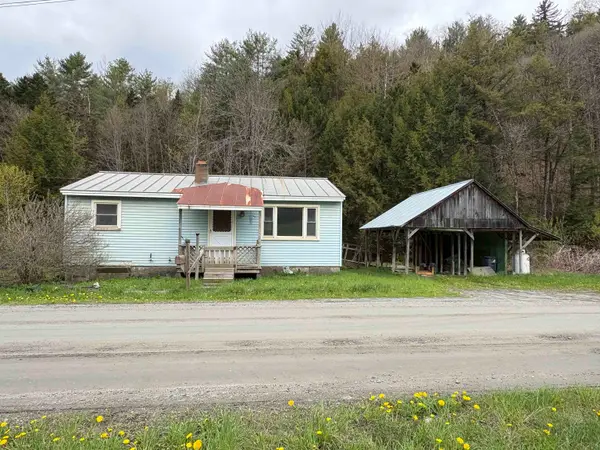 $130,000Active2 beds 1 baths816 sq. ft.
169 Bear Hill Road, Braintree, VT 05060
MLS# 5089230Listed by: VERMONT HERITAGE REAL ESTATE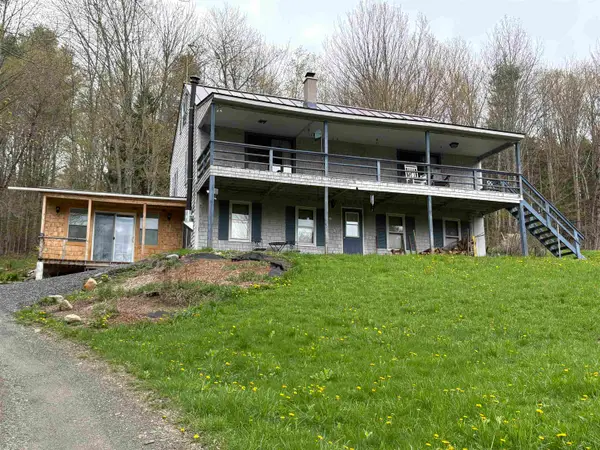 $356,000Active4 beds 2 baths2,428 sq. ft.
1250 Braintree Hill Road, Braintree, VT 05060
MLS# 5089149Listed by: VERMONT HERITAGE REAL ESTATE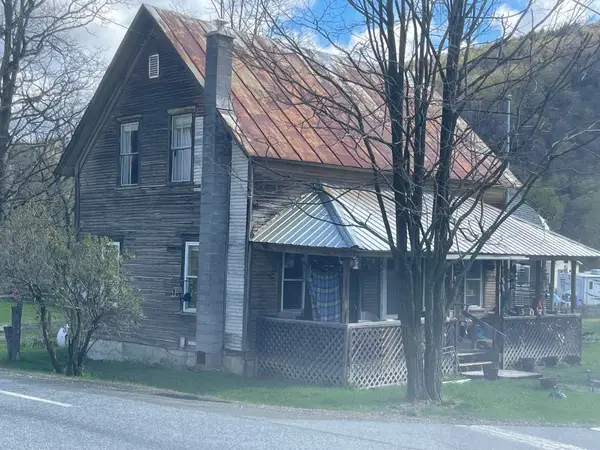 $149,000Active2 beds 1 baths1,260 sq. ft.
9 North Street, Braintree, VT 05060
MLS# 5088017Listed by: DENNIS BROWN REALTY $79,000Active10.1 Acres
2527 Bent Hill Road, Braintree, VT 05060
MLS# 5087669Listed by: KW VERMONT-STOWE


Protect your home and budget from life's surprises with an Assurant Home Warranty, backed by a partner that supports you through every step of homeownership. Explore Plans.
©2026 Century 21 Real Estate LLC. All rights reserved. CENTURY 21®, the CENTURY 21 Logo and C21® are service marks owned by Century 21 Real Estate LLC. Century 21 Real Estate LLC fully supports the principles of the Fair Housing Act and the Equal Opportunity Act. Each office is independently owned and operated. Listing information is deemed reliable but not guaranteed accurate.