
160 Wantastiquet Drive, Brattleboro, VT 05301
Local realty services provided by:CENTURY 21 Barbara Patterson
160 Wantastiquet Drive,Brattleboro, VT 05301
$439,000
- 2 Beds
- 2 Baths
- 1,635 sq. ft.
- Single family
- Active
Upcoming open houses
- Sat, Nov 0711:00 am - 01:00 pm
Listed by: oona maddenOff: 802-254-6400
Office: berkley & veller greenwood country802-254-6400
MLS#:5117005
Source:PrimeMLS
Price summary
- Price:$439,000
- Price per sq. ft.:$186.81
About this home
Comfortable, Convenient Living in a Desirable Neighborhood! A wonderful opportunity to downsize without giving up comfort, space, or privacy. Ideally situated in a desirable neighborhood close to town, this sunny home offers easy first-floor living with two bedrooms conveniently located on the main level. Enjoy beautiful eastern mountain views and welcoming morning sunrises that fill the home with natural light. The finished basement provides additional flexible living space, including a cozy family room, a separate office, and a convenient three-quarter bath. A full bath on the main level adds to the home's practicality. Outside, enjoy a private, fully fenced yard with plenty of sunshine - perfect for gardening, relaxing, or simply enjoying your own peaceful outdoor space. A garage adds convenience and storage. Whether you're looking to simplify, downsize, or enjoy the ease of one-level living close to town, this inviting property offers comfort, convenience, and a lovely place to call home....
Contact an agent
Home facts
- Year built:1968
- Listing ID #:5117005
- Added:1 day(s) ago
- Updated:November 06, 2026 at 11:40 AM
Rooms and interior
- Bedrooms:2
- Total bathrooms:2
- Full bathrooms:1
- Rooms Total:6
- Flooring:Carpet, Hardwood, Vinyl
- Kitchen Description:Microwave, Refrigerator
- Basement Description:Finished, Interior
- Living area:1,635 sq. ft.
Heating and cooling
- Heating:Electric
Structure and exterior
- Roof:Asphalt Shingle
- Year built:1968
- Building area:1,635 sq. ft.
- Lot area:0.41 Acres
- Levels:1 Story
Schools
- High school:Brattleboro High School
- Middle school:Brattleboro Area Middle School
- Elementary school:Brattleboro Elem Schools
Utilities
- Sewer:Public Available
Finances and disclosures
- Price:$439,000
- Price per sq. ft.:$186.81
- Tax amount:$8,415 (2026)
Features and amenities
- Appliances:Refrigerator, Washer
- Laundry features:Dryer, Washer
- Amenities:Circuit Breaker(s)
Parking
- Parking description:Paved Driveway
- Garage spaces:1
 Copyright 2026 Prime MLS, Inc. All rights reserved. This information is deemed reliable, but not guaranteed. The data relating to real estate displayed on this Site comes in part from the IDX Program of Prime MLS. The information being provided is for consumers’ personal, noncommercial use and may not be used for any purpose other than to identify prospective properties consumers may be interested in purchasing. Data last updated November 6, 2026 NH_NNEREN Member Broker: Jerry Tatlock
New listings near 160 Wantastiquet Drive
- Coming Soon
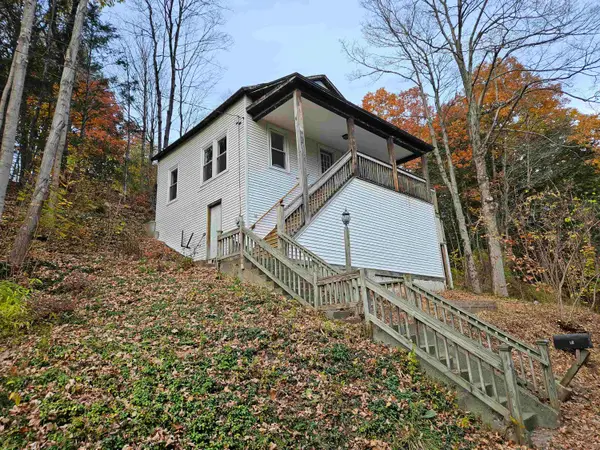 $339,000Coming Soon3 beds 2 baths1,400 sq. ft.
12 Thorn Lane, Brattleboro, VT 05301
MLS# 5116786Listed by: BERKLEY & VELLER GREENWOOD COUNTRY - New
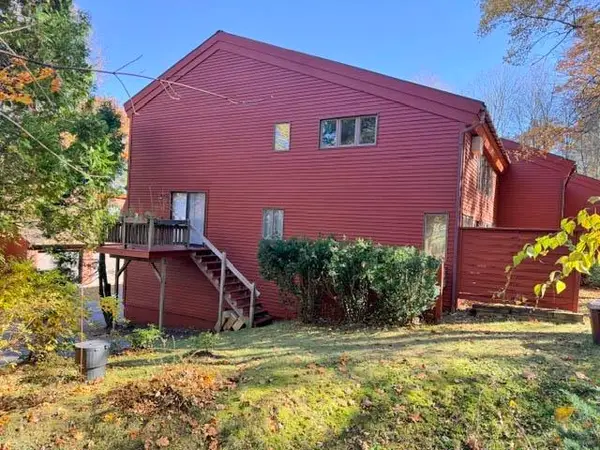 $219,000Active2 beds 2 baths1,248 sq. ft.
9 Robin Way, Brattleboro, VT 05301
MLS# 5115971Listed by: BERKLEY & VELLER GREENWOOD COUNTRY - New
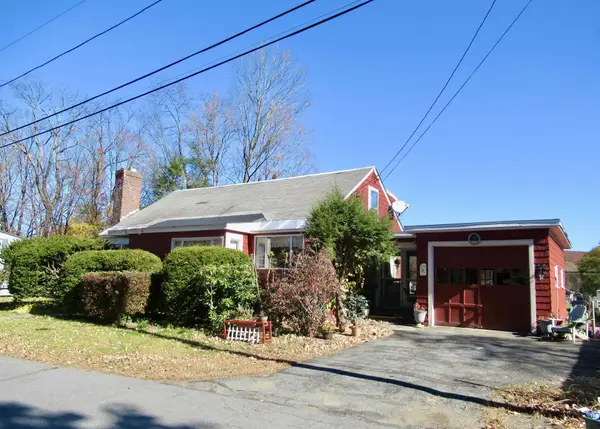 $250,000Active2 beds 1 baths1,485 sq. ft.
56 Fuller Drive, Brattleboro, VT 05301
MLS# 5115928Listed by: BHG MASIELLO BRATTLEBORO - Open Sun, 12 to 2pmNew
 $239,900Active2 beds 2 baths1,056 sq. ft.
78 Morningside Commons, Brattleboro, VT 05301
MLS# 5115757Listed by: BHG MASIELLO BRATTLEBORO 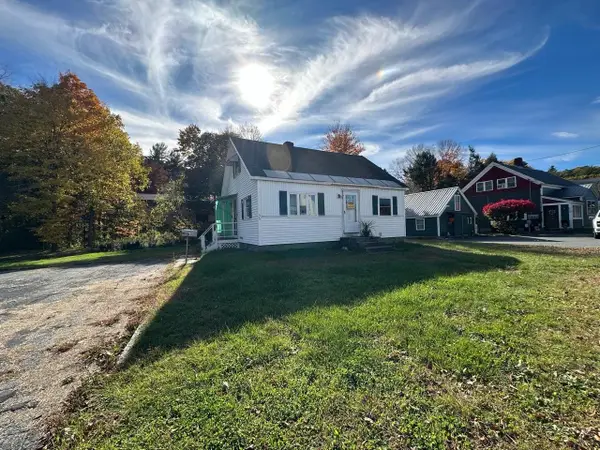 $280,000Active3 beds 1 baths1,300 sq. ft.
35 Fairground Road, Brattleboro, VT 05301
MLS# 5115217Listed by: BELLVILLE REALTY $349,900Active4 beds 2 baths1,152 sq. ft.
311 Guilford Street, Brattleboro, VT 05301
MLS# 5115066Listed by: BHG MASIELLO BRATTLEBORO $230,000Active2 beds 2 baths1,248 sq. ft.
9 Evergreen Lane, Brattleboro, VT 05301
MLS# 5114878Listed by: ACORN REAL ESTATE GROUP LLC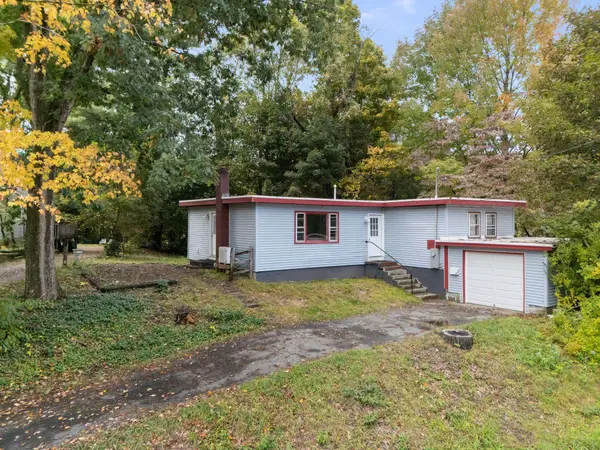 $275,000Active3 beds 1 baths1,112 sq. ft.
43 Winter Street, Brattleboro, VT 05301
MLS# 5114102Listed by: BRATTLEBORO AREA REALTY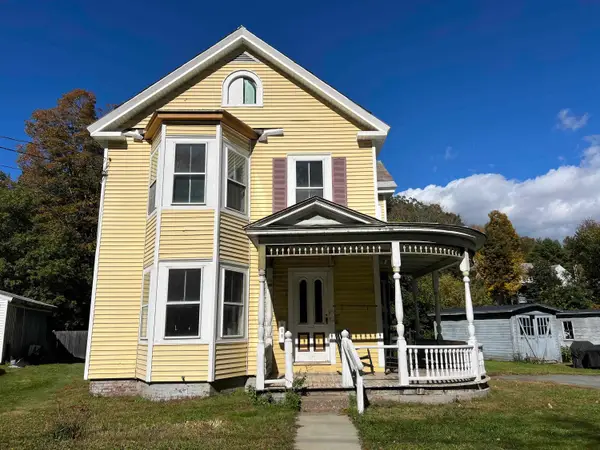 $129,000Active-- beds -- baths3,315 sq. ft.
139 Frost Street, Brattleboro, VT 05301
MLS# 5114033Listed by: BERKLEY & VELLER GREENWOOD COUNTRY


Protect your home and budget from life's surprises with an Assurant Home Warranty, backed by a partner that supports you through every step of homeownership. Explore Plans.
©2026 Century 21 Real Estate LLC. All rights reserved. CENTURY 21®, the CENTURY 21 Logo and C21® are service marks owned by Century 21 Real Estate LLC. Century 21 Real Estate LLC fully supports the principles of the Fair Housing Act and the Equal Opportunity Act. Each office is independently owned and operated. Listing information is deemed reliable but not guaranteed accurate.