
171 Buttonwood Drive, Brattleboro, VT 05301
Local realty services provided by:CENTURY 21 Circa 72
171 Buttonwood Drive,Brattleboro, VT 05301
$499,000
- 2 Beds
- 2 Baths
- 1,775 sq. ft.
- Single family
- Active
Listed by: christine lewis
Office: brattleboro area realty802-257-1335
MLS#:5106916
Source:PrimeMLS
Price summary
- Price:$499,000
- Price per sq. ft.:$281.13
- Monthly HOA dues:$509
About this home
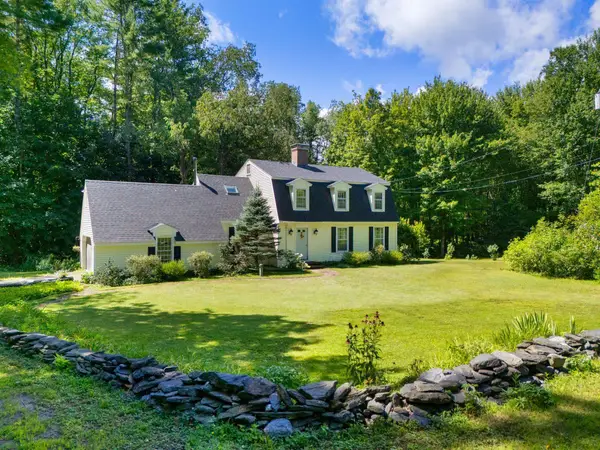
Celebrate! You have earned it! A gentle neighborhood for 55 and more, mowing, plowing and shoveling included in the HOA.. Leave the tough stuff for the young at heart! Sit snug as a bug in the sun room and watch it snow, without a care or worry, or run off to play pickle ball in the warm seasons....Want to be snow birding? Perfect set up as the home is easy care inside and out. Park a car in the garage for the winter and forget about it till spring. Comfort is what you deserve and have earned. This is it.
Contact an agent
Home facts
- Year built:2015
- Listing ID #:5106916
- Added:5 day(s) ago
- Updated:September 02, 2026 at 10:32 AM
Rooms and interior
- Bedrooms:2
- Total bathrooms:2
- Full bathrooms:1
- Rooms Total:7
- Flooring:Hardwood, Tile, Wood
- Kitchen Description:Dishwasher, Microwave, Refrigerator
- Basement Description:Slab
- Living area:1,775 sq. ft.
Heating and cooling
- Cooling:Mini Split
- Heating:Electric, Mini Split, Radiant Floor
Structure and exterior
- Year built:2015
- Building area:1,775 sq. ft.
- Lot area:0.21 Acres
- Levels:1 Story
Utilities
- Sewer:Public Available
Finances and disclosures
- Price:$499,000
- Price per sq. ft.:$281.13
Features and amenities
- Appliances:Exhaust Fan, Refrigerator, Washer
- Laundry features:Washer
- Amenities:Circuit Breaker(s)
Parking
- Parking description:Paved Driveway
- Garage spaces:2
 Copyright 2026 Prime MLS, Inc. All rights reserved. This information is deemed reliable, but not guaranteed. The data relating to real estate displayed on this Site comes in part from the IDX Program of Prime MLS. The information being provided is for consumers’ personal, noncommercial use and may not be used for any purpose other than to identify prospective properties consumers may be interested in purchasing. Data last updated September 2, 2026 NH_NNEREN Member Broker: Stephen DeStefano
New listings near 171 Buttonwood Drive
- New
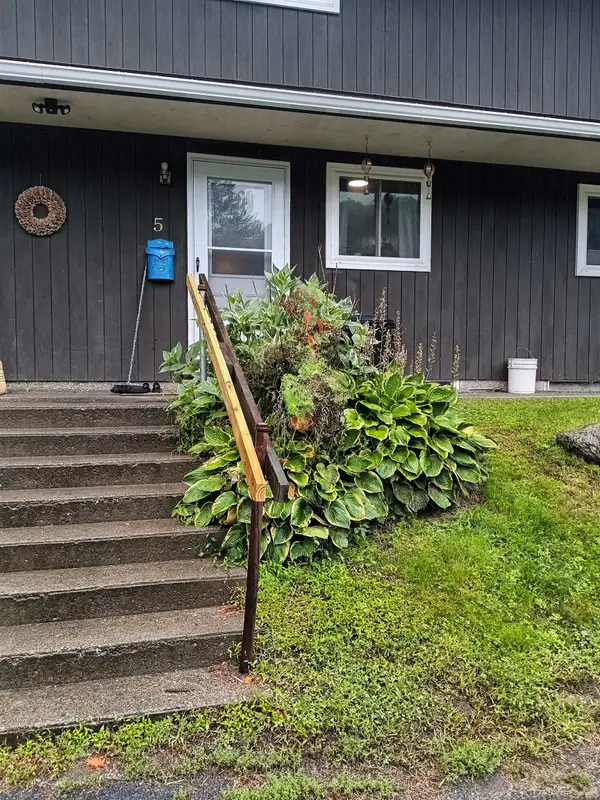 $190,000Active2 beds 1 baths930 sq. ft.
39 Brookside Drive #5, Brattleboro, VT 05301
MLS# 5107706Listed by: BRATTLEBORO AREA REALTY - New
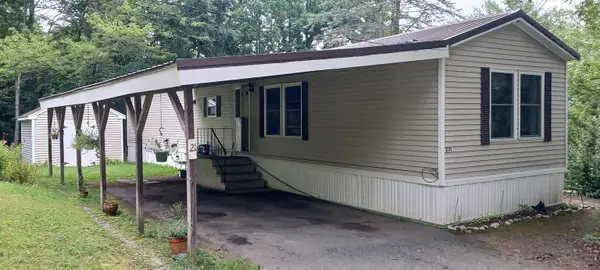 $120,000Active2 beds 1 baths924 sq. ft.
21 Winding Hill, Brattleboro, VT 05301
MLS# 5107649Listed by: BRATTLEBORO AREA REALTY - New
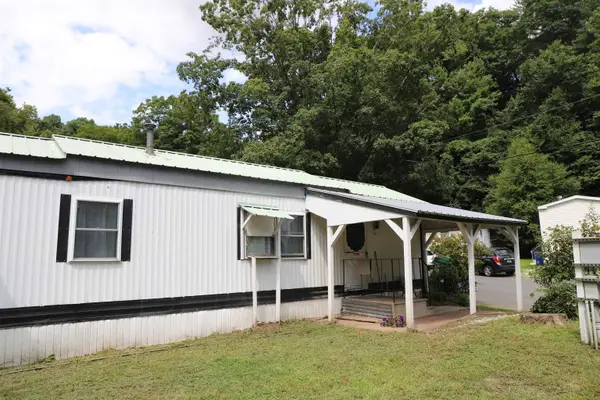 $16,900Active2 beds 1 baths672 sq. ft.
11 Crescent Drive, Brattleboro, VT 05301
MLS# 5107263Listed by: BHG MASIELLO BRATTLEBORO - New
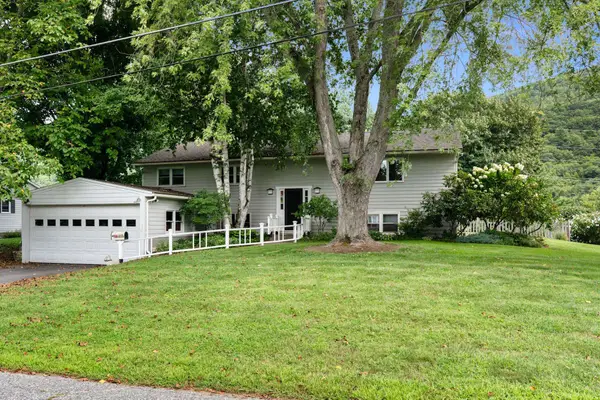 $525,000Active3 beds 3 baths2,330 sq. ft.
205 Wantastiquet Drive, Brattleboro, VT 05301
MLS# 5106903Listed by: BRATTLEBORO AREA REALTY 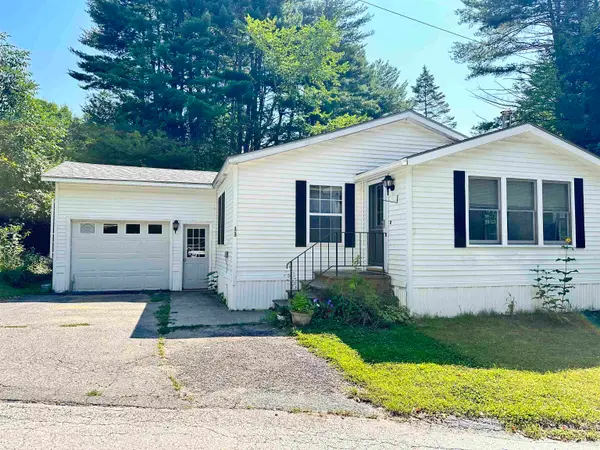 $115,000Pending2 beds 2 baths1,222 sq. ft.
13 Winding Hill Road, Brattleboro, VT 05301
MLS# 5104665Listed by: BRATTLEBORO AREA REALTY- New
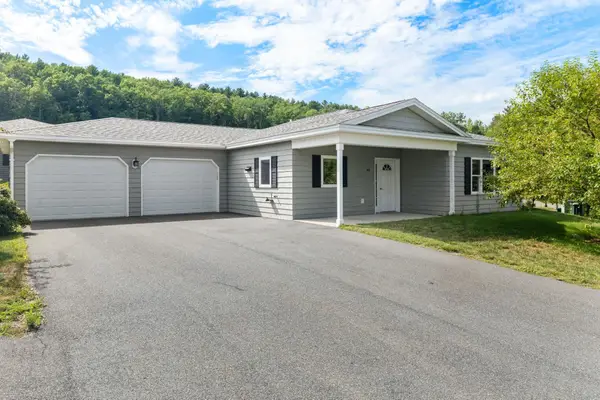 $479,000Active2 beds 2 baths1,775 sq. ft.
162 Buttonwood Drive, Brattleboro, VT 05301
MLS# 5106580Listed by: BRATTLEBORO AREA REALTY - New
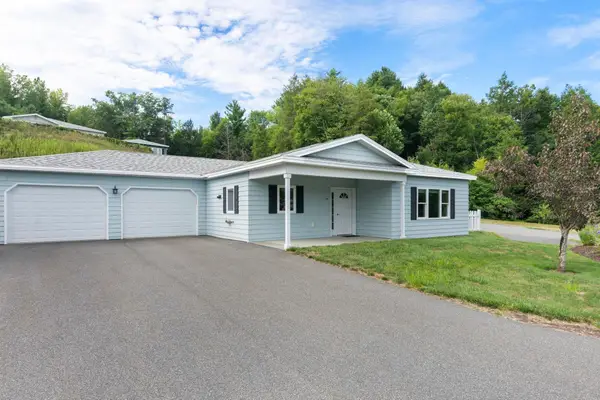 $439,000Active2 beds 2 baths1,550 sq. ft.
77 Buttonwood Drive, Brattleboro, VT 05301
MLS# 5106541Listed by: BRATTLEBORO AREA REALTY - New
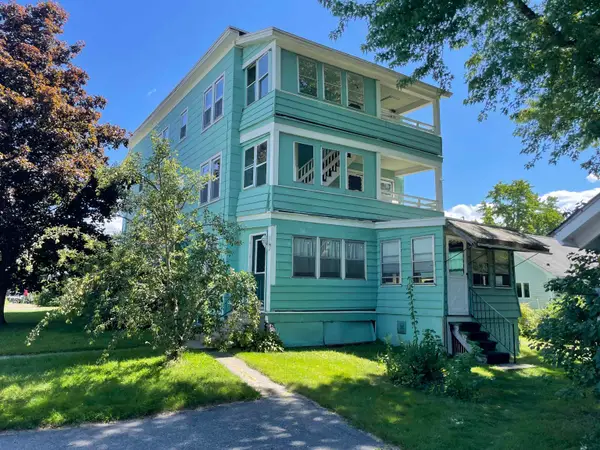 $299,000Active6 beds 3 baths3,125 sq. ft.
75 Moreland Avenue, Brattleboro, VT 05301
MLS# 5106434Listed by: BERKLEY & VELLER GREENWOOD COUNTRY - New
 $615,000Active4 beds 3 baths2,212 sq. ft.
354 Orchard Street, Brattleboro, VT 05301
MLS# 5106451Listed by: BRATTLEBORO AREA REALTY


Protect your home and budget from life's surprises with an Assurant Home Warranty, backed by a partner that supports you through every step of homeownership. Explore Plans.
©2026 Century 21 Real Estate LLC. All rights reserved. CENTURY 21®, the CENTURY 21 Logo and C21® are service marks owned by Century 21 Real Estate LLC. Century 21 Real Estate LLC fully supports the principles of the Fair Housing Act and the Equal Opportunity Act. Each office is independently owned and operated. Listing information is deemed reliable but not guaranteed accurate.