
9 Village Drive, Brattleboro, VT 05301
Local realty services provided by:CENTURY 21 TheOne
9 Village Drive,Brattleboro, VT 05301
$59,000
- 2 Beds
- 1 Baths
- 744 sq. ft.
- Mobile / Manufactured
- Active
Listed by: rebecca seymour
Office: brattleboro area realty802-257-1335
MLS#:5102920
Source:PrimeMLS
Price summary
- Price:$59,000
- Price per sq. ft.:$79.3
About this home
Sweet little mobile home! Large mudroom or multi purpose sun room, eat in kitchen separated from the living room with open shelving. Two bedrooms, the larger used to be two smaller bedrooms which could become that again if you need 3 bedrooms, otherwise a great bedroom with a sitting area, and a second bedroom at the end! Stackable washer/dryer in the bathroom. A large shed is great for storage, plenty of room in the yard for flowers or veggies, and you even have your own private beach on the Whetstone Brook! Comer take a look! Must be park approved!
Contact an agent
Home facts
- Year built:1978
- Listing ID #:5102920
- Added:1 day(s) ago
- Updated:August 03, 2026 at 10:51 AM
Rooms and interior
- Bedrooms:2
- Total bathrooms:1
- Full bathrooms:1
- Rooms Total:4
- Living area:744 sq. ft.
Heating and cooling
- Heating:Forced Air
Structure and exterior
- Roof:Metal
- Year built:1978
- Building area:744 sq. ft.
- Levels:1 Story
Schools
- High school:Brattleboro High School
- Middle school:Brattleboro Area Middle School
- Elementary school:Brattleboro Elem Schools
Utilities
- Sewer:Public Available
Finances and disclosures
- Price:$59,000
- Price per sq. ft.:$79.3
- Tax amount:$966 (2026)
Features and amenities
- Appliances:Washer
- Laundry features:Dryer, Washer
Parking
- Parking description:Paved Driveway
 Copyright 2026 Prime MLS, Inc. All rights reserved. This information is deemed reliable, but not guaranteed. The data relating to real estate displayed on this Site comes in part from the IDX Program of Prime MLS. The information being provided is for consumers’ personal, noncommercial use and may not be used for any purpose other than to identify prospective properties consumers may be interested in purchasing. Data last updated August 3, 2026
New listings near 9 Village Drive
- New
 $198,000Active3.27 Acres
0 Pleasant Valley Road, Brattleboro, VT 05301
MLS# 5102764Listed by: BRATTLEBORO AREA REALTY - Coming Soon
 $599,000Coming Soon4 beds 3 baths
179 Hillwinds North, Brattleboro, VT 05301
MLS# 5102586Listed by: BERKLEY & VELLER GREENWOOD COUNTRY - New
 $415,000Active3 beds 2 baths1,934 sq. ft.
138 Wantastiquet Drive, Brattleboro, VT 05301
MLS# 5102500Listed by: BRATTLEBORO AREA REALTY - New
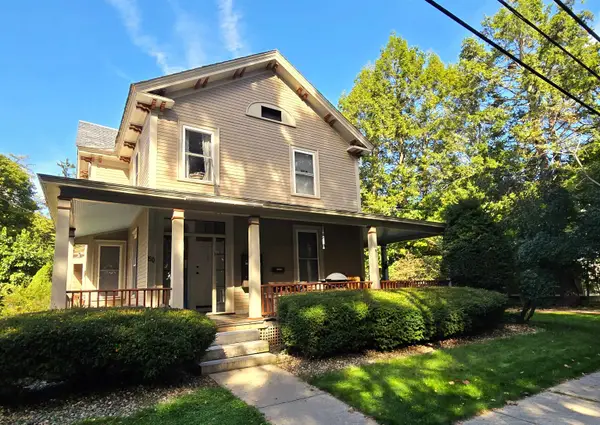 $680,000Active7 beds -- baths5,540 sq. ft.
50 Terrace Street, Brattleboro, VT 05301
MLS# 5102102Listed by: BERKLEY & VELLER GREENWOOD COUNTRY 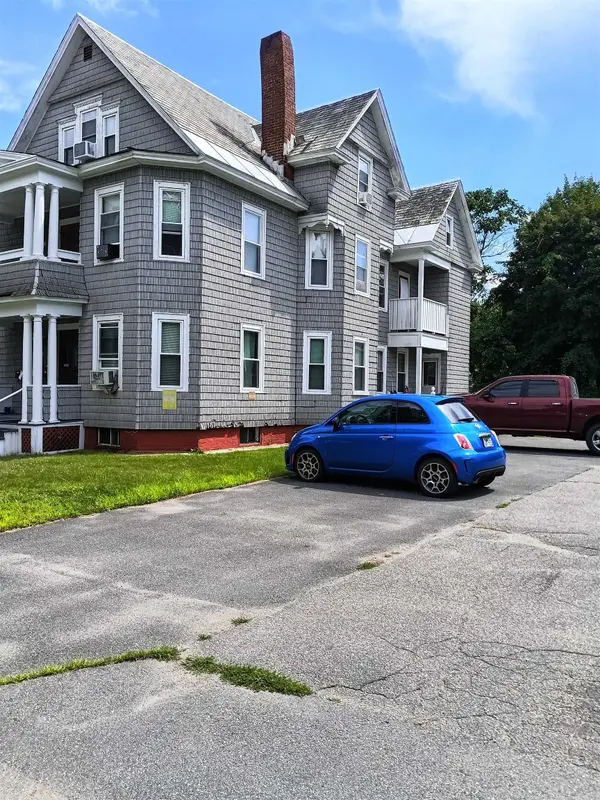 $425,000Pending5 beds 5 baths3,439 sq. ft.
126 Oak Grove Avenue, Brattleboro, VT 05301
MLS# 5100788Listed by: BRATTLEBORO AREA REALTY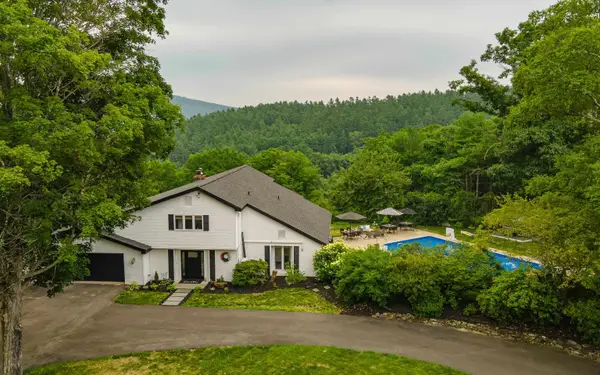 $729,000Active3 beds 3 baths3,400 sq. ft.
219 Hillcrest Terrace, Brattleboro, VT 05301
MLS# 5100444Listed by: BERKLEY & VELLER GREENWOOD COUNTRY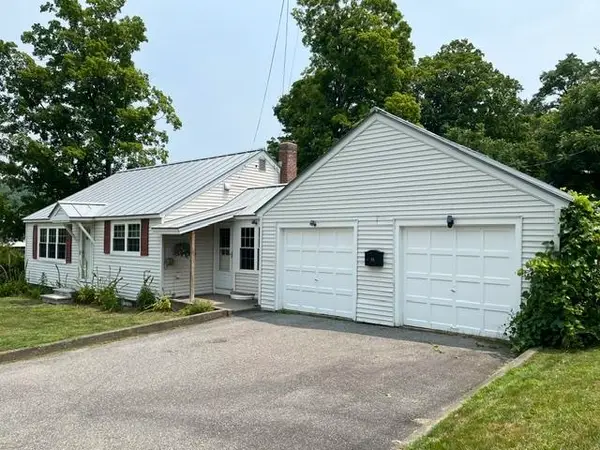 $279,000Active2 beds 1 baths1,000 sq. ft.
98 Greenleaf Street, Brattleboro, VT 05301
MLS# 5100548Listed by: BELLVILLE REALTY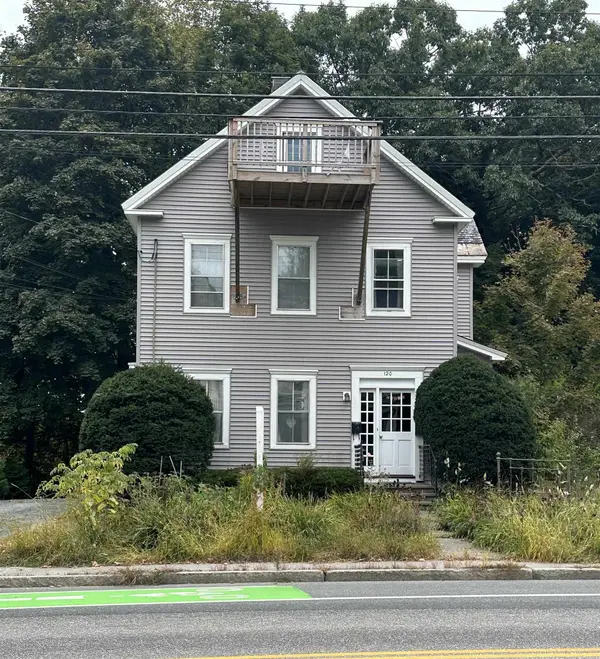 $350,000Active4 beds -- baths2,745 sq. ft.
120 Western Avenue, Brattleboro, VT 05301
MLS# 5100544Listed by: ACORN REAL ESTATE GROUP LLC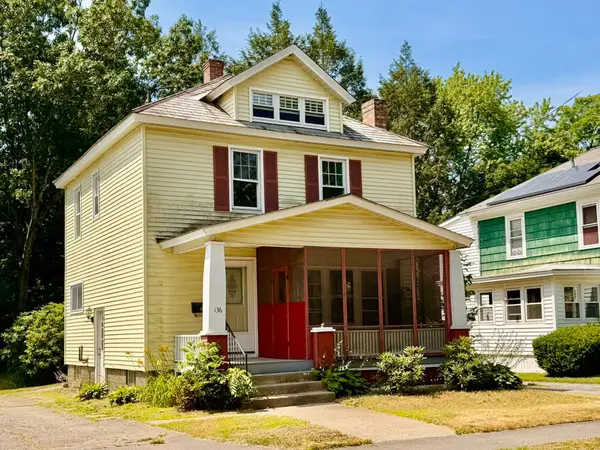 $295,000Active3 beds 1 baths1,350 sq. ft.
136 Oak Grove Avenue, Brattleboro, VT 05301
MLS# 5100010Listed by: BRATTLEBORO AREA REALTY


Protect your home and budget from life's surprises with an Assurant Home Warranty, backed by a partner that supports you through every step of homeownership. Explore Plans.
©2026 Century 21 Real Estate LLC. All rights reserved. CENTURY 21®, the CENTURY 21 Logo and C21® are service marks owned by Century 21 Real Estate LLC. Century 21 Real Estate LLC fully supports the principles of the Fair Housing Act and the Equal Opportunity Act. Each office is independently owned and operated. Listing information is deemed reliable but not guaranteed accurate.