
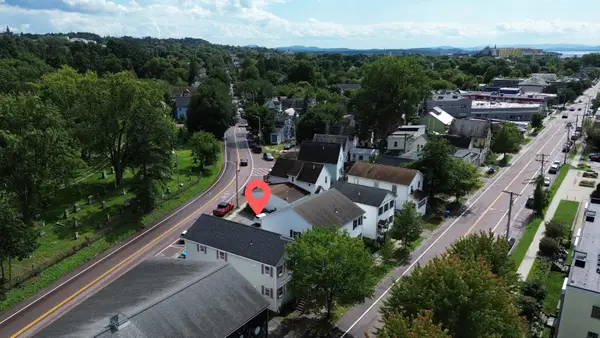
103 Maple Street, Burlington, VT 05401
Local realty services provided by:CENTURY 21 McLennan & Company
103 Maple Street,Burlington, VT 05401
$309,000
- 2 Beds
- 1 Baths
- 584 sq. ft.
- Condominium
- Active
Listed by: lipkin audette teamPhone: 802-846-8800
Office: coldwell banker hickok and boardman802-863-1500
MLS#:5107261
Source:PrimeMLS
Price summary
- Price:$309,000
- Price per sq. ft.:$529.11
- Monthly HOA dues:$200
About this home
Inviting second-floor condo in a classic Burlington building offering the ease of one-level living with the added bonus of privacy and gorgeous southern exposure that floods the space with natural light. This comfortable, move-in-ready unit has great vibes and an unbeatable downtown location, complete with a dedicated parking spot. Enjoy in-unit laundry, heat and hot water included in low HOA dues, a small covered deck, and lockable storage in the shared basement. Pet-friendly and rental-friendly, this home puts you moments from Church Street Marketplace, the Flynn Theater, Farmers Market, Lake Champlain waterfront, top restaurants, and the South End Arts District - truly one of Burlington's most convenient and vibrant neighborhoods.
Contact an agent
Home facts
- Year built:1928
- Listing ID #:5107261
- Added:2 day(s) ago
- Updated:August 31, 2026 at 11:39 AM
Rooms and interior
- Bedrooms:2
- Total bathrooms:1
- Full bathrooms:1
- Rooms Total:4
- Flooring:Tile, Wood
- Kitchen Description:Dishwasher, Microwave, Refrigerator
- Basement Description:Exterior Access, Storage Space, Unfinished, Walk-up
- Living area:584 sq. ft.
Heating and cooling
- Heating:Baseboard, Hot Water
Structure and exterior
- Roof:Shingle, Slate
- Year built:1928
- Building area:584 sq. ft.
- Levels:1 Story
Schools
- High school:Burlington High School
- Middle school:Edmunds Middle School
- Elementary school:Assigned
Utilities
- Sewer:Public Available
Finances and disclosures
- Price:$309,000
- Price per sq. ft.:$529.11
- Tax amount:$4,979 (2026)
Features and amenities
- Appliances:Refrigerator, Washer
- Laundry features:Dryer, Washer
- Amenities:Circuit Breaker(s)
Parking
- Parking description:Common/Shared, Dirt Driveway, Gravel Driveway
 Copyright 2026 Prime MLS, Inc. All rights reserved. This information is deemed reliable, but not guaranteed. The data relating to real estate displayed on this Site comes in part from the IDX Program of Prime MLS. The information being provided is for consumers’ personal, noncommercial use and may not be used for any purpose other than to identify prospective properties consumers may be interested in purchasing. Data last updated August 31, 2026 NH_NNEREN Member Broker: Janet McLennan
New listings near 103 Maple Street
- New
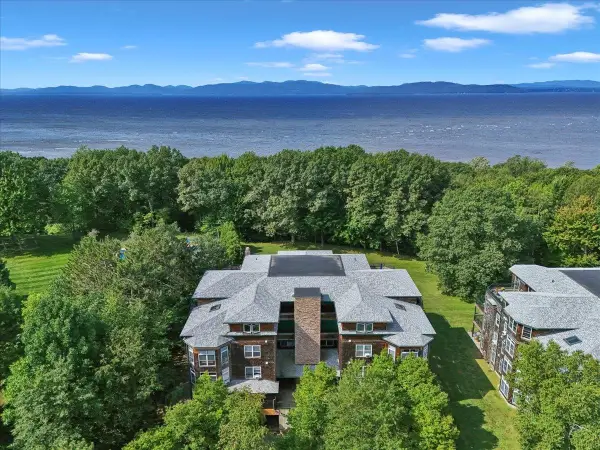 $429,900Active2 beds 2 baths1,498 sq. ft.
3 Claire Pointe Road, Burlington, VT 05408
MLS# 5107171Listed by: RE/MAX NORTH PROFESSIONALS - New
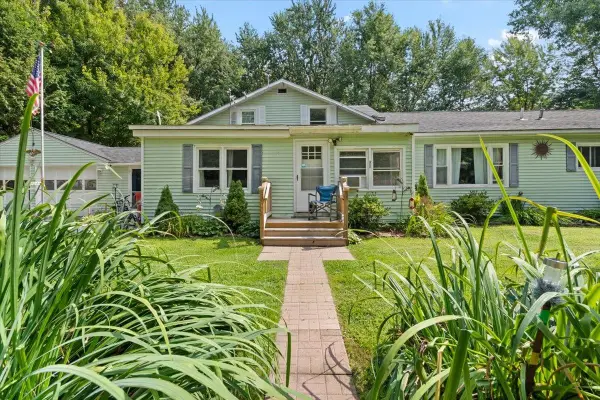 $425,000Active4 beds 2 baths2,052 sq. ft.
50 North Cove Road, Burlington, VT 05408
MLS# 5107191Listed by: RE/MAX NORTH PROFESSIONALS - New
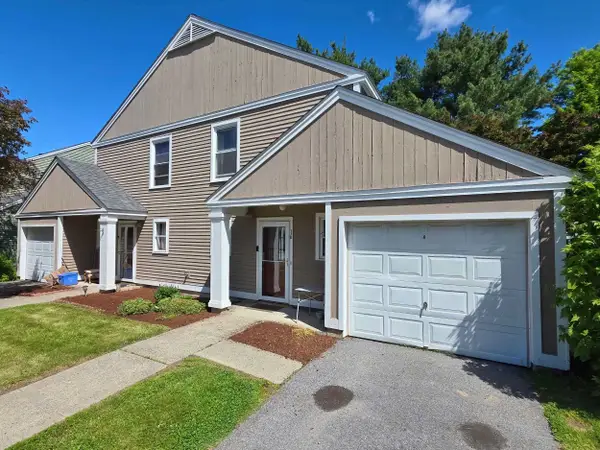 $210,000Active2 beds 2 baths1,224 sq. ft.
16 South Meadow Drive, Burlington, VT 05401
MLS# 5107119Listed by: LAKE POINT PROPERTIES - New
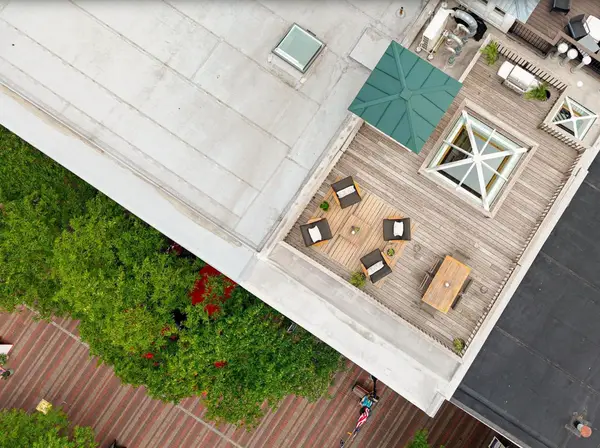 $2,500,000Active3 beds 3 baths2,442 sq. ft.
94 Church Street #B, Burlington, VT 05401
MLS# 5106960Listed by: KW VERMONT - New
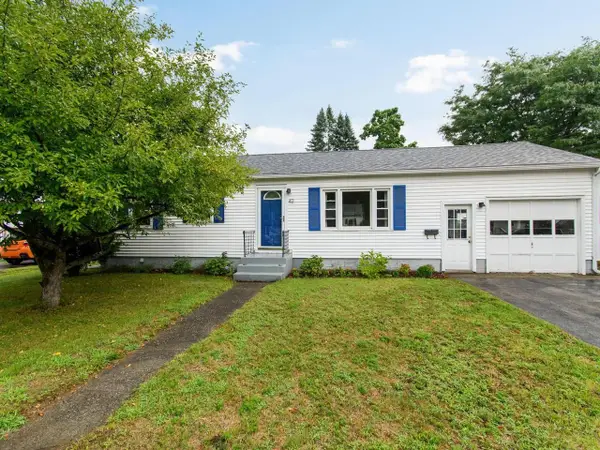 $459,000Active3 beds 1 baths1,168 sq. ft.
42 Hardy Avenue, Burlington, VT 05408
MLS# 5106914Listed by: COLDWELL BANKER HICKOK AND BOARDMAN - New
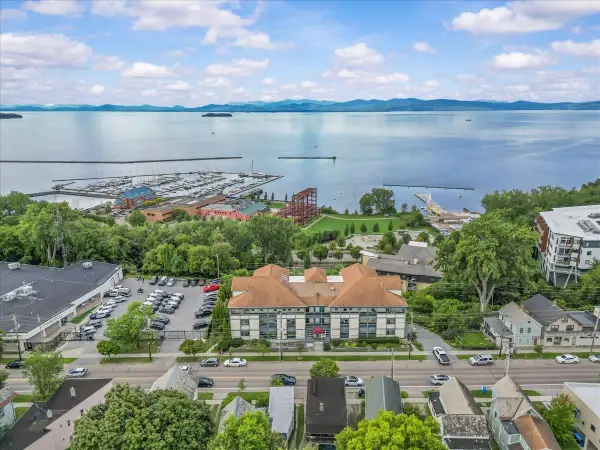 $819,000Active3 beds 2 baths1,396 sq. ft.
33 North Avenue #12, Burlington, VT 05401
MLS# 5106727Listed by: RE/MAX NORTH PROFESSIONALS - BURLINGTON - New
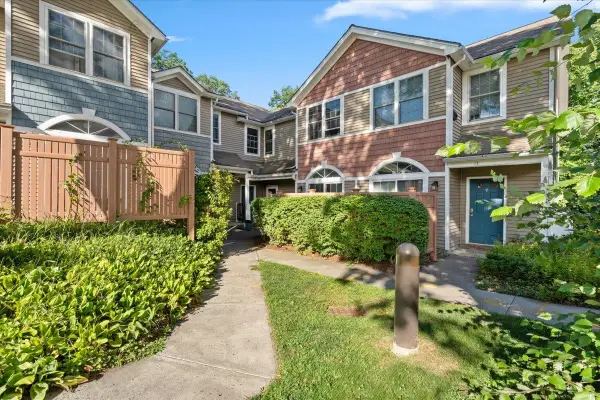 $465,900Active2 beds 2 baths1,260 sq. ft.
602 North Avenue #16, Burlington, VT 05478
MLS# 5106804Listed by: RE/MAX NORTH PROFESSIONALS - New
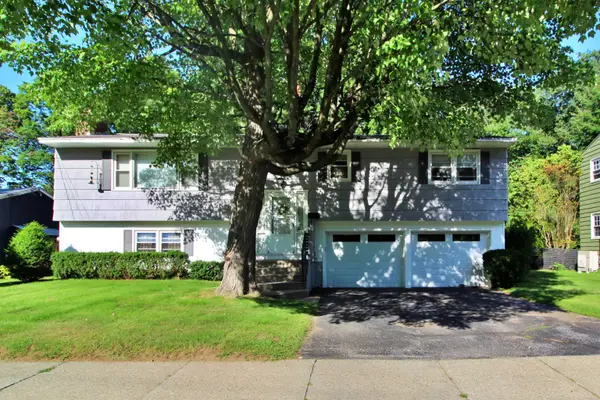 $539,000Active5 beds 2 baths1,728 sq. ft.
30 Roseade Parkway, Burlington, VT 05408
MLS# 5106720Listed by: COLDWELL BANKER ISLANDS REALTY - New
 $989,000Active8 beds 2 baths2,390 sq. ft.
362 North Winooski Avenue, Burlington, VT 05401
MLS# 5106739Listed by: NANCY JENKINS REAL ESTATE


Protect your home and budget from life's surprises with an Assurant Home Warranty, backed by a partner that supports you through every step of homeownership. Explore Plans.
©2026 Century 21 Real Estate LLC. All rights reserved. CENTURY 21®, the CENTURY 21 Logo and C21® are service marks owned by Century 21 Real Estate LLC. Century 21 Real Estate LLC fully supports the principles of the Fair Housing Act and the Equal Opportunity Act. Each office is independently owned and operated. Listing information is deemed reliable but not guaranteed accurate.