
105 Park Street, Burlington, VT 05401
Local realty services provided by:CENTURY 21 Farm & Forest
105 Park Street,Burlington, VT 05401
$645,000
- 3 Beds
- 2 Baths
- 1,832 sq. ft.
- Single family
- Pending
Listed by: alexandra rosenberger
Office: coldwell banker islands realty802-372-5777
MLS#:5109139
Source:PrimeMLS
Price summary
- Price:$645,000
- Price per sq. ft.:$235.23
About this home
Beautifully updated residence in a sought-after downtown Burlington neighborhood. A charming three-season front porch welcomes you into a bright and inviting interior. The spacious living and dining areas feature hardwood floors, high ceilings, and a pellet stove. The recently renovated kitchen features microcement floors with radiant heating, new butcher-block countertops, stainless steel appliances, refinished cabinetry with new hardware, a center island with bar seating, a gas range, and a dishwasher. A three-panel bifold glass door seamlessly connects the kitchen to the expansive outdoor living space. Recently constructed back and side decks offer built-in seating and wraparound steps leading to the fantastic backyard. A Pergolux pergola with integrated lighting, a screen system, and motorized louvers provides flexible options for sun, shade, and covered outdoor enjoyment. New fencing, established perennial gardens, extensive landscaping, and newly planted trees and hydrangeas further enhance the property. Thoughtful interior updates include refreshed paint throughout, improved closet space in the second-floor east bedroom, and a renovated first-floor bathroom with tile flooring and a corner sink. Upstairs, you’ll find three spacious bedrooms and a nicely appointed full bathroom. Additional improvements include a new 200-amp electrical service and panel, dedicated circuits for major appliances, an EV charging station, and full exterior painting with lead-paint abatement. Ideally located near the Burlington Waterfront, the bike path, UVM Medical Center, and downtown shopping and dining....
Contact an agent
Home facts
- Year built:1899
- Listing ID #:5109139
- Added:45 day(s) ago
- Updated:October 26, 2026 at 08:23 AM
Rooms and interior
- Bedrooms:3
- Total bathrooms:2
- Full bathrooms:1
- Rooms Total:8
- Flooring:Hardwood, Softwood, Tile
- Kitchen Description:Dishwasher, Refrigerator
- Basement Description:Concrete Floor, Exterior Access, Storage Space, Walk-up
- Living area:1,832 sq. ft.
Heating and cooling
- Heating:Hot Air, Steam
Structure and exterior
- Roof:Slate
- Year built:1899
- Building area:1,832 sq. ft.
- Lot area:0.15 Acres
- Levels:2 Story
Schools
- High school:Burlington High School
- Middle school:Edmunds Middle School
- Elementary school:Edmunds Elementary School
Utilities
- Sewer:Public Available
Finances and disclosures
- Price:$645,000
- Price per sq. ft.:$235.23
- Tax amount:$10,490 (2026)
Features and amenities
- Appliances:Refrigerator
- Amenities:Circuit Breaker(s)
Parking
- Parking description:Paved Driveway
 Copyright 2026 Prime MLS, Inc. All rights reserved. This information is deemed reliable, but not guaranteed. The data relating to real estate displayed on this Site comes in part from the IDX Program of Prime MLS. The information being provided is for consumers’ personal, noncommercial use and may not be used for any purpose other than to identify prospective properties consumers may be interested in purchasing. Data last updated October 26, 2026 NH_NNEREN Member Broker: Nicholas Maclure
New listings near 105 Park Street
- New
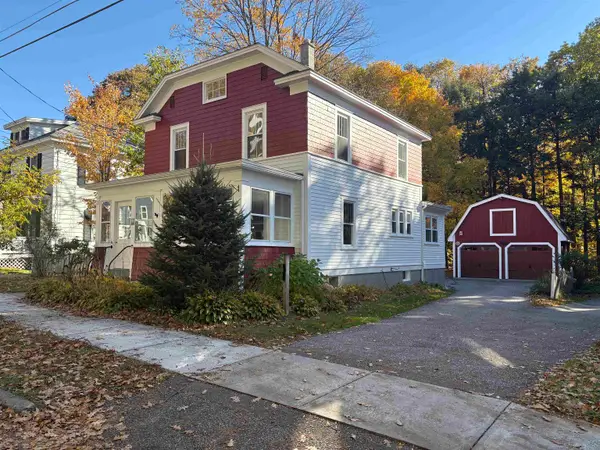 $715,000Active4 beds 2 baths2,025 sq. ft.
45 Clymer Street, Burlington, VT 05401
MLS# 5115635Listed by: TIMBERS REAL ESTATE - New
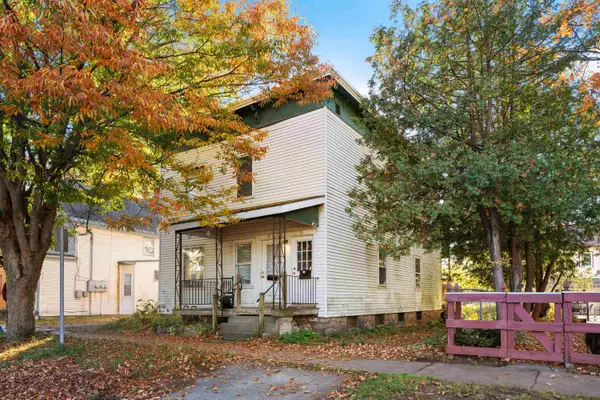 $499,000Active2 beds -- baths1,920 sq. ft.
73-75 North Champlain Street, Burlington, VT 05401
MLS# 5115490Listed by: KW VERMONT - New
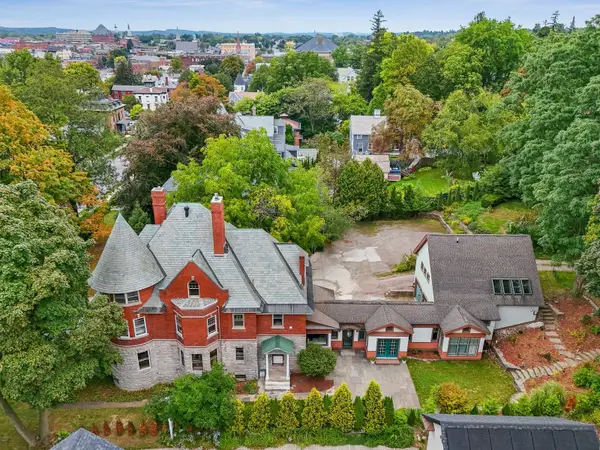 $2,095,000Active4 beds 5 baths5,766 sq. ft.
266 South Union Street, Burlington, VT 05401
MLS# 5114970Listed by: COLDWELL BANKER HICKOK AND BOARDMAN - New
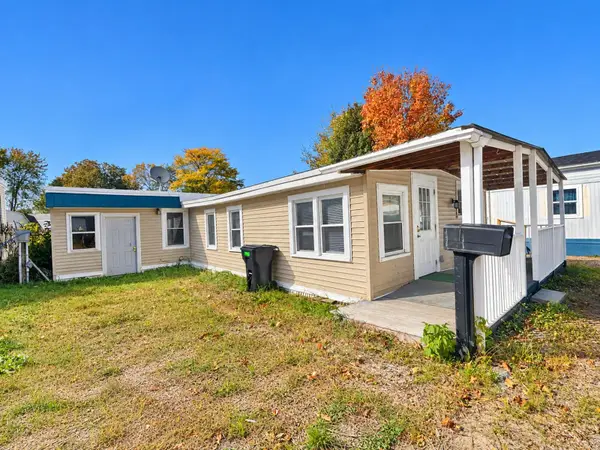 $124,500Active3 beds 1 baths1,156 sq. ft.
39 Avenue C, Burlington, VT 05408
MLS# 5115001Listed by: COLDWELL BANKER HICKOK AND BOARDMAN - New
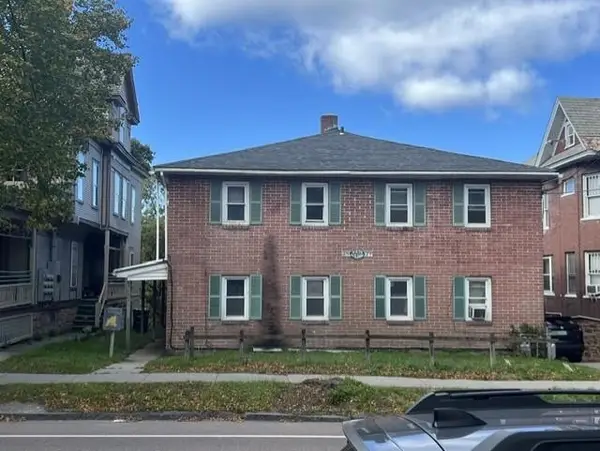 $1,550,000Active-- beds 10 baths8,078 sq. ft.
25-27 South Willard Street, Burlington, VT 05401
MLS# 5114872Listed by: KELL AND COMPANY - New
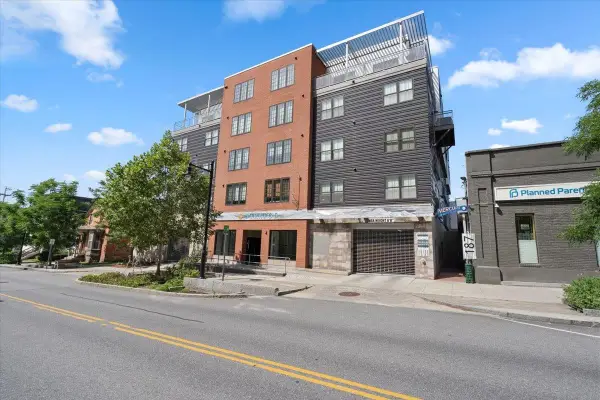 $324,900Active1 beds 1 baths551 sq. ft.
193 St. Paul Street #408, Burlington, VT 05401
MLS# 5114595Listed by: RE/MAX NORTH PROFESSIONALS 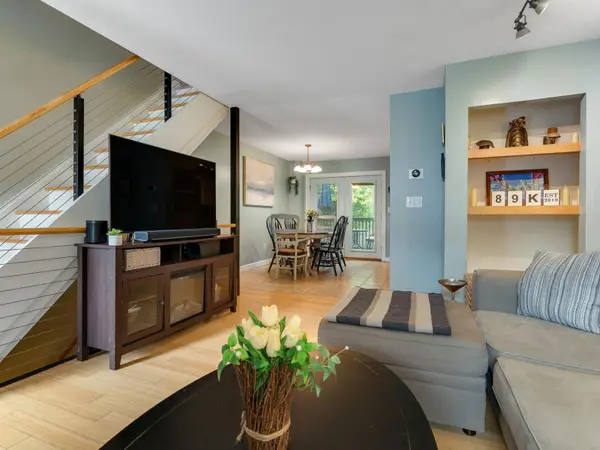 $320,000Pending2 beds 1 baths954 sq. ft.
89 North Champlain Street #K, Burlington, VT 05401
MLS# 5114194Listed by: COLDWELL BANKER HICKOK AND BOARDMAN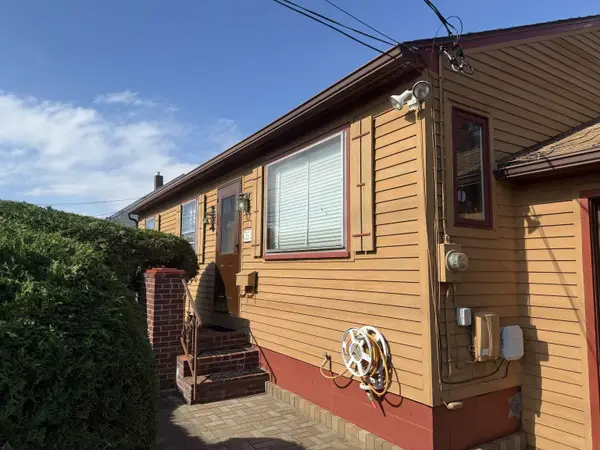 $379,000Active2 beds 1 baths864 sq. ft.
1634 North Avenue, Burlington, VT 05408
MLS# 5113905Listed by: WWW.HOMEZU.COM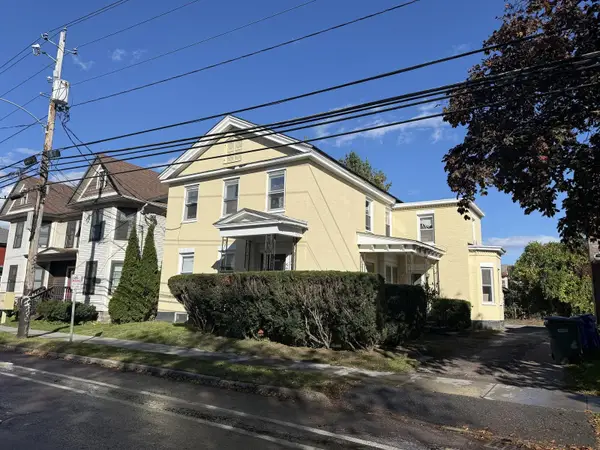 $725,000Active6 beds 5 baths2,785 sq. ft.
52 North Union Street, Burlington, VT 05401
MLS# 5113921Listed by: COLDWELL BANKER HICKOK AND BOARDMAN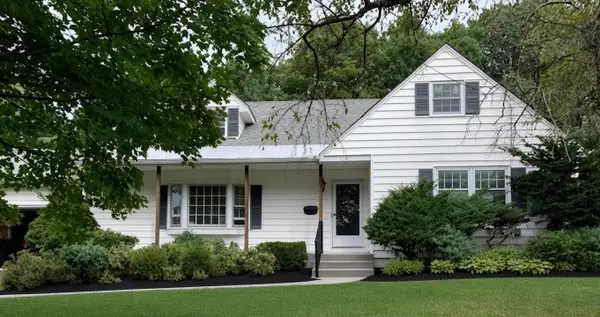 $795,000Active4 beds 3 baths2,365 sq. ft.
36 Ridgewood Drive, Burlington, VT 05401
MLS# 5113817Listed by: FLAT FEE REAL ESTATE


Protect your home and budget from life's surprises with an Assurant Home Warranty, backed by a partner that supports you through every step of homeownership. Explore Plans.
©2026 Century 21 Real Estate LLC. All rights reserved. CENTURY 21®, the CENTURY 21 Logo and C21® are service marks owned by Century 21 Real Estate LLC. Century 21 Real Estate LLC fully supports the principles of the Fair Housing Act and the Equal Opportunity Act. Each office is independently owned and operated. Listing information is deemed reliable but not guaranteed accurate.