
106 Ledge Road, Burlington, VT 05401
Local realty services provided by:CENTURY 21 Highview Realty
106 Ledge Road,Burlington, VT 05401
$1,500,000
- 4 Beds
- 4 Baths
- 4,063 sq. ft.
- Single family
- Active
Listed by: stacey laxCell: 802-999-5391
Office: coldwell banker hickok and boardman802-863-1500
MLS#:5108992
Source:PrimeMLS
Price summary
- Price:$1,500,000
- Price per sq. ft.:$348.59
About this home
A rare offering in Burlington's Hill Section, this exceptional 1930's Craftsman-style residence blends timeless architecture, quality updates and privacy on .68 beautifully landscaped acres. With over 4,000 finished sq. ft., 4 bedrooms, and 4 baths, the home offers an extraordinary combination of comfort & versatility. Professionally designed grounds create a private sanctuary of lush perennial gardens, artisan stone walls, winding paths, patio, raised garden beds, charming oversized shed, & fenced yard. The expansive Ipe hardwood deck extends from the kitchen, creating an effortless setting for entertaining or quiet evenings overlooking the gardens. The chef's kitchen features Scandinavian-inspired cabinetry, granite countertops, custom walk-in pantry, breakfast nook, oversized stainless sink, & Sub-Zero & Viking appliances. Inside, cathedral ceilings and skylights illuminate the living room, while a gracious foyer with original terra cotta floors & red oak flooring throughout much of the home celebrate its enduring character. Two primary suites - one on each level - provide exceptional flexibility and effortless aging-in-place potential. The updated main-level suite includes an accessible bath with no-step shower & radiant heat. Upstairs, the second suite offers a soaking tub, custom cabinetry, ceramic tile, and oversized linen closet. An oversized, heated two-car garage with expansive heated workshop and attic storage adds remarkable utility, with possibilities for a studio, gym, game room, or creative retreat. A lower-level efficiency apartment with private entrance and separate utilities offers income potential or additional guest space. Multiple heating/cooling systems and zones ensure year-round comfort, including 5 heat/AC mini splits, propane stove, fireplace insert, baseboard HW heat, & radiant flooring. With over 400 amps of electrical service and comprehensive inspections completed, this extraordinary property is ready to be enjoyed for years to come!...
Contact an agent
Home facts
- Year built:1935
- Listing ID #:5108992
- Added:46 day(s) ago
- Updated:October 26, 2026 at 11:13 AM
Rooms and interior
- Bedrooms:4
- Total bathrooms:4
- Full bathrooms:3
- Rooms Total:14
- Flooring:Carpet, Ceramic Tile, Hardwood, Tile, Vinyl
- Kitchen Description:Dishwasher, Microwave, Refrigerator
- Basement Description:Concrete Floor, Daylight, Exterior Access, Full, Interior, Interior Access, Partially Finished, Sump Pump, Walkout
- Living area:4,063 sq. ft.
Heating and cooling
- Cooling:Mini Split
- Heating:Baseboard, Heat Pump, Hot Water, Mini Split, Multi Zone, Oil, Radiant Floor
Structure and exterior
- Roof:Asphalt Shingle
- Year built:1935
- Building area:4,063 sq. ft.
- Lot area:0.68 Acres
- Levels:1 3/4 Story
Schools
- High school:Burlington High School
- Middle school:Edmunds Middle School
- Elementary school:Assigned
Utilities
- Sewer:Public Available
Finances and disclosures
- Price:$1,500,000
- Price per sq. ft.:$348.59
- Tax amount:$29,517 (2026)
Features and amenities
- Appliances:Exhaust Fan, Refrigerator, Washer
- Laundry features:Dryer, Washer
- Amenities:Circuit Breaker(s)
Parking
- Parking description:Crushed Stone Driveway
- Garage spaces:2
 Copyright 2026 Prime MLS, Inc. All rights reserved. This information is deemed reliable, but not guaranteed. The data relating to real estate displayed on this Site comes in part from the IDX Program of Prime MLS. The information being provided is for consumers’ personal, noncommercial use and may not be used for any purpose other than to identify prospective properties consumers may be interested in purchasing. Data last updated October 26, 2026 NH_NNEREN Member Broker: Roz Caplan
New listings near 106 Ledge Road
- New
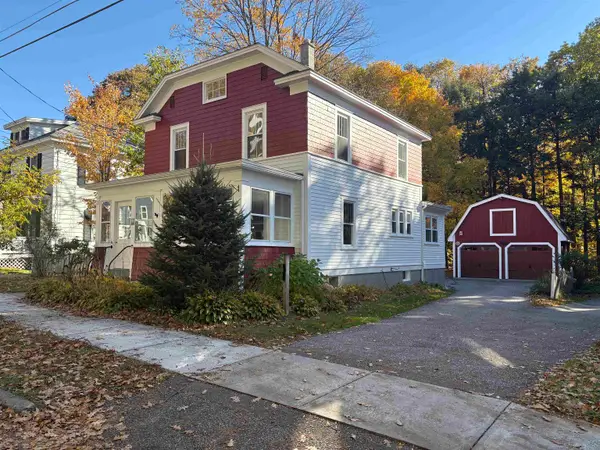 $715,000Active4 beds 2 baths2,025 sq. ft.
45 Clymer Street, Burlington, VT 05401
MLS# 5115635Listed by: TIMBERS REAL ESTATE - New
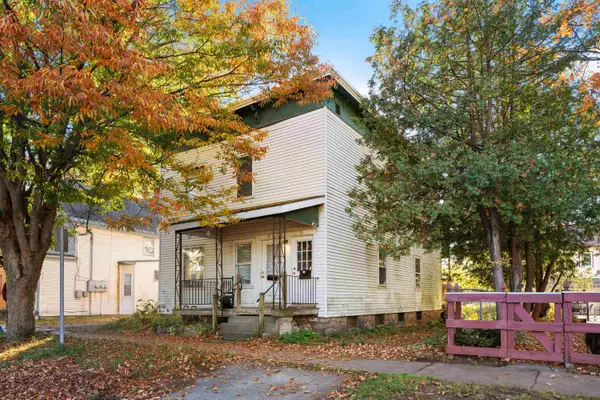 $499,000Active2 beds -- baths1,920 sq. ft.
73-75 North Champlain Street, Burlington, VT 05401
MLS# 5115490Listed by: KW VERMONT - New
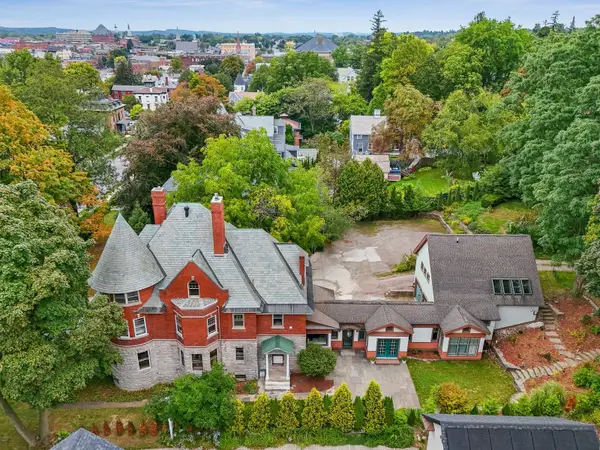 $2,095,000Active4 beds 5 baths5,766 sq. ft.
266 South Union Street, Burlington, VT 05401
MLS# 5114970Listed by: COLDWELL BANKER HICKOK AND BOARDMAN - New
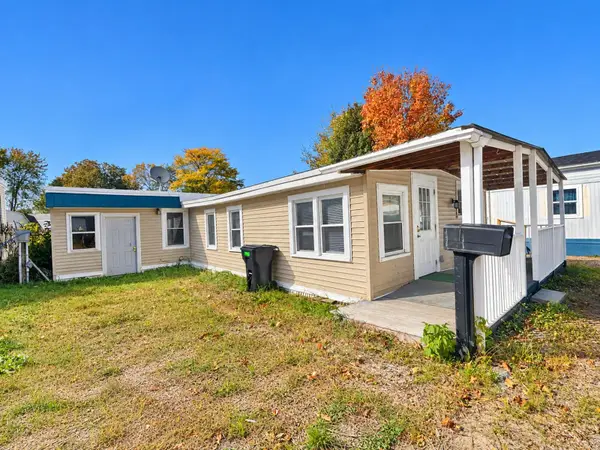 $124,500Active3 beds 1 baths1,156 sq. ft.
39 Avenue C, Burlington, VT 05408
MLS# 5115001Listed by: COLDWELL BANKER HICKOK AND BOARDMAN - New
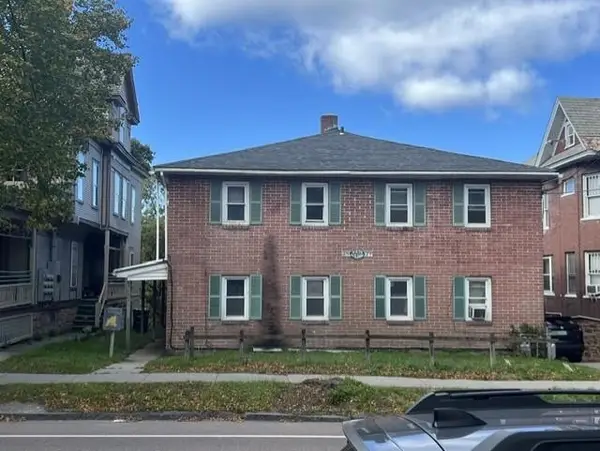 $1,550,000Active-- beds 10 baths8,078 sq. ft.
25-27 South Willard Street, Burlington, VT 05401
MLS# 5114872Listed by: KELL AND COMPANY - New
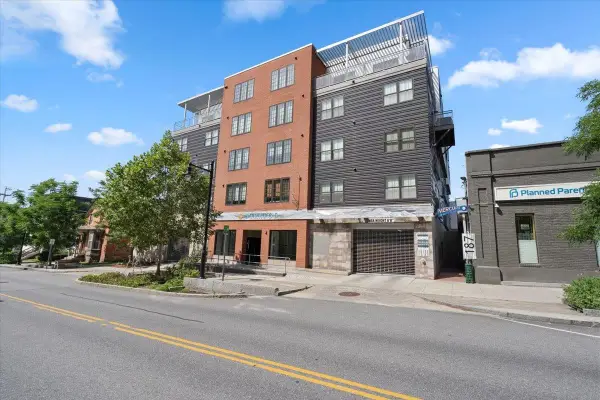 $324,900Active1 beds 1 baths551 sq. ft.
193 St. Paul Street #408, Burlington, VT 05401
MLS# 5114595Listed by: RE/MAX NORTH PROFESSIONALS 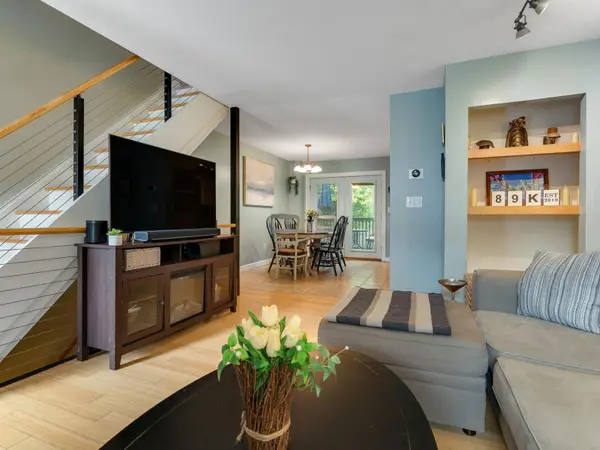 $320,000Pending2 beds 1 baths954 sq. ft.
89 North Champlain Street #K, Burlington, VT 05401
MLS# 5114194Listed by: COLDWELL BANKER HICKOK AND BOARDMAN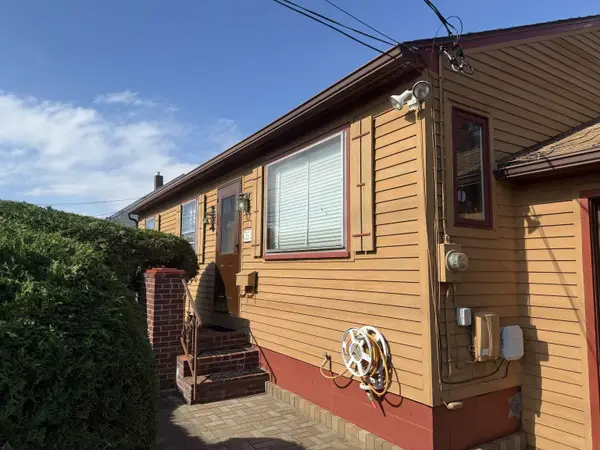 $379,000Active2 beds 1 baths864 sq. ft.
1634 North Avenue, Burlington, VT 05408
MLS# 5113905Listed by: WWW.HOMEZU.COM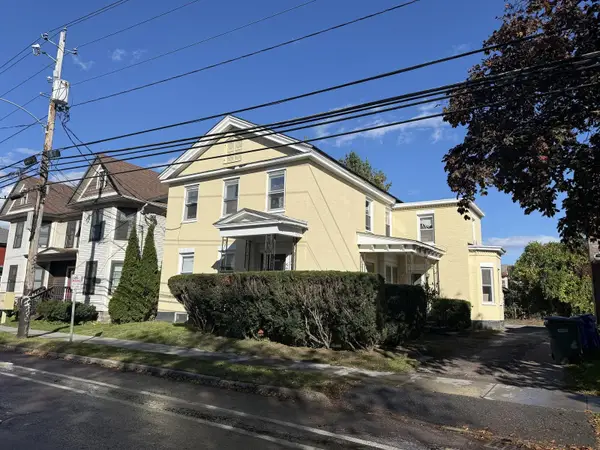 $725,000Active6 beds 5 baths2,785 sq. ft.
52 North Union Street, Burlington, VT 05401
MLS# 5113921Listed by: COLDWELL BANKER HICKOK AND BOARDMAN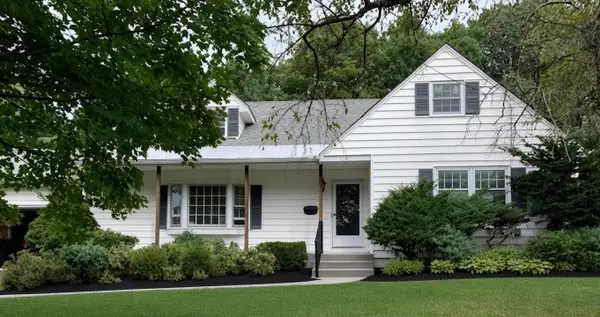 $795,000Active4 beds 3 baths2,365 sq. ft.
36 Ridgewood Drive, Burlington, VT 05401
MLS# 5113817Listed by: FLAT FEE REAL ESTATE


Protect your home and budget from life's surprises with an Assurant Home Warranty, backed by a partner that supports you through every step of homeownership. Explore Plans.
©2026 Century 21 Real Estate LLC. All rights reserved. CENTURY 21®, the CENTURY 21 Logo and C21® are service marks owned by Century 21 Real Estate LLC. Century 21 Real Estate LLC fully supports the principles of the Fair Housing Act and the Equal Opportunity Act. Each office is independently owned and operated. Listing information is deemed reliable but not guaranteed accurate.