
136 Cherry Lane, Burlington, VT 05401
Local realty services provided by:CENTURY 21 Gold Key Realty
136 Cherry Lane,Burlington, VT 05401
$529,900
- 3 Beds
- 2 Baths
- 1,508 sq. ft.
- Single family
- Active
Upcoming open houses
- Sat, Sep 1911:00 am - 01:00 pm
Listed by: geri reilly
Office: geri reilly real estate802-862-6677
MLS#:5102480
Source:PrimeMLS
Price summary
- Price:$529,900
- Price per sq. ft.:$262.85
About this home
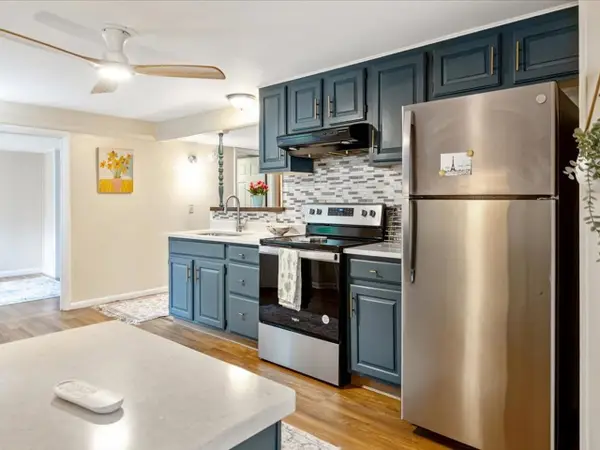
Discover the perfect blend of comfort, convenience, and Burlington living in this inviting 3-bedroom, 1.5-bath home nestled in the heart of the South End. Beautiful wood floors flow throughout the first floor, creating a warm and welcoming feel. The spacious living room is centered around a cozy gas fireplace, making it the perfect place to unwind during Vermont's cooler months, while central air conditioning keeps the home comfortable all summer long. The dining area opens through a sliding glass door to an enclosed three-season porch, offering the ideal space to enjoy your morning coffee, entertain friends, or simply relax while overlooking the backyard. Outside, the fully fenced yard provides privacy and plenty of room for pets, play, and outdoor gatherings, with a convenient storage shed for all your gardening and recreational gear. Located in Burlington's sought-after South End, you'll love having local breweries, unique shops, and the Burlington Bike Path just steps from your door. Enjoy easy access to the vibrant Church Street Marketplace, the waterfront along Lake Champlain, and the UVM Medical Center-all just minutes away. Whether you're looking for a place to call home or a location that puts the best of Burlington at your fingertips, this property is one you won't want to miss....
Contact an agent
Home facts
- Year built:1965
- Listing ID #:5102480
- Added:47 day(s) ago
- Updated:September 15, 2026 at 05:52 PM
Rooms and interior
- Bedrooms:3
- Total bathrooms:2
- Full bathrooms:1
- Rooms Total:9
- Flooring:Hardwood, Tile
- Kitchen Description:Dishwasher, Microwave, Refrigerator
- Basement Description:Interior, Interior Access, Sump Pump
- Living area:1,508 sq. ft.
Heating and cooling
- Cooling:Central AC
- Heating:Hot Air
Structure and exterior
- Roof:Shingle
- Year built:1965
- Building area:1,508 sq. ft.
- Lot area:0.31 Acres
- Levels:1 Story
Schools
- High school:Burlington High School
Utilities
- Sewer:Public Available
Finances and disclosures
- Price:$529,900
- Price per sq. ft.:$262.85
- Tax amount:$10,273 (2027)
Features and amenities
- Appliances:Refrigerator, Washer
- Laundry features:Dryer, Washer
- Amenities:Circuit Breaker(s)
Parking
- Parking description:Paved Driveway
- Garage spaces:1
 Copyright 2026 Prime MLS, Inc. All rights reserved. This information is deemed reliable, but not guaranteed. The data relating to real estate displayed on this Site comes in part from the IDX Program of Prime MLS. The information being provided is for consumers’ personal, noncommercial use and may not be used for any purpose other than to identify prospective properties consumers may be interested in purchasing. Data last updated September 15, 2026 NH_NNEREN Member Broker: Marsha Foden
New listings near 136 Cherry Lane
- New
 $275,000Active4 beds 2 baths1,594 sq. ft.
18 Strong Street, Burlington, VT 05401
MLS# 5109658Listed by: FLEX REALTY - New
 $975,000Active2 beds 2 baths1,323 sq. ft.
125 Cambrian Way #615, Burlington, VT 05401
MLS# 5109446Listed by: S.D. IRELAND PROPERTIES - New
 $535,000Active4 beds 2 baths1,658 sq. ft.
47 Pitkin Street, Burlington, VT 05401
MLS# 5109458Listed by: COLDWELL BANKER HICKOK AND BOARDMAN - New
 $519,900Active3 beds 3 baths1,543 sq. ft.
208 Dale Road, Burlington, VT 05408
MLS# 5109388Listed by: KW VERMONT - New
 $519,900Active3 beds 3 baths1,543 sq. ft.
206 Dale Road, Burlington, VT 05408
MLS# 5109389Listed by: KW VERMONT  $645,000Pending3 beds 2 baths1,832 sq. ft.
105 Park Street, Burlington, VT 05401
MLS# 5109139Listed by: COLDWELL BANKER ISLANDS REALTY- New
 $549,900Active3 beds 2 baths1,754 sq. ft.
76 Spruce Street, Burlington, VT 05401
MLS# 5109117Listed by: VERMONT REAL ESTATE COMPANY - New
 $1,750,000Active4 beds 4 baths4,063 sq. ft.
106 Ledge Road, Burlington, VT 05401
MLS# 5108992Listed by: COLDWELL BANKER HICKOK AND BOARDMAN - New
 $489,000Active2 beds 1 baths1,457 sq. ft.
29 Perrotta Place, Burlington, VT 05401
MLS# 5108825Listed by: REAL ESTATE ASSOCIATES - New
 $569,000Active3 beds 3 baths1,538 sq. ft.
106 Killarney Road, Burlington, VT 05408
MLS# 5108635Listed by: VERMONT REAL ESTATE COMPANY


Protect your home and budget from life's surprises with an Assurant Home Warranty, backed by a partner that supports you through every step of homeownership. Explore Plans.
©2026 Century 21 Real Estate LLC. All rights reserved. CENTURY 21®, the CENTURY 21 Logo and C21® are service marks owned by Century 21 Real Estate LLC. Century 21 Real Estate LLC fully supports the principles of the Fair Housing Act and the Equal Opportunity Act. Each office is independently owned and operated. Listing information is deemed reliable but not guaranteed accurate.