
167 Ferguson Avenue, Burlington, VT 05401
Local realty services provided by:CENTURY 21 Farm & Forest
167 Ferguson Avenue,Burlington, VT 05401
$749,000
- 3 Beds
- 2 Baths
- 1,772 sq. ft.
- Single family
- Pending
Listed by: robert foley
Office: flat fee real estate802-318-0833
MLS#:5102632
Source:PrimeMLS
Price summary
- Price:$749,000
- Price per sq. ft.:$299.96
About this home
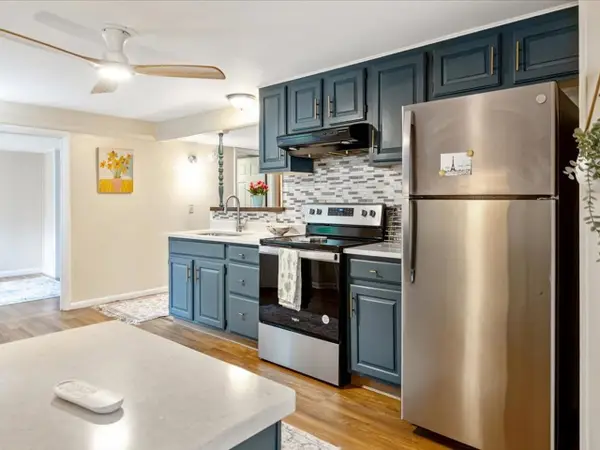
Charming South End home filled with character, natural light and outdoor spaces! Set along one of Burlington's beloved streets, this inviting property blends classic craftsmanship with updates and a flexible layout. A covered front porch welcomes you inside to gleaming hardwood floors, warm natural woodwork and exposed beams. The spacious living room features abundant windows and a cozy freestanding stove, while wide openings create an easy flow into the dining area and kitchen. Designed for gathering, the custom kitchen offers generous wood cabinetry, expansive counters, stainless steel appliances, open shelving, a center island with seating and a statement range hood. Beyond the kitchen, a bright first-floor bonus room provides excellent space for a family room, office, studio or guest area, with glass doors opening directly to the backyard. A convenient bathroom with laundry and a mini-split for air conditioning complete the main level. Upstairs are three comfortable bedrooms with hardwood floors and plenty of sunlight, along with a beautifully updated full bath featuring a tiled walk-in shower, wood vanity, wainscoting and crisp finishes. The unfinished basement provides valuable storage and utility space. Outside is where this property shines. Mature trees, green perennial beds, productive garden areas, winding paths and established plantings create a private urban oasis. Relax beneath the grapevine-covered pergola, dine on the terrace, tend vegetables in the greenhouse or enjoy the level lawn. The detached garage adds excellent storage, workshop potential and off-street parking, while its green door adds a cheerful touch. Located near the Pine Street corridor, neighborhood parks, the Burlington bike path, Lake Champlain, breweries, restaurants, arts venues and downtown, this special home offers the ideal combination of charm, convenience, creativity and connection to the best of the South End. A truly distinctive Burlington property ready for its next chapter!...
Contact an agent
Home facts
- Year built:1923
- Listing ID #:5102632
- Added:46 day(s) ago
- Updated:September 15, 2026 at 07:48 AM
Rooms and interior
- Bedrooms:3
- Total bathrooms:2
- Full bathrooms:1
- Rooms Total:7
- Flooring:Bamboo, Hardwood
- Kitchen Description:Refrigerator
- Basement Description:Full, Interior, Unfinished
- Living area:1,772 sq. ft.
Heating and cooling
- Cooling:Mini Split
- Heating:Baseboard
Structure and exterior
- Roof:Shingle
- Year built:1923
- Building area:1,772 sq. ft.
- Lot area:0.18 Acres
- Levels:2 Story
Schools
- High school:Burlington High School
- Middle school:Edmunds Middle School
- Elementary school:Assigned
Utilities
- Sewer:Public Available
Finances and disclosures
- Price:$749,000
- Price per sq. ft.:$299.96
- Tax amount:$13,591 (2026)
Features and amenities
- Appliances:Refrigerator, Washer
- Laundry features:Dryer, Washer
- Amenities:Circuit Breaker(s)
Parking
- Parking description:Paved Driveway
- Garage spaces:1
 Copyright 2026 Prime MLS, Inc. All rights reserved. This information is deemed reliable, but not guaranteed. The data relating to real estate displayed on this Site comes in part from the IDX Program of Prime MLS. The information being provided is for consumers’ personal, noncommercial use and may not be used for any purpose other than to identify prospective properties consumers may be interested in purchasing. Data last updated September 15, 2026 NH_NNEREN Member Broker: Nicholas Maclure
New listings near 167 Ferguson Avenue
- New
 $275,000Active4 beds 2 baths1,594 sq. ft.
18 Strong Street, Burlington, VT 05401
MLS# 5109658Listed by: FLEX REALTY - New
 $975,000Active2 beds 2 baths1,323 sq. ft.
125 Cambrian Way #615, Burlington, VT 05401
MLS# 5109446Listed by: S.D. IRELAND PROPERTIES - New
 $535,000Active4 beds 2 baths1,658 sq. ft.
47 Pitkin Street, Burlington, VT 05401
MLS# 5109458Listed by: COLDWELL BANKER HICKOK AND BOARDMAN - New
 $519,900Active3 beds 3 baths1,543 sq. ft.
208 Dale Road, Burlington, VT 05408
MLS# 5109388Listed by: KW VERMONT - New
 $519,900Active3 beds 3 baths1,543 sq. ft.
206 Dale Road, Burlington, VT 05408
MLS# 5109389Listed by: KW VERMONT  $645,000Pending3 beds 2 baths1,832 sq. ft.
105 Park Street, Burlington, VT 05401
MLS# 5109139Listed by: COLDWELL BANKER ISLANDS REALTY- New
 $549,900Active3 beds 2 baths1,754 sq. ft.
76 Spruce Street, Burlington, VT 05401
MLS# 5109117Listed by: VERMONT REAL ESTATE COMPANY - New
 $1,750,000Active4 beds 4 baths4,063 sq. ft.
106 Ledge Road, Burlington, VT 05401
MLS# 5108992Listed by: COLDWELL BANKER HICKOK AND BOARDMAN - New
 $489,000Active2 beds 1 baths1,457 sq. ft.
29 Perrotta Place, Burlington, VT 05401
MLS# 5108825Listed by: REAL ESTATE ASSOCIATES - New
 $569,000Active3 beds 3 baths1,538 sq. ft.
106 Killarney Road, Burlington, VT 05408
MLS# 5108635Listed by: VERMONT REAL ESTATE COMPANY


Protect your home and budget from life's surprises with an Assurant Home Warranty, backed by a partner that supports you through every step of homeownership. Explore Plans.
©2026 Century 21 Real Estate LLC. All rights reserved. CENTURY 21®, the CENTURY 21 Logo and C21® are service marks owned by Century 21 Real Estate LLC. Century 21 Real Estate LLC fully supports the principles of the Fair Housing Act and the Equal Opportunity Act. Each office is independently owned and operated. Listing information is deemed reliable but not guaranteed accurate.