
184 Prospect Parkway, Burlington, VT 05401
Local realty services provided by:CENTURY 21 Lifestyles
184 Prospect Parkway,Burlington, VT 05401
$595,000
- 3 Beds
- 2 Baths
- 1,713 sq. ft.
- Single family
- Active
Listed by: robert foley
Office: flat fee real estate802-318-0833
MLS#:5108227
Source:PrimeMLS
Price summary
- Price:$595,000
- Price per sq. ft.:$173.67
About this home
Set in Burlington’s highly sought-after South End Hill Section, 184 Prospect Parkway offers a rare opportunity to create something special in one of the city’s most convenient and established neighborhoods. This 3-bedroom, 2-bath ranch combines generous living spaces, a functional single-level layout and tremendous potential for a buyer looking to update a classic Burlington home to suit their own style. The spacious living room features large windows, built-in shelving and a brick fireplace, while an adjoining den or dining area provides flexible space for everyday living and entertaining. The bright kitchen offers ample cabinetry and workspace, with the adjacent laundry/mudroom adding everyday convenience. The main level includes three bedrooms, highlighted by a primary bedroom with its own en-suite bath, along with a second full bath. The expansive lower level provides additional recreation, hobby or storage space and features a second fireplace. An attached garage, paved driveway and level yard complete the property, with plenty of outdoor space for gardening, play or simply relaxing at home. The location is the real standout. Prospect Parkway places you close to Champlain Elementary School, neighborhood parks and recreation, while Lake Champlain, Oakledge Park and the Burlington waterfront are all just minutes away. Head down the hill to enjoy the South End’s Pine Street corridor with its restaurants, breweries, coffee shops, galleries, studios and local businesses, or travel north for easy access to downtown Burlington, UVM and the UVM Medical Center. Whether you are looking for a home to move into and improve over time or a renovation opportunity in an exceptional location, this property offers the space, setting and flexibility to make it your own. A classic South End home with outstanding access to schools, parks, the lake and everything that makes Burlington living so appealing....
Contact an agent
Home facts
- Year built:1954
- Listing ID #:5108227
- Added:43 day(s) ago
- Updated:October 18, 2026 at 11:36 AM
Rooms and interior
- Bedrooms:3
- Total bathrooms:2
- Full bathrooms:1
- Rooms Total:7
- Flooring:Tile, Wood
- Kitchen Description:Dishwasher, Refrigerator
- Basement Description:Interior, Storage Space, Unfinished
- Living area:1,713 sq. ft.
Heating and cooling
- Heating:Baseboard, Hot Water
Structure and exterior
- Roof:Shingle
- Year built:1954
- Building area:1,713 sq. ft.
- Lot area:0.3 Acres
- Levels:1 Story
Schools
- High school:Burlington High School
- Middle school:Edmunds Middle School
- Elementary school:Assigned
Utilities
- Sewer:Public Available
Finances and disclosures
- Price:$595,000
- Price per sq. ft.:$173.67
- Tax amount:$12,436 (2026)
Features and amenities
- Appliances:Refrigerator, Washer
- Laundry features:Dryer, Washer
- Amenities:Circuit Breaker(s)
Parking
- Parking description:Paved Driveway
- Garage spaces:2
 Copyright 2026 Prime MLS, Inc. All rights reserved. This information is deemed reliable, but not guaranteed. The data relating to real estate displayed on this Site comes in part from the IDX Program of Prime MLS. The information being provided is for consumers’ personal, noncommercial use and may not be used for any purpose other than to identify prospective properties consumers may be interested in purchasing. Data last updated October 18, 2026 NH_NNEREN Member Broker: Kara Carrier
New listings near 184 Prospect Parkway
- New
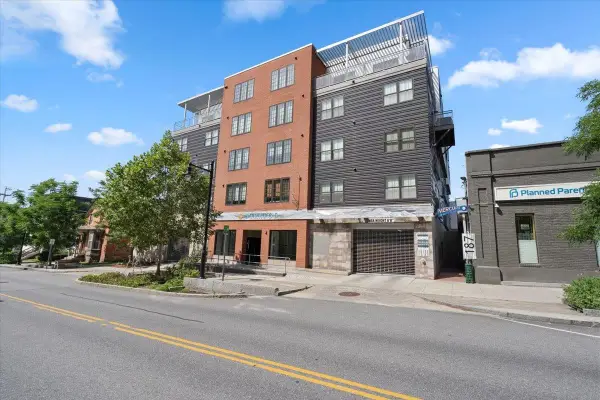 $324,900Active1 beds 1 baths551 sq. ft.
193 St. Paul Street #408, Burlington, VT 05401
MLS# 5114595Listed by: RE/MAX NORTH PROFESSIONALS - Open Sun, 11am to 1pmNew
 $320,000Active2 beds 1 baths954 sq. ft.
89 North Champlain Street #K, Burlington, VT 05401
MLS# 5114194Listed by: COLDWELL BANKER HICKOK AND BOARDMAN - New
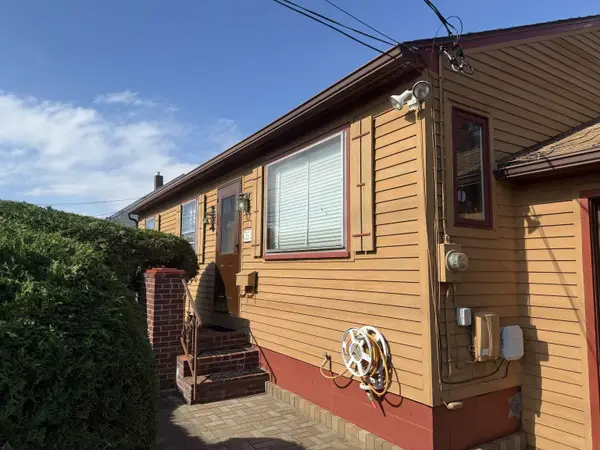 $379,000Active2 beds 1 baths864 sq. ft.
1634 North Avenue, Burlington, VT 05408
MLS# 5113905Listed by: WWW.HOMEZU.COM - New
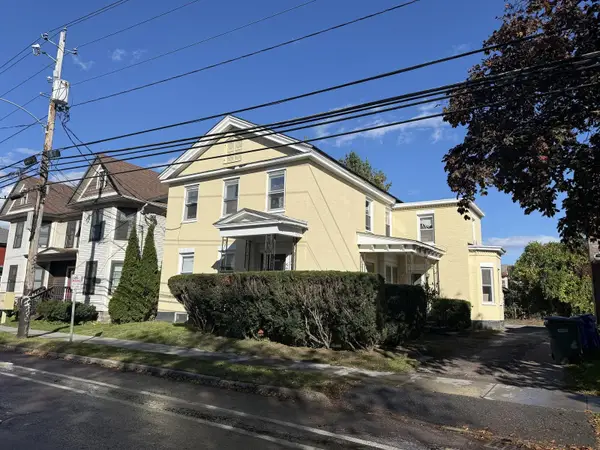 $725,000Active7 beds 5 baths2,785 sq. ft.
52 North Union Street, Burlington, VT 05401
MLS# 5113921Listed by: COLDWELL BANKER HICKOK AND BOARDMAN - New
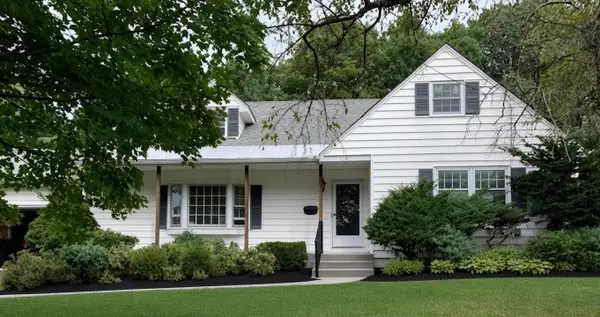 $795,000Active4 beds 3 baths2,365 sq. ft.
36 Ridgewood Drive, Burlington, VT 05401
MLS# 5113817Listed by: FLAT FEE REAL ESTATE - New
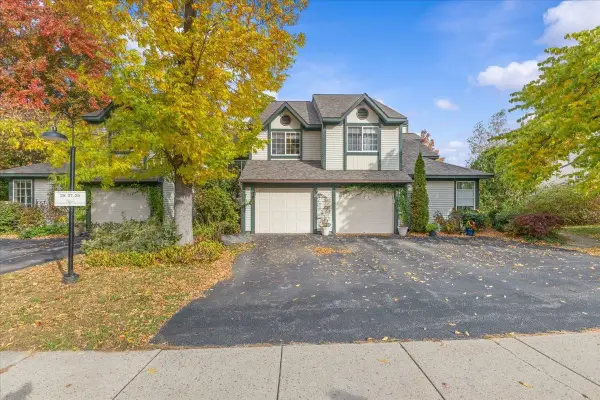 $515,000Active2 beds 2 baths1,489 sq. ft.
27 Lake Forest Drive, Burlington, VT 05401
MLS# 5113799Listed by: RE/MAX NORTH PROFESSIONALS - New
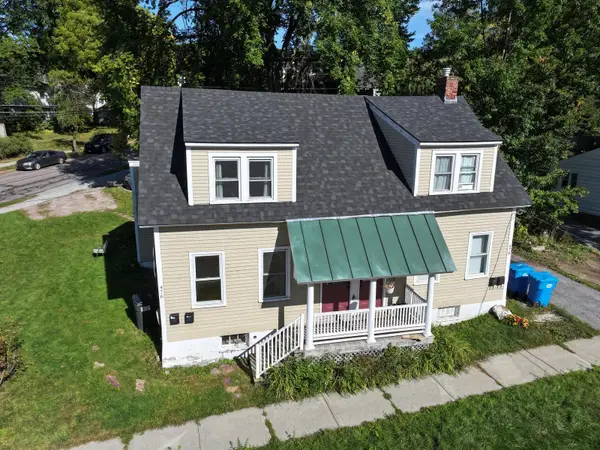 $860,000Active6 beds 4 baths2,084 sq. ft.
476-478 St. Paul Street, Burlington, VT 05401
MLS# 5113500Listed by: COLDWELL BANKER HICKOK AND BOARDMAN - New
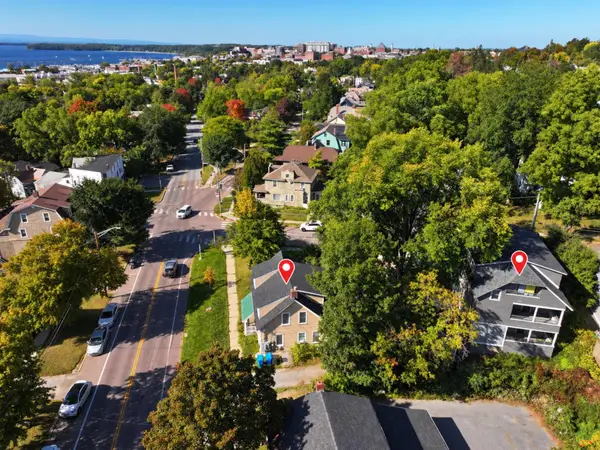 $1,995,000Active9 beds 10 baths5,315 sq. ft.
141 Howard & 476-478 St. Paul Street, Burlington, VT 05401
MLS# 5113508Listed by: COLDWELL BANKER HICKOK AND BOARDMAN - New
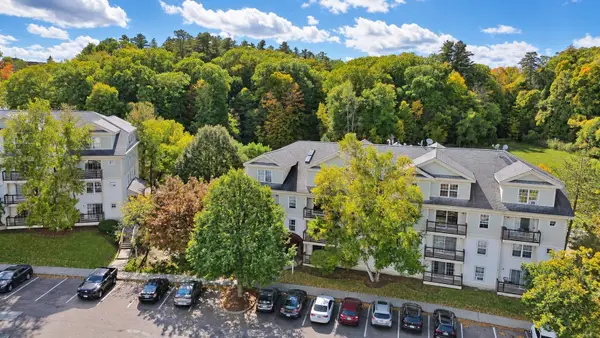 $255,000Active2 beds 1 baths820 sq. ft.
364 Hildred Drive, Burlington, VT 05401
MLS# 5113482Listed by: NANCY JENKINS REAL ESTATE - New
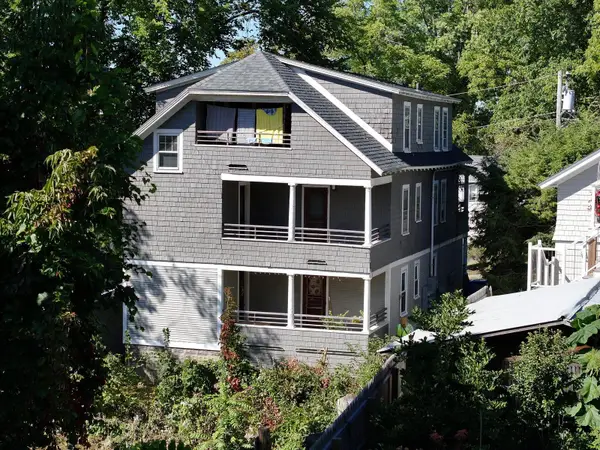 $1,200,000Active6 beds 6 baths3,231 sq. ft.
141-143 Howard Street, Burlington, VT 05401
MLS# 5113491Listed by: COLDWELL BANKER HICKOK AND BOARDMAN


Protect your home and budget from life's surprises with an Assurant Home Warranty, backed by a partner that supports you through every step of homeownership. Explore Plans.
©2026 Century 21 Real Estate LLC. All rights reserved. CENTURY 21®, the CENTURY 21 Logo and C21® are service marks owned by Century 21 Real Estate LLC. Century 21 Real Estate LLC fully supports the principles of the Fair Housing Act and the Equal Opportunity Act. Each office is independently owned and operated. Listing information is deemed reliable but not guaranteed accurate.