
20 Pennington Drive, Burlington, VT 05408
Local realty services provided by:CENTURY 21 Gold Key Realty
20 Pennington Drive,Burlington, VT 05408
$379,000
- 3 Beds
- 1 Baths
- 992 sq. ft.
- Single family
- Active
Listed by: geri reilly
Office: geri reilly real estate802-862-6677
MLS#:5116826
Source:PrimeMLS
Price summary
- Price:$379,000
- Price per sq. ft.:$204.2
About this home
Welcome to 20 Pennington Drive! Located in Burlington's desirable New North End, this 3-bedroom, 1-bathroom ranch offers plenty of potential to make it your own. Step inside to a welcoming living room filled with natural light from a large picture window overlooking the neighborhood. The adjoining kitchen features ample cabinetry and storage, with convenient access to a spacious bonus room offering flexibility for hobbies, a home office, or additional recreational space. Three bedrooms with natural wood floors provide comfortable living arrangements and versatility for guests or everyday needs. The unfinished full basement offers plenty of storage space and possibilities for future improvements. Outside, enjoy a generous 0.28-acre lot with room for gardening, outdoor activities, or simply relaxing in your own backyard. A one-car garage adds everyday convenience and a storage room right off of it gives extra space to store all of your belongings. With some TLC and a little imagination, this property presents a wonderful opportunity to create a home that truly reflects your style. Conveniently located just minutes from shopping, local schools, Burlington's beaches, public transportation, restaurants, and UVM Medical Center. Bring your vision and explore the possibilities! Schedule your showing today!...
Contact an agent
Home facts
- Year built:1954
- Listing ID #:5116826
- Added:1 day(s) ago
- Updated:November 06, 2026 at 11:40 AM
Rooms and interior
- Bedrooms:3
- Total bathrooms:1
- Full bathrooms:1
- Rooms Total:6
- Flooring:Carpet, Hardwood, Laminate
- Kitchen Description:Dishwasher, Refrigerator
- Basement Description:Interior, Interior Access, Unfinished
- Living area:992 sq. ft.
Heating and cooling
- Heating:Baseboard, Forced Air, Oil
Structure and exterior
- Roof:Shingle
- Year built:1954
- Building area:992 sq. ft.
- Lot area:0.28 Acres
- Levels:1 Story
Schools
- High school:Burlington High School
- Middle school:Lyman C. Hunt Middle School
- Elementary school:J. J. Flynn School
Utilities
- Sewer:Public Available
Finances and disclosures
- Price:$379,000
- Price per sq. ft.:$204.2
- Tax amount:$7,058 (2027)
Features and amenities
- Appliances:Refrigerator, Washer
- Laundry features:Washer
- Amenities:Circuit Breaker(s)
Parking
- Parking description:Paved Driveway
- Garage spaces:1
 Copyright 2026 Prime MLS, Inc. All rights reserved. This information is deemed reliable, but not guaranteed. The data relating to real estate displayed on this Site comes in part from the IDX Program of Prime MLS. The information being provided is for consumers’ personal, noncommercial use and may not be used for any purpose other than to identify prospective properties consumers may be interested in purchasing. Data last updated November 6, 2026 NH_NNEREN Member Broker: Marsha Foden
New listings near 20 Pennington Drive
- New
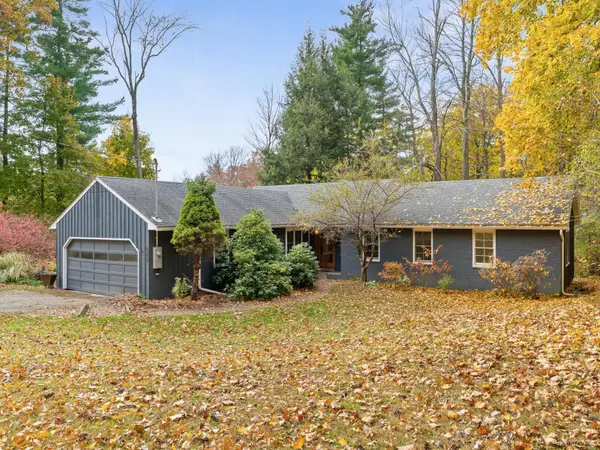 $795,000Active3 beds 3 baths1,864 sq. ft.
695 South Prospect Street, Burlington, VT 05401
MLS# 5117000Listed by: COLDWELL BANKER HICKOK AND BOARDMAN - New
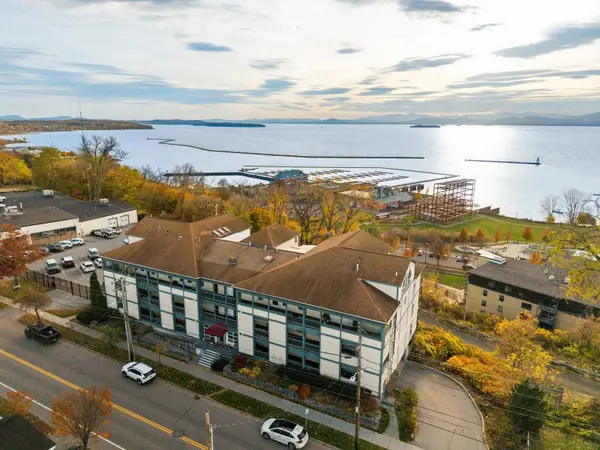 $725,000Active3 beds 2 baths1,630 sq. ft.
33 North Avenue #6, Burlington, VT 05401
MLS# 5116944Listed by: COLDWELL BANKER HICKOK AND BOARDMAN - New
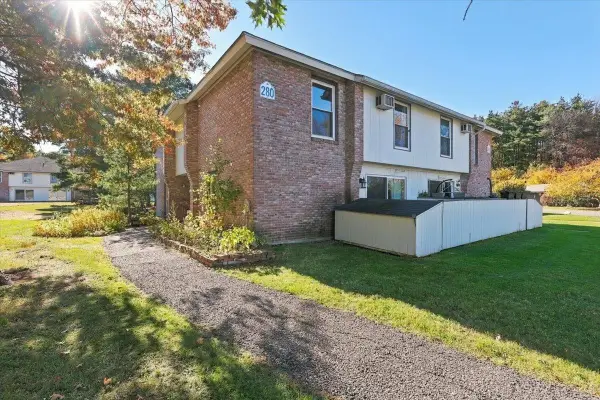 $319,000Active2 beds 3 baths1,138 sq. ft.
280 Ledgewood Circle #103, Burlington, VT 05401
MLS# 5116485Listed by: LIONS ON MAIN REALTY - New
 $385,000Active3 beds 4 baths1,385 sq. ft.
1044 North Avenue #8, Burlington, VT 05408
MLS# 5116112Listed by: RIDGELINE REAL ESTATE - New
 $465,000Active3 beds 2 baths1,462 sq. ft.
67 Cumberland Road, Burlington, VT 05408
MLS# 5115993Listed by: COLDWELL BANKER HICKOK AND BOARDMAN - Open Sun, 12 to 2pmNew
 $674,900Active3 beds 3 baths1,904 sq. ft.
25 Staniford Farms Road, Burlington, VT 05408
MLS# 5115966Listed by: GERI REILLY REAL ESTATE - New
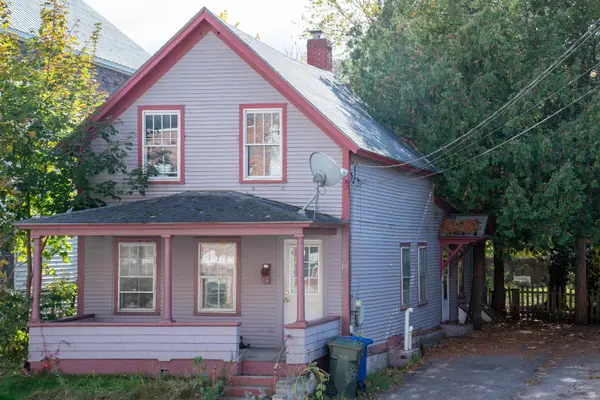 $330,000Active3 beds 2 baths1,146 sq. ft.
19 Allen Street, Burlington, VT 05401
MLS# 5115842Listed by: THE MEEHAN GROUP, INC. - New
 $269,000Active2 beds 1 baths864 sq. ft.
354 Manhattan Drive #12, Burlington, VT 05401
MLS# 5115696Listed by: VERMONT REAL ESTATE COMPANY 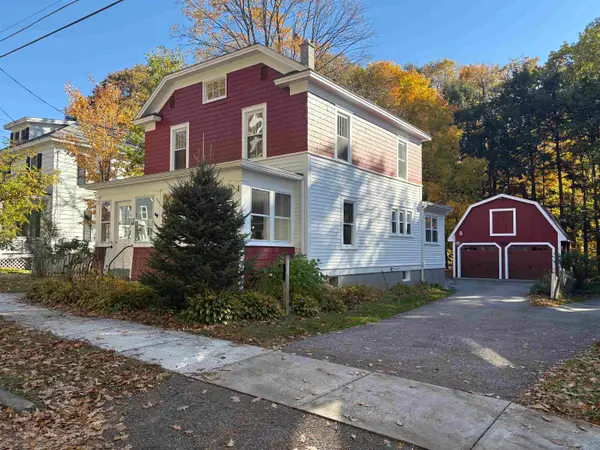 $715,000Active4 beds 2 baths2,025 sq. ft.
45 Clymer Street, Burlington, VT 05401
MLS# 5115635Listed by: TIMBERS REAL ESTATE


Protect your home and budget from life's surprises with an Assurant Home Warranty, backed by a partner that supports you through every step of homeownership. Explore Plans.
©2026 Century 21 Real Estate LLC. All rights reserved. CENTURY 21®, the CENTURY 21 Logo and C21® are service marks owned by Century 21 Real Estate LLC. Century 21 Real Estate LLC fully supports the principles of the Fair Housing Act and the Equal Opportunity Act. Each office is independently owned and operated. Listing information is deemed reliable but not guaranteed accurate.