
362 Hildred Drive, Burlington, VT 05401
Local realty services provided by:CENTURY 21 Lifestyles
362 Hildred Drive,Burlington, VT 05401
$271,000
- 2 Beds
- 1 Baths
- 820 sq. ft.
- Condominium
- Active
Listed by: david parsons, andrew burton
Office: re/max north professionals - burlington802-655-3333
MLS#:5089837
Source:PrimeMLS
Price summary
- Price:$271,000
- Price per sq. ft.:$330.49
- Monthly HOA dues:$342
About this home
Sun-drenched city living meets effortless convenience at 362 Hildred Drive in the heart of Burlington. This beautifully positioned 2-bedroom condo offers the kind of lifestyle buyers dream about — where mornings begin with golden light pouring through the windows and evenings end on your private balcony, soaking in stunning all-day sunshine above the city bustle. Inside, the open-concept living, dining, and kitchen space creates an atmosphere that feels both inviting and expansive — ideal for hosting friends before a night downtown or simply enjoying a quiet Vermont evening at home. The kitchen’s breakfast bar keeps the space connected and social, while newer washer and dryer units add everyday ease and modern practicality. But the real magic here is the location. Leave your car in the secure underground garage, take the elevator directly to your floor, and step into one of Burlington’s most walkable and vibrant neighborhoods. You’re just moments from The University of Vermont, The Medical Center, the restaurants and nightlife of Winooski, and the energy of downtown Burlington’s waterfront, cafés, breweries, and shops. When summer arrives, spend your afternoons lounging by the pool before heading out to enjoy everything the city has to offer. Whether you’re searching for a stylish primary residence, the ultimate low-maintenance second home Burlington lifestyle, 362 Hildred Drive delivers comfort, convenience, and location in one irresistible package....
Contact an agent
Home facts
- Year built:1992
- Listing ID #:5089837
- Added:67 day(s) ago
- Updated:July 27, 2026 at 10:25 AM
Rooms and interior
- Bedrooms:2
- Total bathrooms:1
- Full bathrooms:1
- Rooms Total:4
- Kitchen Description:Dishwasher, Refrigerator
- Living area:820 sq. ft.
Heating and cooling
- Heating:Baseboard
Structure and exterior
- Roof:Shingle
- Year built:1992
- Building area:820 sq. ft.
- Levels:1 Story
Schools
- High school:Burlington High School
Utilities
- Sewer:Public Available
Finances and disclosures
- Price:$271,000
- Price per sq. ft.:$330.49
- Tax amount:$4,568 (2025)
Features and amenities
- Appliances:Refrigerator, Washer
- Laundry features:Dryer, Washer
- Amenities:Circuit Breaker(s)
Parking
- Parking description:Paved Driveway
- Garage spaces:1
 Copyright 2026 Prime MLS, Inc. All rights reserved. This information is deemed reliable, but not guaranteed. The data relating to real estate displayed on this Site comes in part from the IDX Program of Prime MLS. The information being provided is for consumers’ personal, noncommercial use and may not be used for any purpose other than to identify prospective properties consumers may be interested in purchasing. Data last updated July 27, 2026 NH_NNEREN Member Broker: Kara Carrier
New listings near 362 Hildred Drive
- New
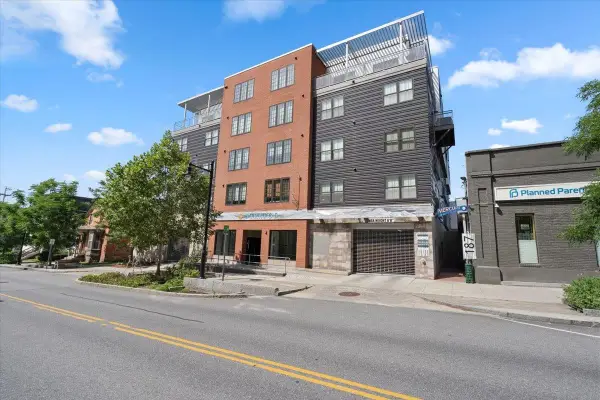 $334,900Active1 beds 1 baths551 sq. ft.
193 St. Paul Street #408, Burlington, VT 05401
MLS# 5101646Listed by: RE/MAX NORTH PROFESSIONALS - New
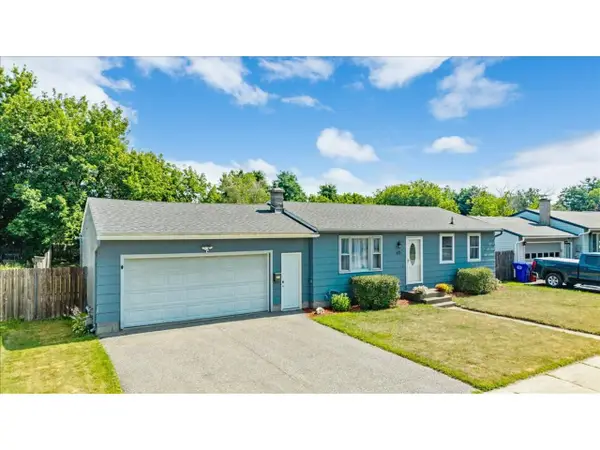 $427,000Active3 beds 1 baths864 sq. ft.
60 Gazo Avenue, Burlington, VT 05401
MLS# 5101612Listed by: COLDWELL BANKER HICKOK AND BOARDMAN - New
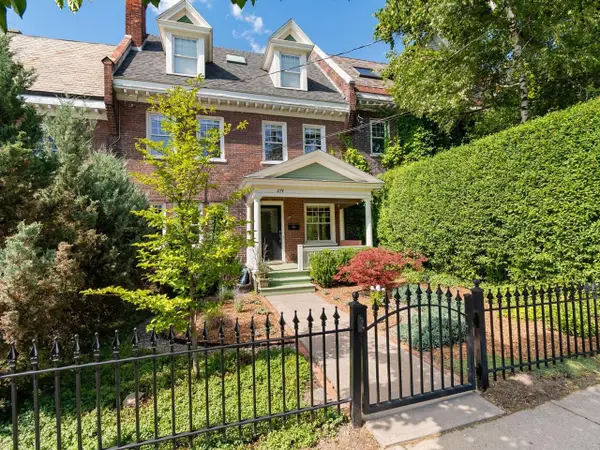 $765,000Active3 beds 3 baths2,075 sq. ft.
274 College Street, Burlington, VT 05401
MLS# 5101577Listed by: COLDWELL BANKER HICKOK AND BOARDMAN - New
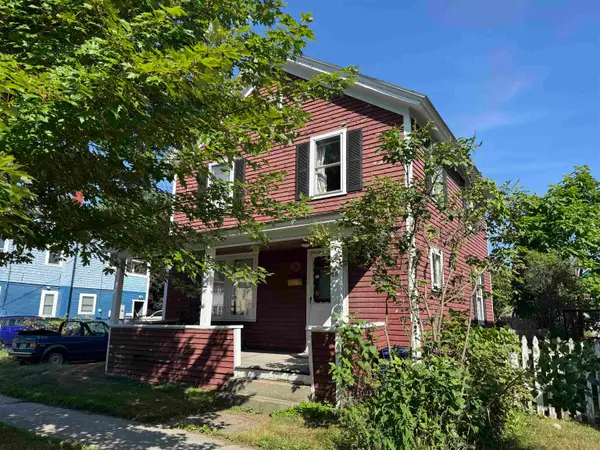 $295,000Active3 beds 1 baths1,144 sq. ft.
28 Ward Street, Burlington, VT 05401
MLS# 5101570Listed by: BHHS VERMONT REALTY GROUP/S BURLINGTON - New
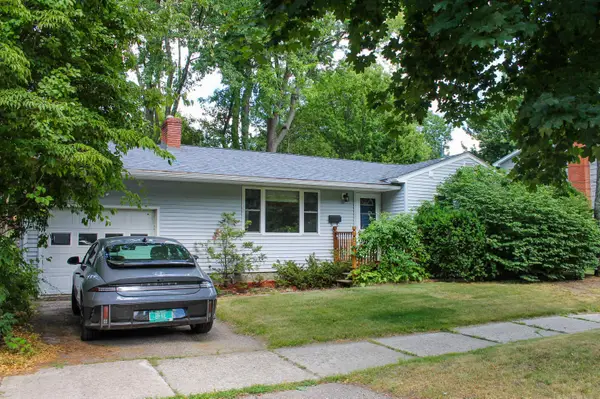 $495,000Active2 beds 2 baths1,022 sq. ft.
163 Pleasant Avenue, Burlington, VT 05401
MLS# 5101524Listed by: BRIAN FRENCH REAL ESTATE - New
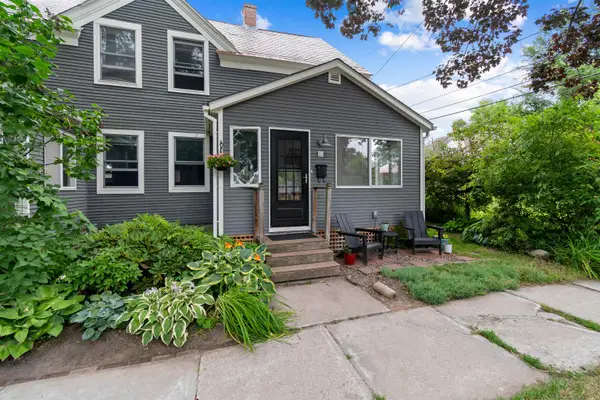 $495,000Active2 beds 2 baths1,134 sq. ft.
76 Conger Avenue, Burlington, VT 05401
MLS# 5101679Listed by: KW VERMONT - New
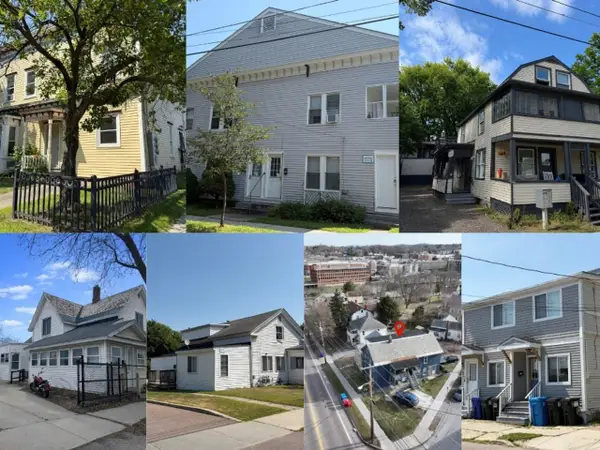 $6,242,000Active70 beds -- baths21,408 sq. ft.
1 BTV Investment Street, Burlington, VT 05401
MLS# 5101423Listed by: COLDWELL BANKER HICKOK AND BOARDMAN - New
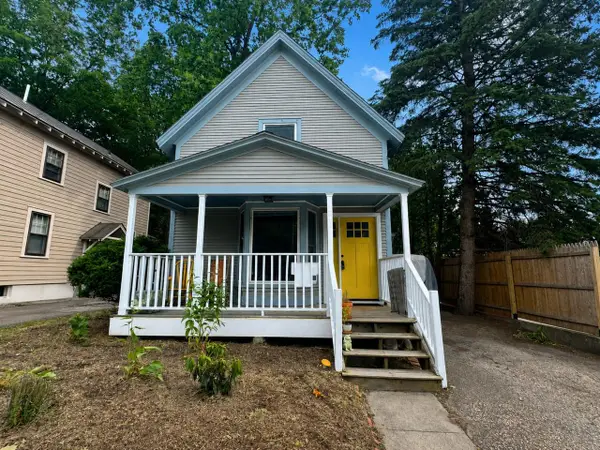 $524,600Active3 beds 1 baths1,228 sq. ft.
11 Alfred Street, Burlington, VT 05401
MLS# 5101412Listed by: COLDWELL BANKER HICKOK AND BOARDMAN - New
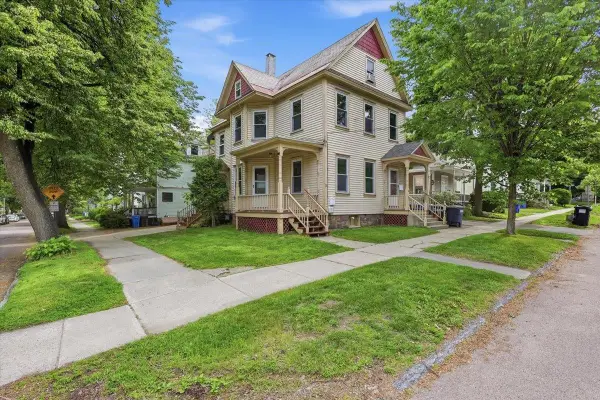 $635,000Active5 beds 2 baths2,002 sq. ft.
78-80 Loomis Street, Burlington, VT 05401
MLS# 5101389Listed by: GERI REILLY REAL ESTATE - New
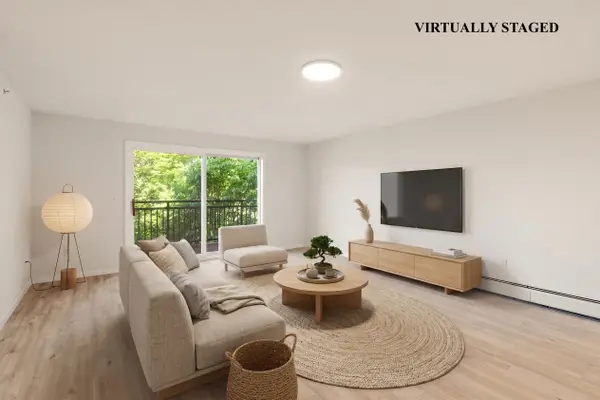 $355,000Active2 beds 2 baths1,380 sq. ft.
117 Claire Pointe Road, Burlington, VT 05408
MLS# 5101306Listed by: PURSUIT REAL ESTATE


Protect your home and budget from life's surprises with an Assurant Home Warranty, backed by a partner that supports you through every step of homeownership. Explore Plans.
©2026 Century 21 Real Estate LLC. All rights reserved. CENTURY 21®, the CENTURY 21 Logo and C21® are service marks owned by Century 21 Real Estate LLC. Century 21 Real Estate LLC fully supports the principles of the Fair Housing Act and the Equal Opportunity Act. Each office is independently owned and operated. Listing information is deemed reliable but not guaranteed accurate.