
374 Flynn Avenue, Burlington, VT 05401-1329
Local realty services provided by:CENTURY 21 Highview Realty
374 Flynn Avenue,Burlington, VT 05401-1329
$599,000
- 4 Beds
- 2 Baths
- 2,359 sq. ft.
- Single family
- Active
Listed by: lipkin audette teamPhone: 802-846-8800
Office: coldwell banker hickok and boardman802-863-1500
MLS#:5102755
Source:PrimeMLS
Price summary
- Price:$599,000
- Price per sq. ft.:$161.59
About this home
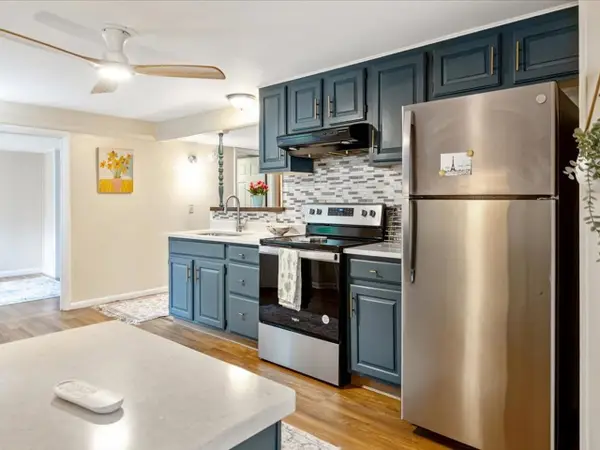
Rare South End duplex opportunity on a less-traveled road since the Champlain Parkway opened, backing up to peaceful school-owned woods on a private 1/4-acre lot! Each unit offers 2 bedrooms and 1 full bath with a newly updated shower stall, and spacious, sunny rooms with abundant storage. Extremely well maintained throughout, with separate utilities and new natural gas boilers for efficiency and ease. The downstairs unit features hardwood floors, a wood-burning fireplace, a full basement with laundry and access to the back deck, while the upstairs unit comes with a great long-term tenant already in place - ideal for owner-occupants or investors alike. Enjoy a 2-car garage, plenty of additional parking, and a private landscaped yard. Unbeatable location near Oakledge Park, Blanchard Beach, Lake Champlain, the Burlington Bike Path, City Market South End, breweries and restaurants, Champlain Elementary, Art Hop, the Burlington Farmer's Market and so much more!
Contact an agent
Home facts
- Year built:1948
- Listing ID #:5102755
- Added:45 day(s) ago
- Updated:September 15, 2026 at 10:37 AM
Rooms and interior
- Bedrooms:4
- Total bathrooms:2
- Full bathrooms:2
- Rooms Total:9
- Flooring:Carpet, Hardwood, Vinyl Plank
- Kitchen Description:Refrigerator
- Basement Description:Finished, Full, Interior, Storage Space, Unfinished
- Living area:2,359 sq. ft.
Heating and cooling
- Cooling:Wall AC
- Heating:Baseboard
Structure and exterior
- Roof:Shingle
- Year built:1948
- Building area:2,359 sq. ft.
- Lot area:0.26 Acres
- Levels:2 Story
Schools
- High school:Burlington High School
- Middle school:Edmunds Middle School
- Elementary school:Champlain Elementary School
Utilities
- Sewer:Public Available
Finances and disclosures
- Price:$599,000
- Price per sq. ft.:$161.59
- Tax amount:$11,885 (2026)
Features and amenities
- Appliances:Refrigerator, Washer
- Laundry features:Dryer, Washer
- Amenities:Circuit Breaker(s)
Parking
- Parking description:Paved Driveway
- Garage spaces:2
 Copyright 2026 Prime MLS, Inc. All rights reserved. This information is deemed reliable, but not guaranteed. The data relating to real estate displayed on this Site comes in part from the IDX Program of Prime MLS. The information being provided is for consumers’ personal, noncommercial use and may not be used for any purpose other than to identify prospective properties consumers may be interested in purchasing. Data last updated September 15, 2026 NH_NNEREN Member Broker: Roz Caplan
New listings near 374 Flynn Avenue
- New
 $275,000Active4 beds 2 baths1,594 sq. ft.
18 Strong Street, Burlington, VT 05401
MLS# 5109658Listed by: FLEX REALTY - New
 $975,000Active2 beds 2 baths1,323 sq. ft.
125 Cambrian Way #615, Burlington, VT 05401
MLS# 5109446Listed by: S.D. IRELAND PROPERTIES - New
 $535,000Active4 beds 2 baths1,658 sq. ft.
47 Pitkin Street, Burlington, VT 05401
MLS# 5109458Listed by: COLDWELL BANKER HICKOK AND BOARDMAN - New
 $519,900Active3 beds 3 baths1,543 sq. ft.
208 Dale Road, Burlington, VT 05408
MLS# 5109388Listed by: KW VERMONT - New
 $519,900Active3 beds 3 baths1,543 sq. ft.
206 Dale Road, Burlington, VT 05408
MLS# 5109389Listed by: KW VERMONT  $645,000Pending3 beds 2 baths1,832 sq. ft.
105 Park Street, Burlington, VT 05401
MLS# 5109139Listed by: COLDWELL BANKER ISLANDS REALTY- New
 $549,900Active3 beds 2 baths1,754 sq. ft.
76 Spruce Street, Burlington, VT 05401
MLS# 5109117Listed by: VERMONT REAL ESTATE COMPANY - New
 $1,750,000Active4 beds 4 baths4,063 sq. ft.
106 Ledge Road, Burlington, VT 05401
MLS# 5108992Listed by: COLDWELL BANKER HICKOK AND BOARDMAN - New
 $489,000Active2 beds 1 baths1,457 sq. ft.
29 Perrotta Place, Burlington, VT 05401
MLS# 5108825Listed by: REAL ESTATE ASSOCIATES - New
 $569,000Active3 beds 3 baths1,538 sq. ft.
106 Killarney Road, Burlington, VT 05408
MLS# 5108635Listed by: VERMONT REAL ESTATE COMPANY


Protect your home and budget from life's surprises with an Assurant Home Warranty, backed by a partner that supports you through every step of homeownership. Explore Plans.
©2026 Century 21 Real Estate LLC. All rights reserved. CENTURY 21®, the CENTURY 21 Logo and C21® are service marks owned by Century 21 Real Estate LLC. Century 21 Real Estate LLC fully supports the principles of the Fair Housing Act and the Equal Opportunity Act. Each office is independently owned and operated. Listing information is deemed reliable but not guaranteed accurate.