
44 Marble Avenue, Burlington, VT 05401
Local realty services provided by:CENTURY 21 Barbara Patterson
44 Marble Avenue,Burlington, VT 05401
$319,000
- 2 Beds
- 1 Baths
- 667 sq. ft.
- Condominium
- Active
Listed by: jeffrey whalenjeff@flexrealtyvt.com
Office: flex realty802-399-2860
MLS#:5102456
Source:PrimeMLS
Price summary
- Price:$319,000
- Price per sq. ft.:$478.26
- Monthly HOA dues:$359
About this home
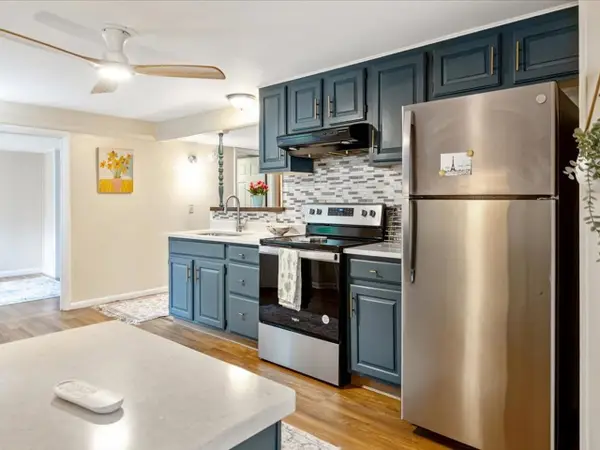
Set within a thoughtfully converted turn-of-the-century general store, this bright and airy second-floor condominium combines historic character with modern updates and exceptional flexibility while being close to everything downtown has to offer and to the new Champlain Parkway. One of only four residences in the association, Unit 4 is the only home with its own private porch overlooking the open backyard, creating a peaceful outdoor retreat that's hard to find in Burlington. Natural light fills the spacious two-bedroom, one-bath layout, highlighting the original hardwood floors that run throughout the home. The updated kitchen features newer appliances, blending everyday convenience with the warmth and craftsmanship of the building's historic roots. An "in unit" washer & dryer add to the many conveniences of this downtown condo. Whether you're searching for a primary residence, a Vermont getaway, or an income-producing investment, this condo offers outstanding versatility. The association permits both long-term and short-term rentals, as well as pets, giving owners the freedom to use the property in a way that fits their lifestyle or investment goals. Opportunities to own in a small association with this level of flexibility are increasingly rare, all within easy walking distance of the vibrant Soda Plant, the Burlington Farmers Market, local restaurants, breweries, the waterfront, and the best of Burlington living....
Contact an agent
Home facts
- Year built:1899
- Listing ID #:5102456
- Added:46 day(s) ago
- Updated:September 15, 2026 at 10:36 AM
Rooms and interior
- Bedrooms:2
- Total bathrooms:1
- Rooms Total:3
- Flooring:Tile, Wood
- Kitchen Description:Dishwasher, Refrigerator
- Basement Description:Bulkhead, Storage Space, Walkout
- Living area:667 sq. ft.
Heating and cooling
- Heating:Direct Vent, Gas Heater
Structure and exterior
- Roof:Flat, Membrane
- Year built:1899
- Building area:667 sq. ft.
- Levels:1 Story
Schools
- High school:Burlington High School
- Middle school:Edmunds Middle School
- Elementary school:Edmunds Elementary School
Utilities
- Sewer:Public Available
Finances and disclosures
- Price:$319,000
- Price per sq. ft.:$478.26
- Tax amount:$4,399 (2026)
Features and amenities
- Appliances:Refrigerator, Washer
- Laundry features:Dryer, Washer
- Amenities:Circuit Breaker(s)
Parking
- Parking description:Paved Driveway
 Copyright 2026 Prime MLS, Inc. All rights reserved. This information is deemed reliable, but not guaranteed. The data relating to real estate displayed on this Site comes in part from the IDX Program of Prime MLS. The information being provided is for consumers’ personal, noncommercial use and may not be used for any purpose other than to identify prospective properties consumers may be interested in purchasing. Data last updated September 15, 2026 NH_NNEREN Member Broker: Jerry Tatlock
New listings near 44 Marble Avenue
- New
 $275,000Active4 beds 2 baths1,594 sq. ft.
18 Strong Street, Burlington, VT 05401
MLS# 5109658Listed by: FLEX REALTY - New
 $975,000Active2 beds 2 baths1,323 sq. ft.
125 Cambrian Way #615, Burlington, VT 05401
MLS# 5109446Listed by: S.D. IRELAND PROPERTIES - New
 $535,000Active4 beds 2 baths1,658 sq. ft.
47 Pitkin Street, Burlington, VT 05401
MLS# 5109458Listed by: COLDWELL BANKER HICKOK AND BOARDMAN - New
 $519,900Active3 beds 3 baths1,543 sq. ft.
208 Dale Road, Burlington, VT 05408
MLS# 5109388Listed by: KW VERMONT - New
 $519,900Active3 beds 3 baths1,543 sq. ft.
206 Dale Road, Burlington, VT 05408
MLS# 5109389Listed by: KW VERMONT  $645,000Pending3 beds 2 baths1,832 sq. ft.
105 Park Street, Burlington, VT 05401
MLS# 5109139Listed by: COLDWELL BANKER ISLANDS REALTY- New
 $549,900Active3 beds 2 baths1,754 sq. ft.
76 Spruce Street, Burlington, VT 05401
MLS# 5109117Listed by: VERMONT REAL ESTATE COMPANY - New
 $1,750,000Active4 beds 4 baths4,063 sq. ft.
106 Ledge Road, Burlington, VT 05401
MLS# 5108992Listed by: COLDWELL BANKER HICKOK AND BOARDMAN - New
 $489,000Active2 beds 1 baths1,457 sq. ft.
29 Perrotta Place, Burlington, VT 05401
MLS# 5108825Listed by: REAL ESTATE ASSOCIATES - New
 $569,000Active3 beds 3 baths1,538 sq. ft.
106 Killarney Road, Burlington, VT 05408
MLS# 5108635Listed by: VERMONT REAL ESTATE COMPANY


Protect your home and budget from life's surprises with an Assurant Home Warranty, backed by a partner that supports you through every step of homeownership. Explore Plans.
©2026 Century 21 Real Estate LLC. All rights reserved. CENTURY 21®, the CENTURY 21 Logo and C21® are service marks owned by Century 21 Real Estate LLC. Century 21 Real Estate LLC fully supports the principles of the Fair Housing Act and the Equal Opportunity Act. Each office is independently owned and operated. Listing information is deemed reliable but not guaranteed accurate.