
545 South Prospect Street #20, Burlington, VT 05401
Local realty services provided by:CENTURY 21 Circa 72
545 South Prospect Street #20,Burlington, VT 05401
$665,000
- 2 Beds
- 2 Baths
- 1,446 sq. ft.
- Condominium
- Active
Listed by: kara koptiuch
Office: vermont real estate company802-540-8300
MLS#:5089912
Source:PrimeMLS
Price summary
- Price:$665,000
- Price per sq. ft.:$459.89
- Monthly HOA dues:$1,023
About this home
Nestled in Burlington's coveted Hill Section, this exceptional second-floor Overlake flat offers sweeping western views of Lake Champlain and the Adirondack Mountains in one of the city's most desirable locations. Thoughtfully reimagined by Peregrine Design Build, the residence seamlessly blends timeless design with modern comfort. Expansive windows and inviting outdoor spaces maximize the spectacular views, while the front courtyard, professionally designed by Sylvia Jope of Old World Designs and installed by Heart & Soil Landscaping, provides a peaceful setting for morning coffee. Extensively updated, the home features a complete kitchen, primary bath and structural renovation completed in 2018, engineered red birch hardwood flooring throughout, updated appliances including the washer and dryer, IPE decking on the rear balcony, Hunter Douglas blinds, premium ceiling-mounted heat pumps for efficient heating and cooling, a new natural gas fireplace, several upgraded Marvin windows, improved east wall insulation and a new awning at the second bedroom. Additional highlights include an attached one-car garage and abundant guest parking. Residents enjoy Overlake's exceptional amenities, including tennis courts, a beautifully renovated in-ground pool with a new pool deck and seven acres of common land. Ideally located just minutes from the Burlington Country Club, UVM Medical Center, I-89, BTV Airport, downtown Burlington and the Burlington Bike Path, this is a rare opportunity to enjoy turnkey living in one of Burlington's premier communities....
Contact an agent
Home facts
- Year built:1982
- Listing ID #:5089912
- Added:137 day(s) ago
- Updated:October 05, 2026 at 10:59 AM
Rooms and interior
- Bedrooms:2
- Total bathrooms:2
- Full bathrooms:1
- Rooms Total:4
- Flooring:Hardwood, Tile
- Kitchen Description:Dishwasher, Disposal, Microwave, Refrigerator
- Living area:1,446 sq. ft.
Heating and cooling
- Cooling:Mini Split
- Heating:Electric, Mini Split
Structure and exterior
- Roof:Shingle
- Year built:1982
- Building area:1,446 sq. ft.
- Levels:1 Story
Schools
- High school:Burlington High School
- Middle school:Edmunds Middle School
Utilities
- Sewer:Public Available
Finances and disclosures
- Price:$665,000
- Price per sq. ft.:$459.89
- Tax amount:$10,542 (2025)
Features and amenities
- Appliances:Refrigerator, Washer
- Laundry features:Dryer, Washer
- Amenities:Circuit Breaker(s)
Parking
- Parking description:Paved Driveway
- Garage spaces:1
 Copyright 2026 Prime MLS, Inc. All rights reserved. This information is deemed reliable, but not guaranteed. The data relating to real estate displayed on this Site comes in part from the IDX Program of Prime MLS. The information being provided is for consumers’ personal, noncommercial use and may not be used for any purpose other than to identify prospective properties consumers may be interested in purchasing. Data last updated October 5, 2026 NH_NNEREN Member Broker: Stephen DeStefano
New listings near 545 South Prospect Street #20
- New
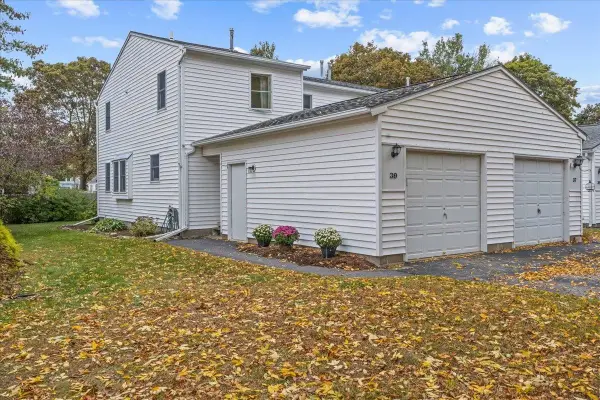 $330,000Active2 beds 1 baths928 sq. ft.
39 Fairmont Place, Burlington, VT 05401
MLS# 5112666Listed by: FOUR SEASONS SOTHEBY'S INT'L REALTY - New
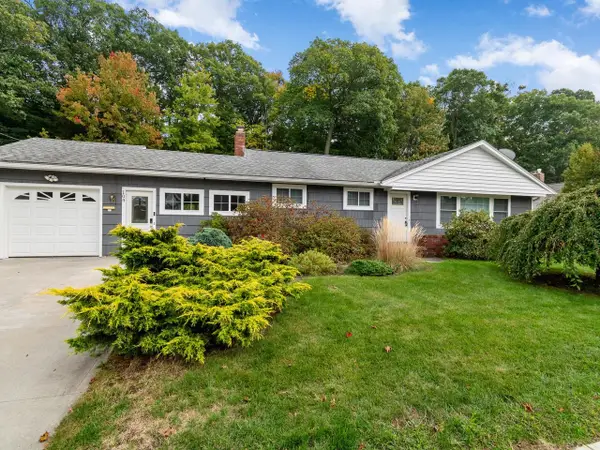 $649,500Active3 beds 2 baths1,616 sq. ft.
104 Wildwood Drive, Burlington, VT 05408
MLS# 5112588Listed by: COLDWELL BANKER HICKOK AND BOARDMAN - New
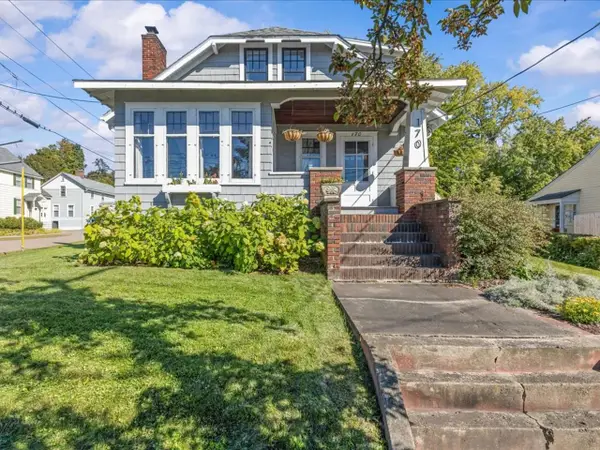 $600,000Active3 beds 2 baths1,714 sq. ft.
170 Shelburne Street, Burlington, VT 05401
MLS# 5112552Listed by: COLDWELL BANKER HICKOK AND BOARDMAN - New
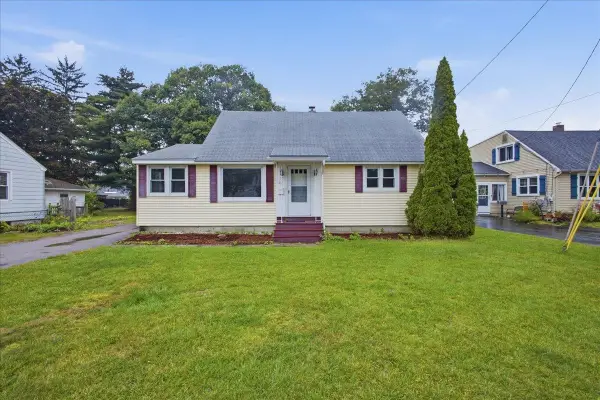 $499,900Active4 beds 2 baths2,002 sq. ft.
26 Pennington Drive, Burlington, VT 05408
MLS# 5112370Listed by: GERI REILLY REAL ESTATE - New
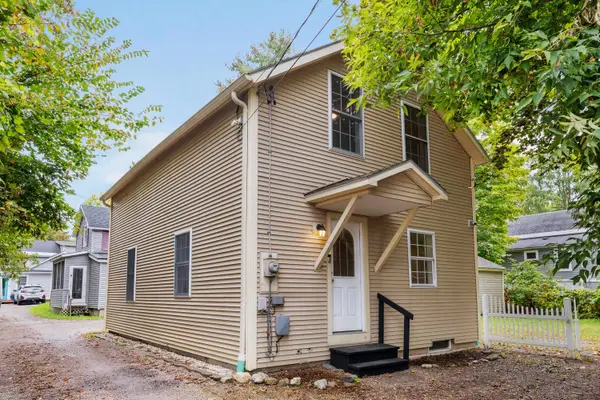 $440,000Active3 beds 1 baths1,100 sq. ft.
7 Rumsey Lane, Burlington, VT 05401
MLS# 5112377Listed by: KW VERMONT - New
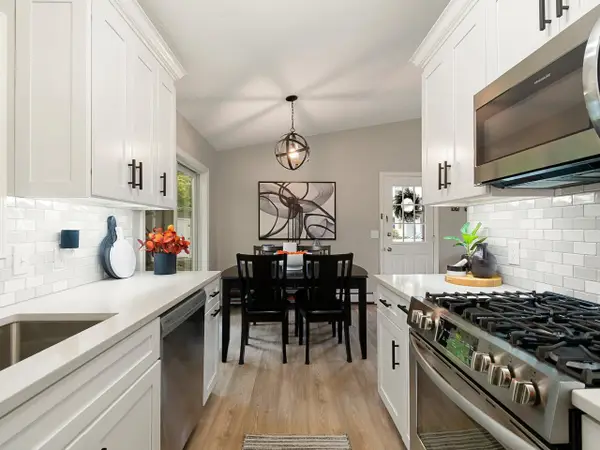 $455,000Active4 beds 2 baths1,488 sq. ft.
129 Lori Lane, Burlington, VT 05408
MLS# 5112199Listed by: COLDWELL BANKER HICKOK AND BOARDMAN - New
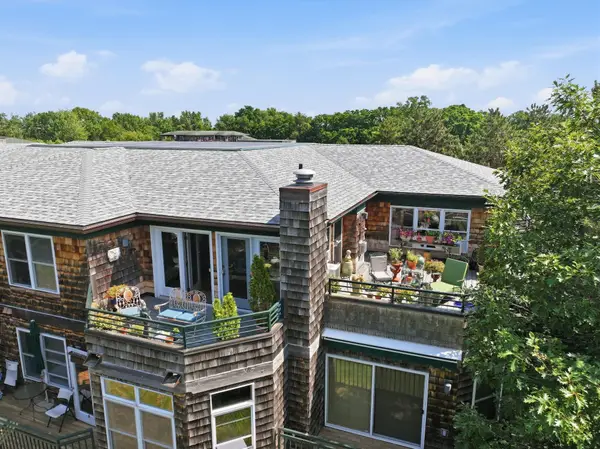 $557,000Active2 beds 2 baths2,300 sq. ft.
27 Claire Point Road, Burlington, VT 05408
MLS# 5112164Listed by: KW VERMONT - New
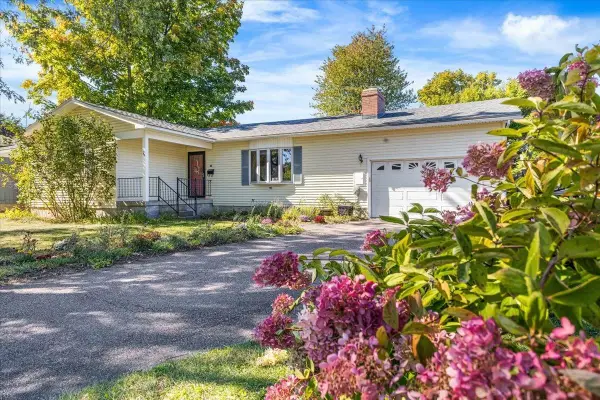 $694,000Active3 beds 2 baths2,200 sq. ft.
50 Lakewood Parkway, Burlington, VT 05408
MLS# 5111871Listed by: FLAT FEE REAL ESTATE - New
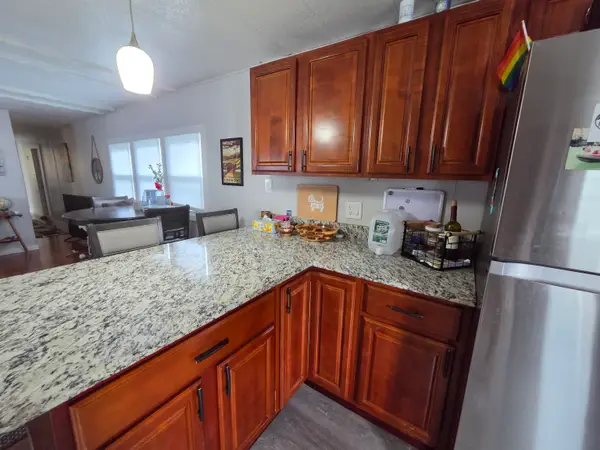 $94,900Active2 beds 1 baths858 sq. ft.
59 Avenue B, Burlington, VT 05408
MLS# 5111675Listed by: KW VERMONT - MONTPELIER - New
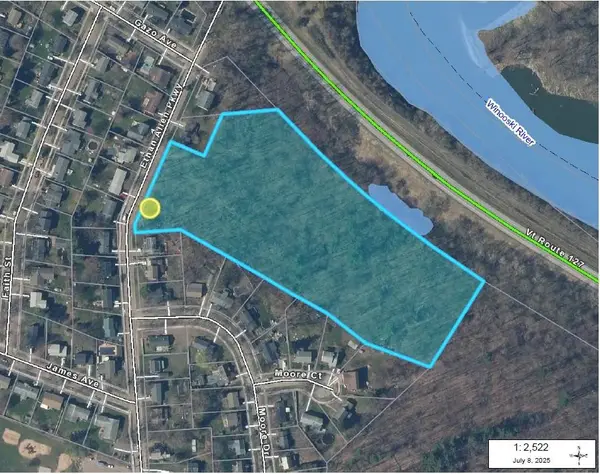 $339,900Active7.16 Acres
451 Ethan Allen Parkway, Burlington, VT 05408
MLS# 5111538Listed by: RE/MAX NORTH PROFESSIONALS - BURLINGTON


Protect your home and budget from life's surprises with an Assurant Home Warranty, backed by a partner that supports you through every step of homeownership. Explore Plans.
©2026 Century 21 Real Estate LLC. All rights reserved. CENTURY 21®, the CENTURY 21 Logo and C21® are service marks owned by Century 21 Real Estate LLC. Century 21 Real Estate LLC fully supports the principles of the Fair Housing Act and the Equal Opportunity Act. Each office is independently owned and operated. Listing information is deemed reliable but not guaranteed accurate.