
976 North Avenue, Burlington, VT 05408
Local realty services provided by:CENTURY 21 Gold Key Realty
976 North Avenue,Burlington, VT 05408
$482,500
- 5 Beds
- 2 Baths
- 2,030 sq. ft.
- Single family
- Active
Listed by: the nancy jenkins team
Office: nancy jenkins real estate802-846-4888
MLS#:5107517
Source:PrimeMLS
Price summary
- Price:$482,500
- Price per sq. ft.:$151.25
About this home
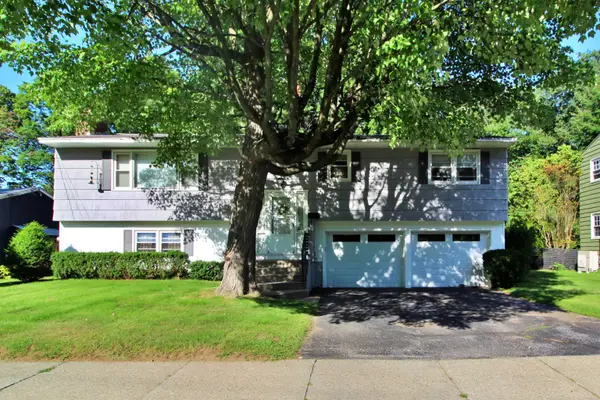
Five bedrooms, a flexible floor plan and Ethan Allen Park right next door! This freshly painted 5-bedroom, 2-bath New North End Cape offers a versatile layout ideal for multigenerational living, guests, home offices and more. The first floor features a spacious kitchen with stainless steel appliances, center island, abundant cabinetry and newer flooring, plus living and dining areas and two bedrooms with original hardwood floors. A fully remodeled accessible 3/4 bath offers a roll-in shower and dual vanity. Upstairs are three additional bedrooms, a full bath and commercial-grade laundry. The full basement offers valuable bonus space and storage with a cedar closet, utility sink, newer on-demand boiler and plumbing in place for an additional 3/4 bath. An enclosed back porch makes a great mudroom and leads to the private backyard with a large shed. Enjoy Ethan Allen Park with its playground and trails right next door, plus easy access to the Burlington Bike Path, Leddy Park and sandy North Beach. Burlington’s elementary, middle and brand-new, state-of-the-art high school are each just 3 minutes or less away, with UVM only about 10 minutes away. A short walk to convenient bus stops, with shopping, waterfront parks and all the amenities of Burlington’s New North End close by. 3D Tour Available....
Contact an agent
Home facts
- Year built:1962
- Listing ID #:5107517
- Added:1 day(s) ago
- Updated:September 01, 2026 at 10:41 AM
Rooms and interior
- Bedrooms:5
- Total bathrooms:2
- Full bathrooms:1
- Rooms Total:7
- Flooring:Carpet, Hardwood, Laminate
- Kitchen Description:Dishwasher, Refrigerator
- Basement Description:Full, Interior
- Living area:2,030 sq. ft.
Heating and cooling
- Cooling:Attic Fan
Structure and exterior
- Roof:Shingle
- Year built:1962
- Building area:2,030 sq. ft.
- Lot area:0.2 Acres
- Levels:1.5 Story
Schools
- High school:Burlington High School
- Middle school:Lyman C. Hunt Middle School
- Elementary school:Assigned
Utilities
- Sewer:Public Available
Finances and disclosures
- Price:$482,500
- Price per sq. ft.:$151.25
- Tax amount:$9,425 (2026)
Features and amenities
- Appliances:Exhaust Fan, Refrigerator, Washer
- Laundry features:Washer
- Amenities:Circuit Breaker(s)
Parking
- Parking description:Paved Driveway
 Copyright 2026 Prime MLS, Inc. All rights reserved. This information is deemed reliable, but not guaranteed. The data relating to real estate displayed on this Site comes in part from the IDX Program of Prime MLS. The information being provided is for consumers’ personal, noncommercial use and may not be used for any purpose other than to identify prospective properties consumers may be interested in purchasing. Data last updated September 1, 2026 NH_NNEREN Member Broker: Marsha Foden
New listings near 976 North Avenue
- New
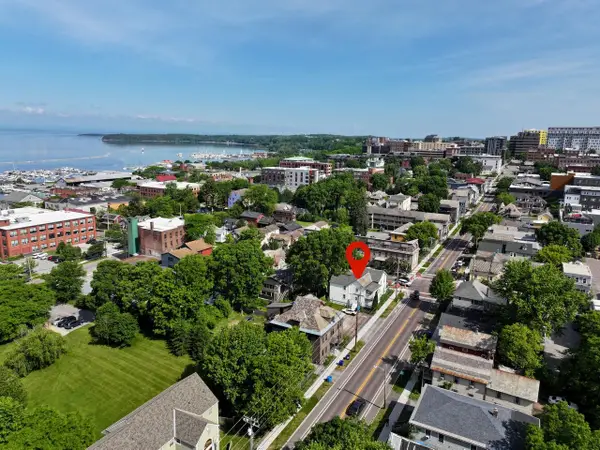 $309,000Active2 beds 1 baths584 sq. ft.
103 Maple Street, Burlington, VT 05401
MLS# 5107261Listed by: COLDWELL BANKER HICKOK AND BOARDMAN - New
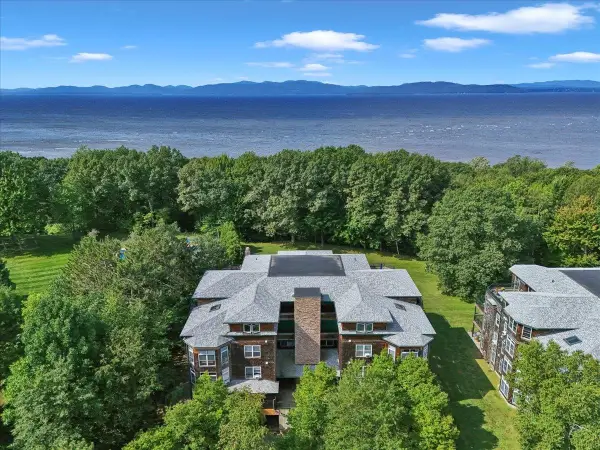 $429,900Active2 beds 2 baths1,498 sq. ft.
3 Claire Pointe Road, Burlington, VT 05408
MLS# 5107171Listed by: RE/MAX NORTH PROFESSIONALS - New
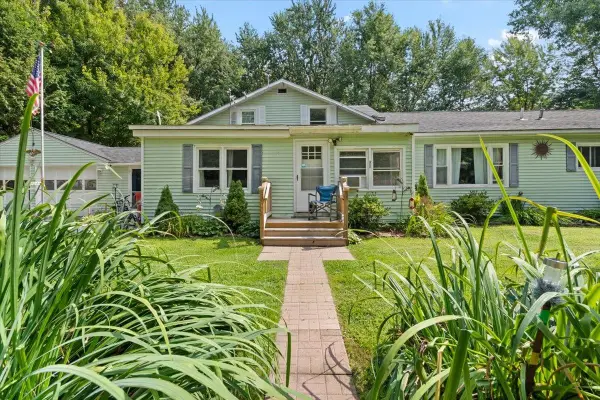 $425,000Active4 beds 2 baths2,052 sq. ft.
50 North Cove Road, Burlington, VT 05408
MLS# 5107191Listed by: RE/MAX NORTH PROFESSIONALS - New
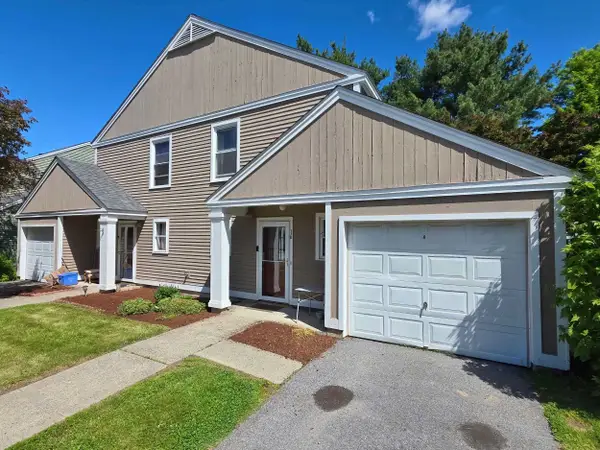 $210,000Active2 beds 2 baths1,224 sq. ft.
16 South Meadow Drive, Burlington, VT 05401
MLS# 5107119Listed by: LAKE POINT PROPERTIES - New
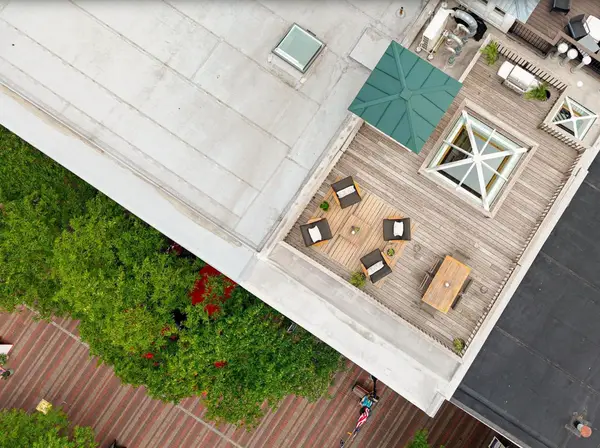 $2,500,000Active3 beds 3 baths2,442 sq. ft.
94 Church Street #B, Burlington, VT 05401
MLS# 5106960Listed by: KW VERMONT - New
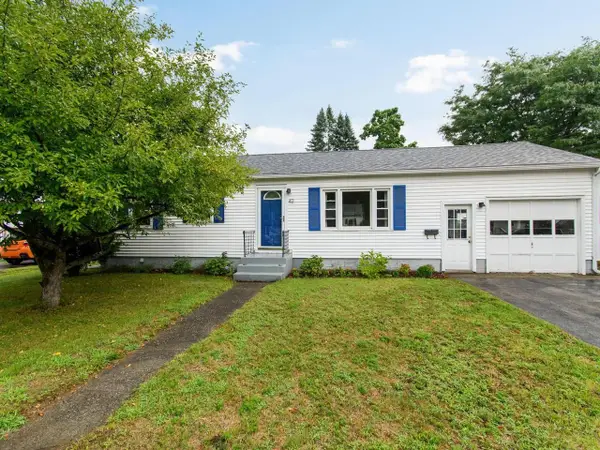 $459,000Active3 beds 1 baths1,168 sq. ft.
42 Hardy Avenue, Burlington, VT 05408
MLS# 5106914Listed by: COLDWELL BANKER HICKOK AND BOARDMAN - New
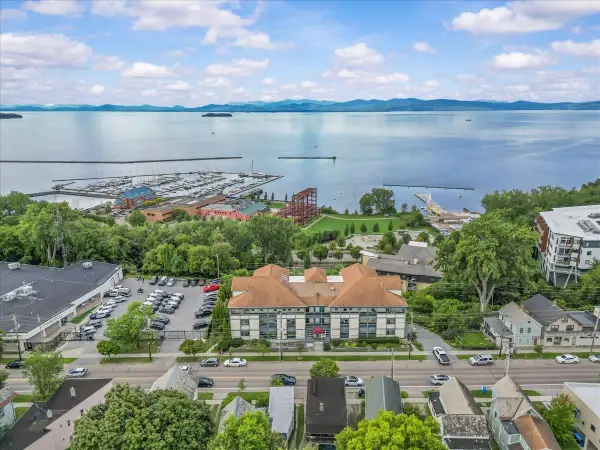 $819,000Active3 beds 2 baths1,396 sq. ft.
33 North Avenue #12, Burlington, VT 05401
MLS# 5106727Listed by: RE/MAX NORTH PROFESSIONALS - BURLINGTON - New
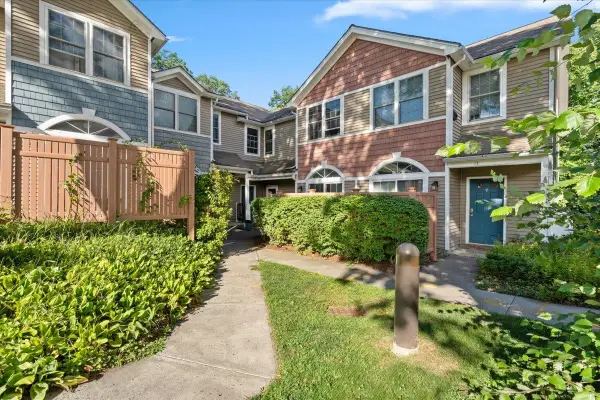 $465,900Active2 beds 2 baths1,260 sq. ft.
602 North Avenue #16, Burlington, VT 05478
MLS# 5106804Listed by: RE/MAX NORTH PROFESSIONALS - New
 $539,000Active5 beds 2 baths1,728 sq. ft.
30 Roseade Parkway, Burlington, VT 05408
MLS# 5106720Listed by: COLDWELL BANKER ISLANDS REALTY


Protect your home and budget from life's surprises with an Assurant Home Warranty, backed by a partner that supports you through every step of homeownership. Explore Plans.
©2026 Century 21 Real Estate LLC. All rights reserved. CENTURY 21®, the CENTURY 21 Logo and C21® are service marks owned by Century 21 Real Estate LLC. Century 21 Real Estate LLC fully supports the principles of the Fair Housing Act and the Equal Opportunity Act. Each office is independently owned and operated. Listing information is deemed reliable but not guaranteed accurate.