
47 N A Woodard Way, Castleton, VT 05735
Local realty services provided by:CENTURY 21 North East
47 N A Woodard Way,Castleton, VT 05735
$450,000
- 3 Beds
- 3 Baths
- 2,261 sq. ft.
- Single family
- Active
Listed by: hughes group team
Office: casella real estate802-772-7487
MLS#:5116310
Source:PrimeMLS
Price summary
- Price:$450,000
- Price per sq. ft.:$134.65
About this home
Discover the perfect blend of comfort, space, and peaceful country living in this Colonial style home, situated on 2.02 acres on a quiet cul-de-sac. Built in 2007, this inviting home offers a spacious and thoughtfully designed floor plan, perfect for everyday living and entertaining. A covered front porch welcomes you home and provides the ideal spot to relax and enjoy the peaceful surroundings. Inside, you'll find a welcoming foyer, generously sized living room, formal dining room, comfortable den, and spacious kitchen with a breakfast nook. A convenient first-floor half bath completes the main level. Upstairs, the primary bedroom suite features its own private full bathroom, while two additional generously sized bedrooms, another full bathroom, and a dedicated office or study provide plenty of space and flexibility. Enjoy year round comfort with mini-splits providing efficient heating and cooling, along with the added peace of mind of a whole-house, on-demand generator during unexpected power outages. Additional features include an attached two car garage, an unfinished basement offering excellent storage and future possibilities, and a level yard with plenty of room for gardening, outdoor activities, or enjoying Vermont's changing seasons. The cul-de-sac setting adds to its peaceful appeal while still providing convenient access to all that the Castleton area has to offer. With its spacious layout, modern conveniences, whole-house generator, and beautiful country setting, this home has so much to offer. Don't miss the opportunity to make this property your own. Schedule your private showing today!...
Contact an agent
Home facts
- Year built:2007
- Listing ID #:5116310
- Added:1 day(s) ago
- Updated:October 31, 2026 at 12:44 PM
Rooms and interior
- Bedrooms:3
- Total bathrooms:3
- Full bathrooms:2
- Rooms Total:10
- Flooring:Carpet, Tile, Wood
- Kitchen Description:Dishwasher, Microwave, Refrigerator
- Basement Description:Interior, Unfinished
- Living area:2,261 sq. ft.
Heating and cooling
- Cooling:Mini Split
- Heating:Baseboard, Hot Water, Mini Split
Structure and exterior
- Roof:Asphalt Shingle
- Year built:2007
- Building area:2,261 sq. ft.
- Lot area:2.02 Acres
- Levels:2 Story
Utilities
- Sewer:Septic
Finances and disclosures
- Price:$450,000
- Price per sq. ft.:$134.65
- Tax amount:$7,880 (2026)
Features and amenities
- Appliances:Refrigerator, Washer
- Laundry features:Dryer, Washer
Parking
- Parking description:Gravel Driveway
- Garage spaces:2
 Copyright 2026 Prime MLS, Inc. All rights reserved. This information is deemed reliable, but not guaranteed. The data relating to real estate displayed on this Site comes in part from the IDX Program of Prime MLS. The information being provided is for consumers’ personal, noncommercial use and may not be used for any purpose other than to identify prospective properties consumers may be interested in purchasing. Data last updated October 31, 2026 NH_NNEREN Member Broker: Stacie Callan
New listings near 47 N A Woodard Way
- New
 $325,000Active3 beds 2 baths1,456 sq. ft.
853 Route 4A West, Castleton, VT 05735
MLS# 5115906Listed by: FOUR SEASONS SOTHEBY'S INT'L REALTY 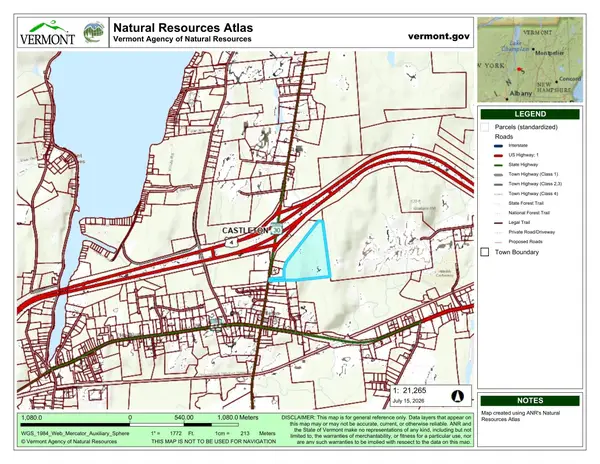 $200,000Active37.41 Acres
0 Route 30 #12904011752, Castleton, VT 05735
MLS# 5100139Listed by: REAL BROKER LLC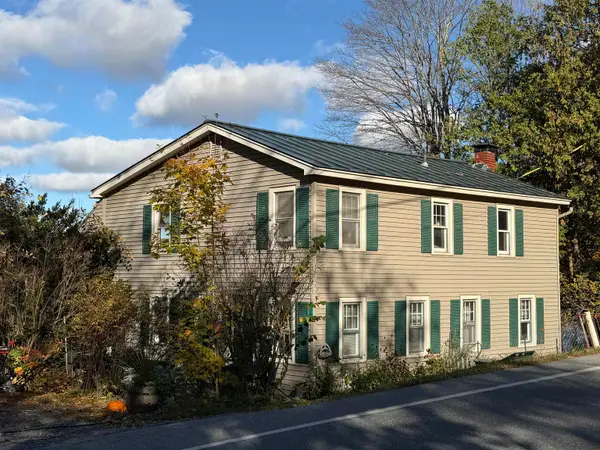 $599,000Active3 beds 2 baths2,160 sq. ft.
3277 VT Route 30 North, Castleton, VT 05735
MLS# 5114373Listed by: LAKES & HOMES REAL ESTATE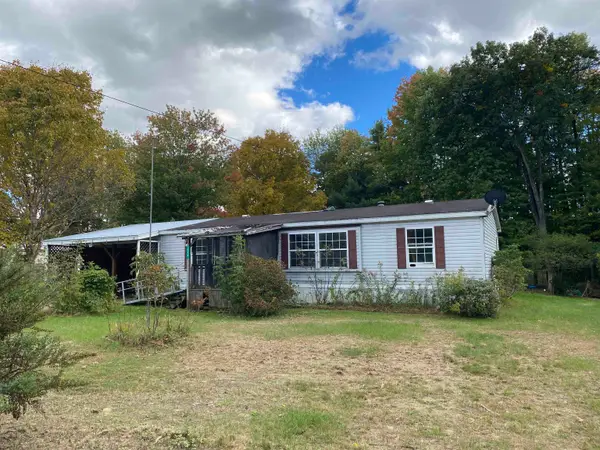 $100,000Active3 beds 2 baths1,215 sq. ft.
225 Chasbrit Road, Castleton, VT 05735
MLS# 5114031Listed by: WESTSIDE REAL ESTATE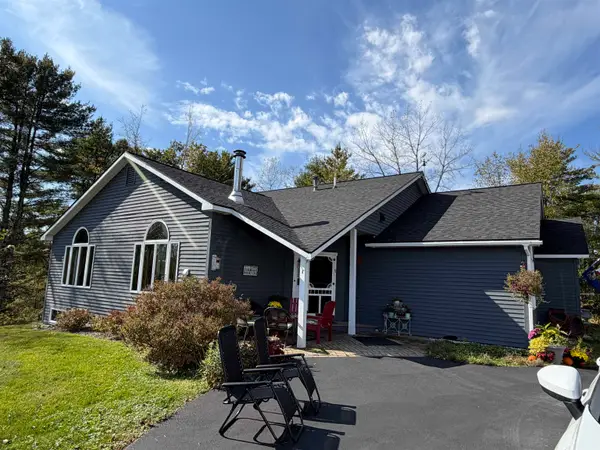 $749,000Active3 beds 2 baths3,746 sq. ft.
607 Johnson Spooner Road, Castleton, VT 05735
MLS# 5113674Listed by: LAKES & HOMES REAL ESTATE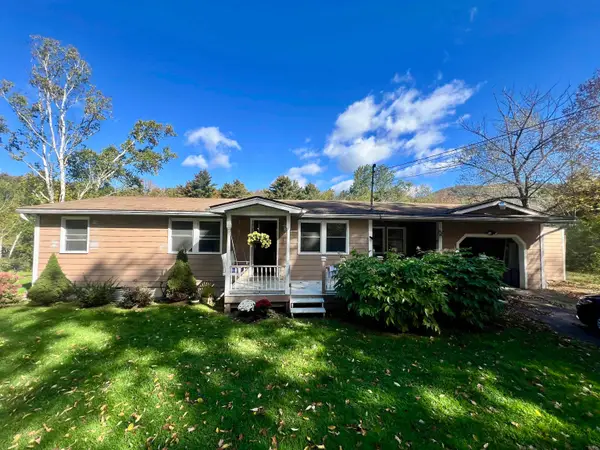 $275,000Active3 beds 1 baths1,278 sq. ft.
825 Belgo Road, Castleton, VT 05735
MLS# 5113712Listed by: WATSON REALTY & ASSOCIATES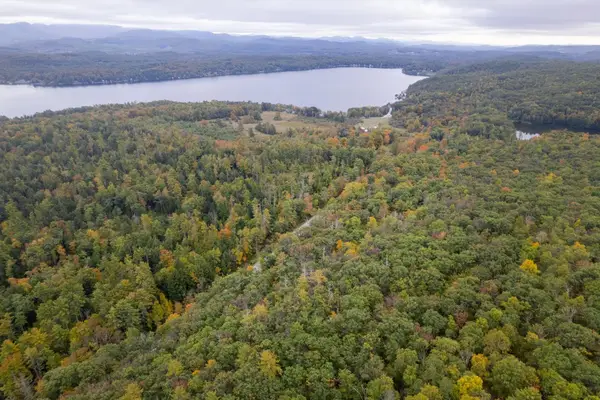 $186,750Active20.75 Acres
0 West Castleton Road, Castleton, VT 05735
MLS# 5113650Listed by: FOUR SEASONS SOTHEBY'S INT'L REALTY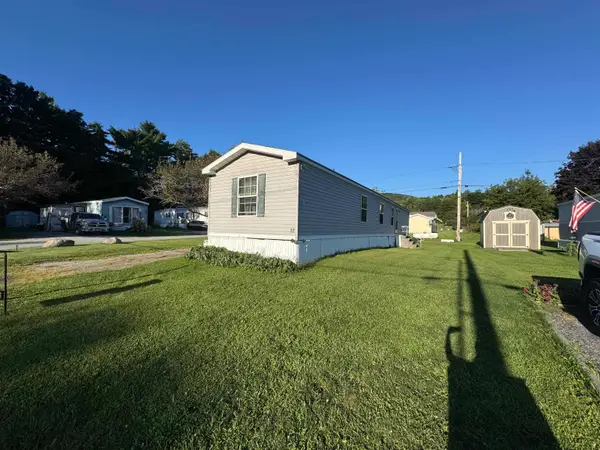 $49,900Active3 beds 2 baths924 sq. ft.
81 Cramton Road #Lot 12, Castleton, VT 05735
MLS# 5106337Listed by: CASELLA REAL ESTATE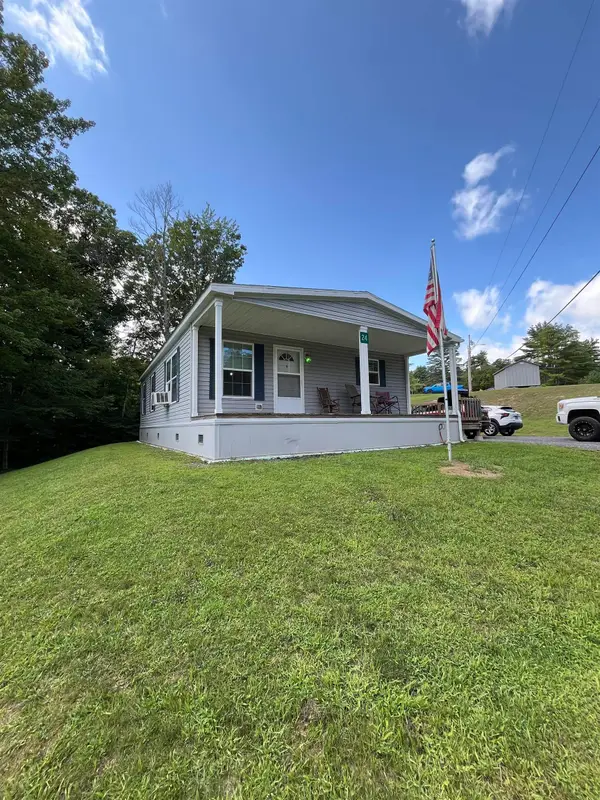 $149,900Active3 beds 2 baths1,120 sq. ft.
88 Slate Creek Trail, Castleton, VT 05735
MLS# 5104982Listed by: FOUR CORNER PROPERTIES LLC


Protect your home and budget from life's surprises with an Assurant Home Warranty, backed by a partner that supports you through every step of homeownership. Explore Plans.
©2026 Century 21 Real Estate LLC. All rights reserved. CENTURY 21®, the CENTURY 21 Logo and C21® are service marks owned by Century 21 Real Estate LLC. Century 21 Real Estate LLC fully supports the principles of the Fair Housing Act and the Equal Opportunity Act. Each office is independently owned and operated. Listing information is deemed reliable but not guaranteed accurate.