
607 Johnson Spooner Road, Castleton, VT 05735
Local realty services provided by:CENTURY 21 Highview Realty
607 Johnson Spooner Road,Castleton, VT 05735
$749,000
- 3 Beds
- 2 Baths
- 3,746 sq. ft.
- Single family
- Active
Listed by: nancy liberatore
Office: lakes & homes real estate802-671-8042
MLS#:5113674
Source:PrimeMLS
Price summary
- Price:$749,000
- Price per sq. ft.:$199.95
About this home
Lake Bomoseen Retreat with Deeded Waterfront Access Enjoy the best of Vermont lake living in this inviting Lake Bomoseen property, set on a generous 1.47-acre lot with beautiful views of the lake and surrounding mountains. The thoughtfully designed open floor plan and convenient one-level living offer comfort and ease, while expansive windows bring the natural beauty of the outdoors inside. The lower level adds versatility with accessory living space and a sauna, creating the perfect setting for guests, extended family, or a private retreat. Deeded lakefront access includes a dock with deep-water access, making it easy to enjoy boating and all that Lake Bomoseen has to offer. A detached two-car garage and paved parking area provide added convenience for year-round living. Whether you're seeking a full-time residence or a peaceful Vermont getaway, this property offers a wonderful opportunity to embrace the lake lifestyle in every season.
Contact an agent
Home facts
- Year built:1986
- Listing ID #:5113674
- Added:10 day(s) ago
- Updated:October 20, 2026 at 11:34 AM
Rooms and interior
- Bedrooms:3
- Total bathrooms:2
- Full bathrooms:2
- Rooms Total:8
- Flooring:Hardwood, Laminate
- Kitchen Description:Dishwasher, Microwave, Refrigerator
- Basement Description:Concrete, Crawl Space, Interior, Partial
- Living area:3,746 sq. ft.
Heating and cooling
- Cooling:Mini Split
- Heating:Baseboard
Structure and exterior
- Year built:1986
- Building area:3,746 sq. ft.
- Lot area:1.49 Acres
- Levels:1.5 Story
Schools
- High school:Fair Haven UHSD #16
- Middle school:Fair Haven Grade School
- Elementary school:Castleton Elementary School
Utilities
- Sewer:Septic
Finances and disclosures
- Price:$749,000
- Price per sq. ft.:$199.95
- Tax amount:$7,552 (2026)
Features and amenities
- Appliances:Refrigerator
- Amenities:Circuit Breaker(s)
Parking
- Parking description:Dirt Driveway
- Garage spaces:2
 Copyright 2026 Prime MLS, Inc. All rights reserved. This information is deemed reliable, but not guaranteed. The data relating to real estate displayed on this Site comes in part from the IDX Program of Prime MLS. The information being provided is for consumers’ personal, noncommercial use and may not be used for any purpose other than to identify prospective properties consumers may be interested in purchasing. Data last updated October 20, 2026 NH_NNEREN Member Broker: Roz Caplan
New listings near 607 Johnson Spooner Road
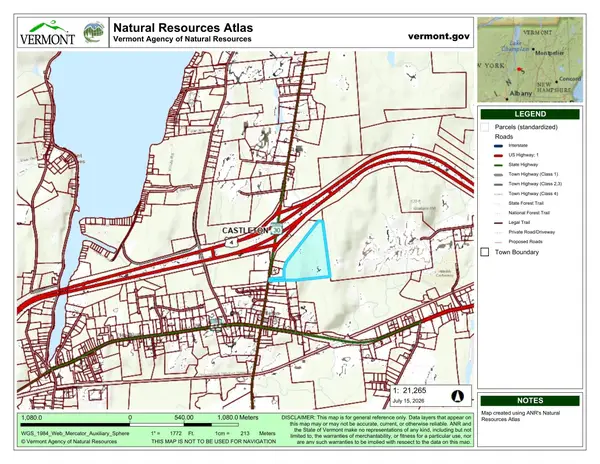 $200,000Active37.41 Acres
0 Route 30 #12904011752, Castleton, VT 05735
MLS# 5100139Listed by: REAL BROKER LLC- New
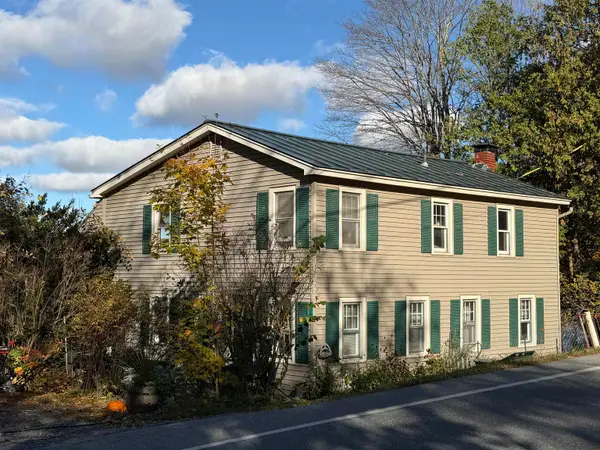 $599,000Active3 beds 2 baths2,160 sq. ft.
3277 VT Route 30 North, Castleton, VT 05735
MLS# 5114373Listed by: LAKES & HOMES REAL ESTATE - New
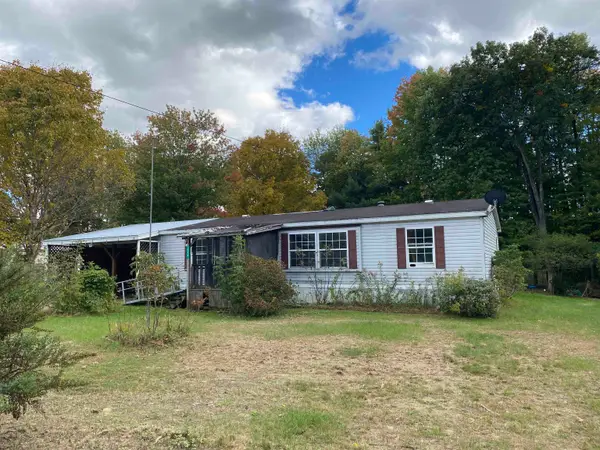 $100,000Active3 beds 2 baths1,215 sq. ft.
225 Chasbrit Road, Castleton, VT 05735
MLS# 5114031Listed by: WESTSIDE REAL ESTATE - New
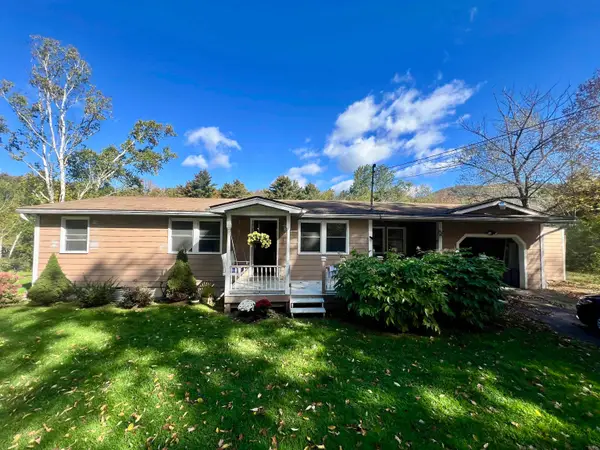 $285,000Active3 beds 1 baths1,278 sq. ft.
825 Belgo Road, Castleton, VT 05735
MLS# 5113712Listed by: WATSON REALTY & ASSOCIATES - New
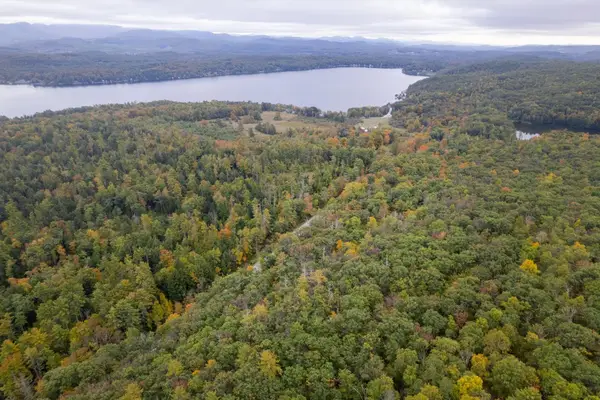 $186,750Active20.75 Acres
0 West Castleton Road, Castleton, VT 05735
MLS# 5113650Listed by: FOUR SEASONS SOTHEBY'S INT'L REALTY 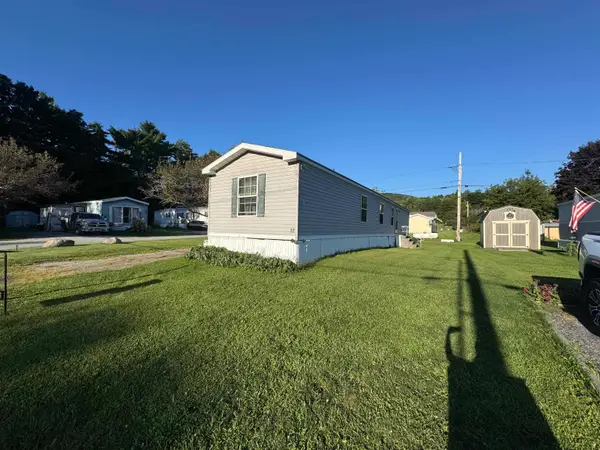 $49,900Active3 beds 2 baths924 sq. ft.
81 Cramton Road #Lot 12, Castleton, VT 05735
MLS# 5106337Listed by: CASELLA REAL ESTATE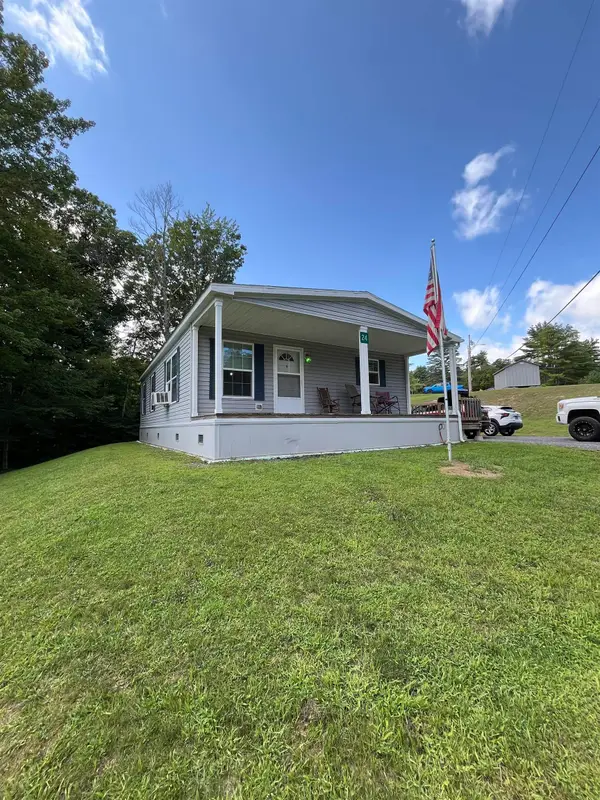 $149,900Active3 beds 2 baths1,120 sq. ft.
88 Slate Creek Trail, Castleton, VT 05735
MLS# 5104982Listed by: FOUR CORNER PROPERTIES LLC $1,690,000Active4 beds 4 baths3,820 sq. ft.
364 Cedar Mountain Road, Castleton, VT 05735
MLS# 5102785Listed by: FOUR SEASONS SOTHEBY'S INT'L REALTY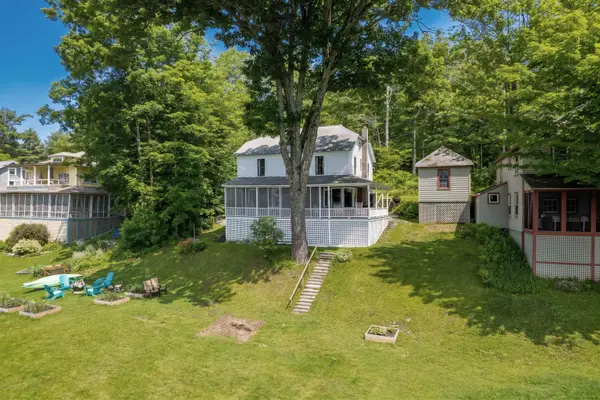 $489,000Active5 beds 1 baths1,472 sq. ft.
1044 Point of Pines Road, Castleton, VT 05735
MLS# 5097021Listed by: LAKES & HOMES REAL ESTATE


Protect your home and budget from life's surprises with an Assurant Home Warranty, backed by a partner that supports you through every step of homeownership. Explore Plans.
©2026 Century 21 Real Estate LLC. All rights reserved. CENTURY 21®, the CENTURY 21 Logo and C21® are service marks owned by Century 21 Real Estate LLC. Century 21 Real Estate LLC fully supports the principles of the Fair Housing Act and the Equal Opportunity Act. Each office is independently owned and operated. Listing information is deemed reliable but not guaranteed accurate.