
364 Cedar Mountain Road, Castleton, VT 05735
Local realty services provided by:CENTURY 21 McLennan & Company
Listed by: freddie ann bohlig
Office: four seasons sotheby's int'l realty802-774-7007
MLS#:5102785
Source:PrimeMLS
Price summary
- Price:$1,690,000
- Price per sq. ft.:$402.48
About this home
STONE SCULPTURE. LAKESIDE MASTERPIECE. FULLY FURNISHED. This extraordinary custom marble home on Lake Bomoseen is a true work of art. Recently transformed with a stunning interior renovation, it blends timeless craftsmanship with sophisticated luxury. Dramatic rooflines, a magnificent craftsman slate roof, and a one-of-a-kind marble exterior create an unforgettable first impression. This year-round home offers four bedrooms, four baths, plus a lower-level bonus bedroom, and enjoys 168 feet of pristine shoreline with a rare cement seawall and exceptional water quality. Expansive windows capture breathtaking lake views, while a striking new black fence enhances privacy and the dramatic setting. The spectacular stone patio, gazebo, and fire pit create the perfect outdoor retreat. Inside, soaring cathedral ceilings, radiant-heated marble floors, Vermont slate, and custom stonework showcase exceptional quality throughout. The redesigned kitchen features antique Verde marble countertops and opens to a private patio and gazebo. The inviting living spaces include a gas fireplace, elegant wine room, and an oversized walkout lower level with a bonus room, exercise area, and direct access to the level lawn and lake. The second floor offers three spacious bedrooms, including a luxurious primary suite with a sitting area and private balcony overlooking the water, while a fourth bedroom is located on the main level. An attached two-car garage and a town-maintained dead-end road make year-round living easy. Enjoy Lake Bomoseen, Vermont's largest freshwater lake, with waterfront restaurants, a nearby golf course, and the village of Castleton, home to Vermont State University, local dining, farmers' markets, and community events. Sold fully furnished with almost all décor included. LIVE ON THE GLISTENING WATERs OF LAKE BOMO....
Contact an agent
Home facts
- Year built:1994
- Listing ID #:5102785
- Added:45 day(s) ago
- Updated:September 15, 2026 at 10:37 AM
Rooms and interior
- Bedrooms:4
- Total bathrooms:4
- Full bathrooms:1
- Rooms Total:9
- Flooring:Combination, Hardwood, Marble, Slate/Stone
- Kitchen Description:Dishwasher, Refrigerator
- Basement Description:Climate Controlled, Finished, Walkout
- Living area:3,820 sq. ft.
Heating and cooling
- Cooling:Mini Split
- Heating:Baseboard, Oil, Radiant Floor
Structure and exterior
- Roof:Slate
- Year built:1994
- Building area:3,820 sq. ft.
- Lot area:0.17 Acres
- Levels:3 Story
Schools
- High school:Fair Haven UHSD #16
- Middle school:Fair Haven Grade School
- Elementary school:Castleton Elementary School
Finances and disclosures
- Price:$1,690,000
- Price per sq. ft.:$402.48
- Tax amount:$22,075 (2026)
Features and amenities
- Appliances:Refrigerator, Washer
- Laundry features:Dryer, Washer
- Amenities:Generator
Parking
- Parking description:Brick/Pavers Driveway
- Garage spaces:2
 Copyright 2026 Prime MLS, Inc. All rights reserved. This information is deemed reliable, but not guaranteed. The data relating to real estate displayed on this Site comes in part from the IDX Program of Prime MLS. The information being provided is for consumers’ personal, noncommercial use and may not be used for any purpose other than to identify prospective properties consumers may be interested in purchasing. Data last updated September 15, 2026 NH_NNEREN Member Broker: Janet McLennan
New listings near 364 Cedar Mountain Road
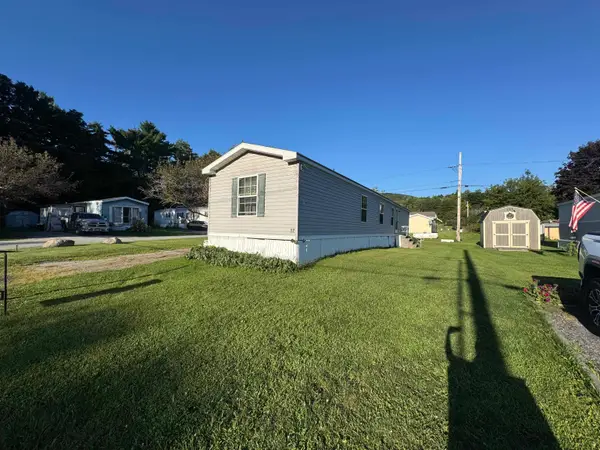 $49,900Active3 beds 2 baths924 sq. ft.
81 Cramton Road #Lot 12, Castleton, VT 05735
MLS# 5106337Listed by: CASELLA REAL ESTATE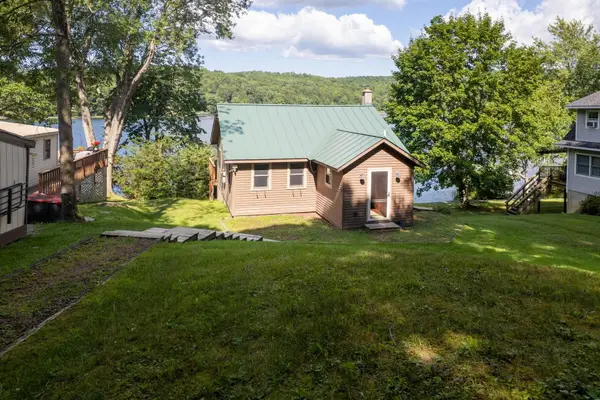 $400,000Pending1 beds 1 baths764 sq. ft.
97 Campbell Road, Castleton, VT 05735
MLS# 5105978Listed by: FOUR SEASONS SOTHEBY'S INT'L REALTY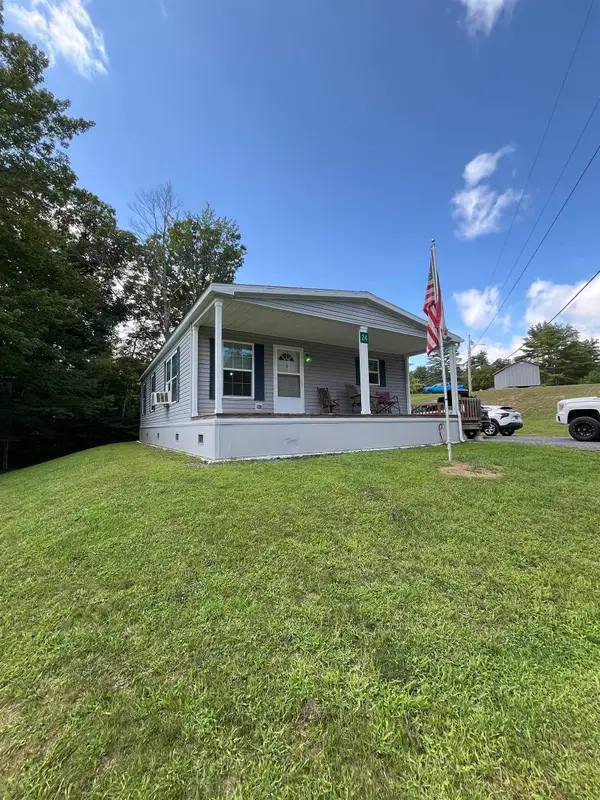 $149,900Active3 beds 2 baths1,120 sq. ft.
88 Slate Creek Trail, Castleton, VT 05735
MLS# 5104982Listed by: FOUR CORNER PROPERTIES LLC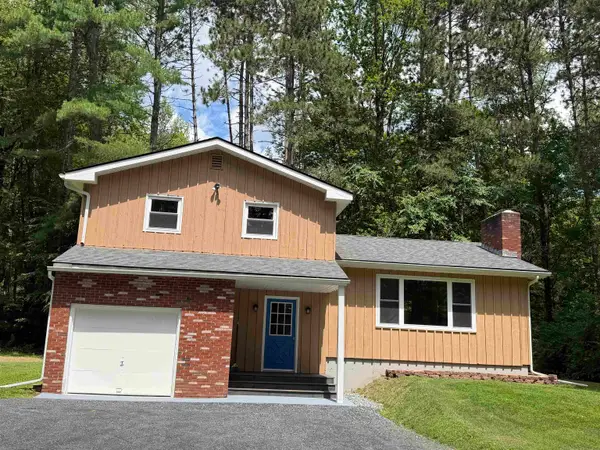 $399,900Active3 beds 2 baths1,882 sq. ft.
83 Pencil Mill Road, Castleton, VT 05735
MLS# 5101465Listed by: LAKES & HOMES REAL ESTATE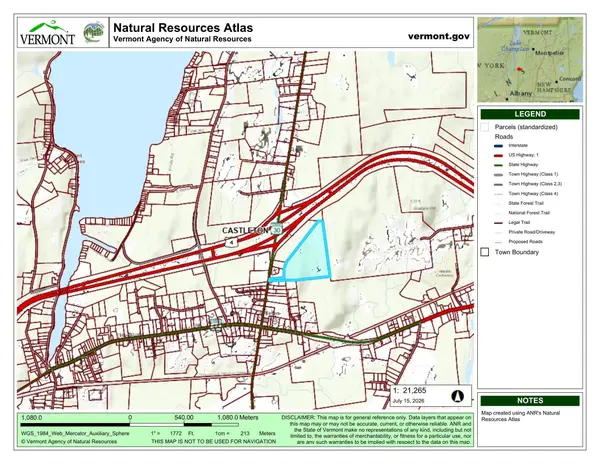 $225,000Active37.41 Acres
0 Route 30, Castleton, VT 05735
MLS# 5100139Listed by: REAL BROKER LLC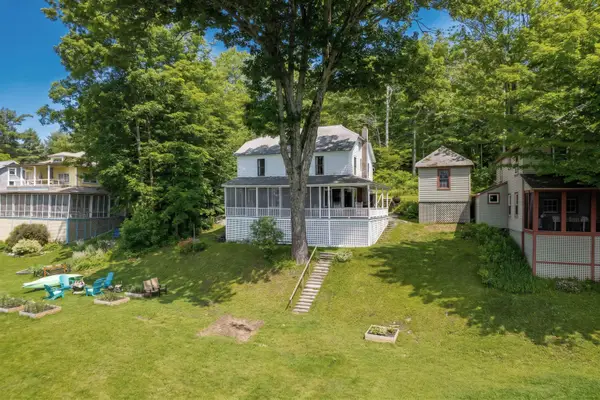 $489,000Active5 beds 1 baths1,472 sq. ft.
1044 Point of Pines Road, Castleton, VT 05735
MLS# 5097021Listed by: LAKES & HOMES REAL ESTATE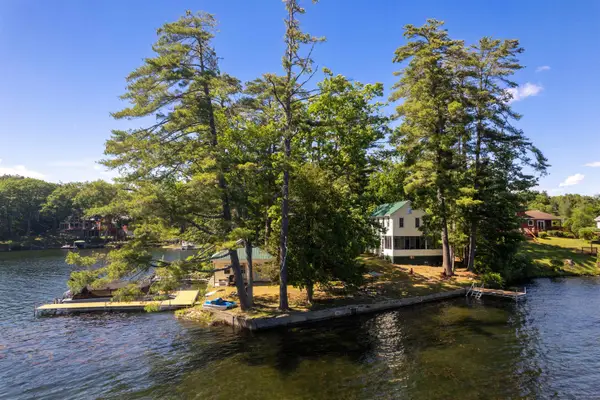 $995,000Active3 beds 1 baths1,298 sq. ft.
48 Acorn Lodge Road, Castleton, VT 05735
MLS# 5096953Listed by: CASELLA REAL ESTATE $224,900Active2 beds 1 baths696 sq. ft.
3516 Route 30 N, Castleton, VT 05735
MLS# 5095365Listed by: LAKES & HOMES REAL ESTATE $574,500Active2 beds 2 baths1,772 sq. ft.
315 Route 4A W, Castleton, VT 05735
MLS# 5094883Listed by: BIRD REAL ESTATE


Protect your home and budget from life's surprises with an Assurant Home Warranty, backed by a partner that supports you through every step of homeownership. Explore Plans.
©2026 Century 21 Real Estate LLC. All rights reserved. CENTURY 21®, the CENTURY 21 Logo and C21® are service marks owned by Century 21 Real Estate LLC. Century 21 Real Estate LLC fully supports the principles of the Fair Housing Act and the Equal Opportunity Act. Each office is independently owned and operated. Listing information is deemed reliable but not guaranteed accurate.