
83 Pencil Mill Road, Castleton, VT 05735
Local realty services provided by:CENTURY 21 Farm & Forest
83 Pencil Mill Road,Castleton, VT 05735
$399,900
- 3 Beds
- 2 Baths
- 1,882 sq. ft.
- Single family
- Active
Listed by: nancy liberatore
Office: lakes & homes real estate802-671-8042
MLS#:5101465
Source:PrimeMLS
Price summary
- Price:$399,900
- Price per sq. ft.:$165.11
About this home
Deeded Lake Access!! Welcome to your Vermont retreat! Nestled on over 2 private, wooded acres, this beautifully renovated single family home offers the perfect blend of modern comfort and natural beauty. Thoughtfully updated throughout, the home features stylish finishes, an inviting layout, and move in ready convenience. Upgrades include all new flooring, heating system, new roof, appliances, bathrooms and the list goes on!! Additional energy updates including blower door testing were completed on this gorgeous home. Surrounded by mature trees, the property provides exceptional privacy while remaining just minutes from the crystal-clear waters of Lake Bomoseen. Take a walk on the path to the open adjoining 30 acres. Enjoy all that lake living has to offer with deeded lake access, including the rare convenience of Boat Slip #59, making it easy to spend your days boating, fishing, swimming, or simply taking in the scenic beauty of Vermont's largest freshwater lake. Whether you're searching for a year-round residence, a vacation getaway, or an investment opportunity, this exceptional property delivers the best of both worlds: peaceful woodland living with effortless access to one of the area's premier recreational destinations. Don't miss this opportunity to own a turnkey home in one of Vermont's most desirable lake communities....
Contact an agent
Home facts
- Year built:1975
- Listing ID #:5101465
- Added:47 day(s) ago
- Updated:September 09, 2026 at 10:39 AM
Rooms and interior
- Bedrooms:3
- Total bathrooms:2
- Full bathrooms:1
- Rooms Total:5
- Flooring:Carpet, Laminate, Slate/Stone
- Kitchen Description:Dishwasher, Microwave, Refrigerator
- Basement Description:Insulated, Interior, Partially Finished
- Living area:1,882 sq. ft.
Heating and cooling
- Heating:Baseboard
Structure and exterior
- Roof:Asphalt Shingle
- Year built:1975
- Building area:1,882 sq. ft.
- Lot area:2.08 Acres
- Levels:3 Story
Schools
- High school:Fair Haven UHSD #16
- Middle school:Fair Haven Grade School
- Elementary school:Castleton Elementary School
Utilities
- Sewer:Septic
Finances and disclosures
- Price:$399,900
- Price per sq. ft.:$165.11
- Tax amount:$2,419 (2026)
Features and amenities
- Appliances:Exhaust Fan, Refrigerator
- Amenities:Circuit Breaker(s)
Parking
- Parking description:Gravel Driveway
- Garage spaces:1
 Copyright 2026 Prime MLS, Inc. All rights reserved. This information is deemed reliable, but not guaranteed. The data relating to real estate displayed on this Site comes in part from the IDX Program of Prime MLS. The information being provided is for consumers’ personal, noncommercial use and may not be used for any purpose other than to identify prospective properties consumers may be interested in purchasing. Data last updated September 9, 2026 NH_NNEREN Member Broker: Nicholas Maclure
New listings near 83 Pencil Mill Road
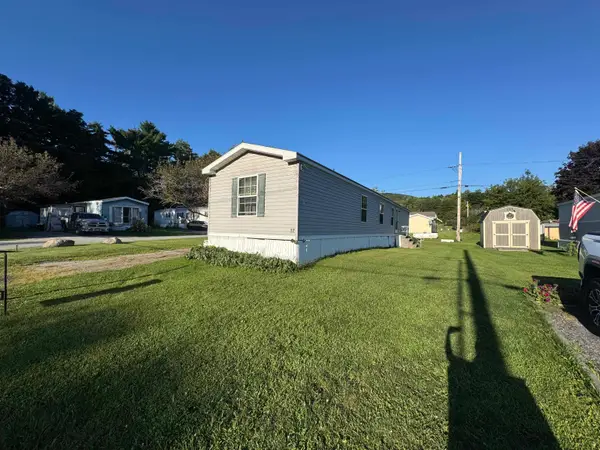 $49,900Active3 beds 2 baths924 sq. ft.
81 Cramton Road #Lot 12, Castleton, VT 05735
MLS# 5106337Listed by: CASELLA REAL ESTATE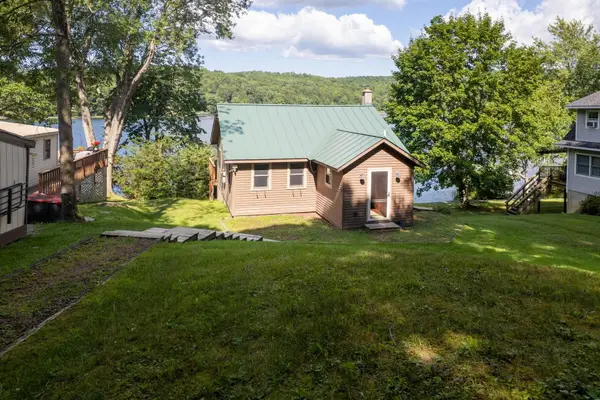 $400,000Pending1 beds 1 baths764 sq. ft.
97 Campbell Road, Castleton, VT 05735
MLS# 5105978Listed by: FOUR SEASONS SOTHEBY'S INT'L REALTY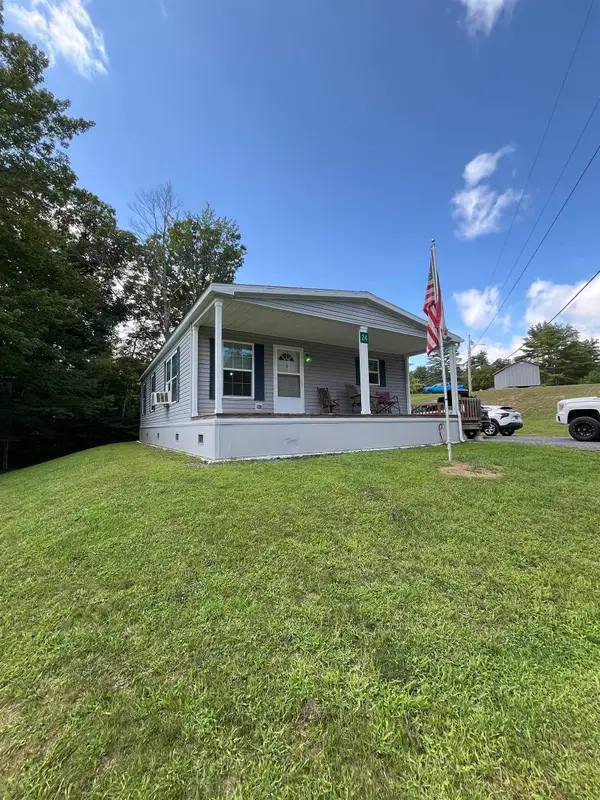 $149,900Active3 beds 2 baths1,120 sq. ft.
88 Slate Creek Trail, Castleton, VT 05735
MLS# 5104982Listed by: FOUR CORNER PROPERTIES LLC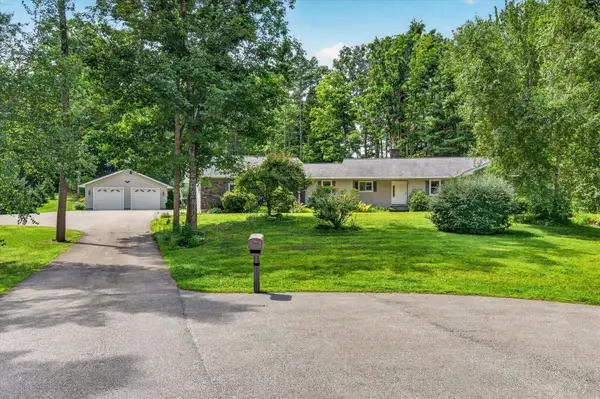 $649,000Active3 beds 3 baths2,062 sq. ft.
94 S A Woodard Way, Castleton, VT 05735
MLS# 5103601Listed by: ENGEL & VOLKERS OKEMO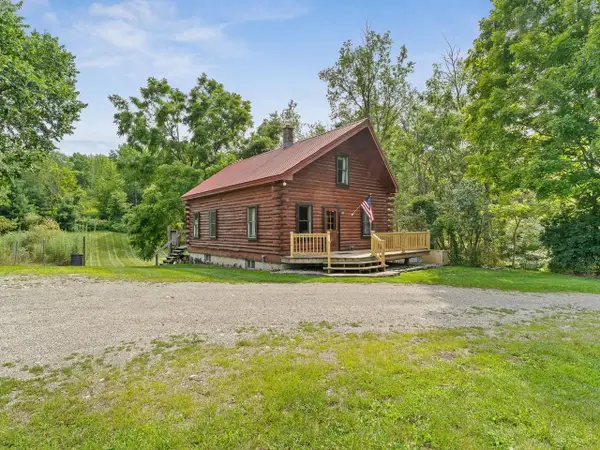 $329,000Pending2 beds 2 baths1,229 sq. ft.
1136 VT Route 4A East, Castleton, VT 05735
MLS# 5103131Listed by: COLDWELL BANKER HICKOK AND BOARDMAN $1,690,000Active4 beds 4 baths3,820 sq. ft.
364 Cedar Mountain Road, Castleton, VT 05735
MLS# 5102785Listed by: FOUR SEASONS SOTHEBY'S INT'L REALTY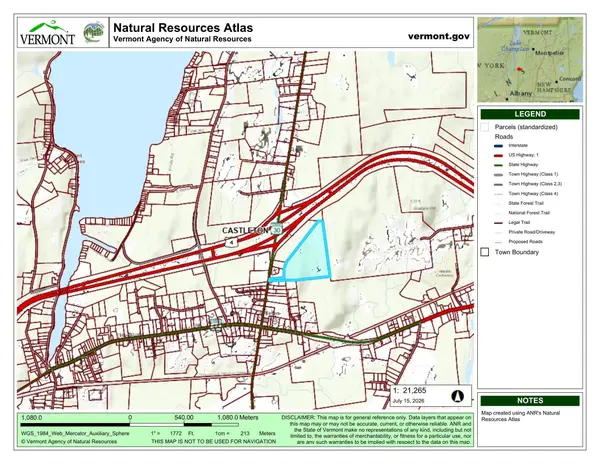 $225,000Active37.41 Acres
0 Route 30, Castleton, VT 05735
MLS# 5100139Listed by: REAL BROKER LLC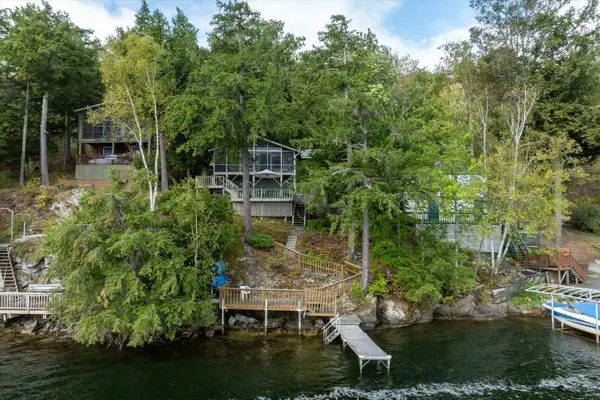 $449,900Active2 beds 1 baths696 sq. ft.
976 Avalon Beach Road, Castleton, VT 05735
MLS# 5100077Listed by: REAL BROKER LLC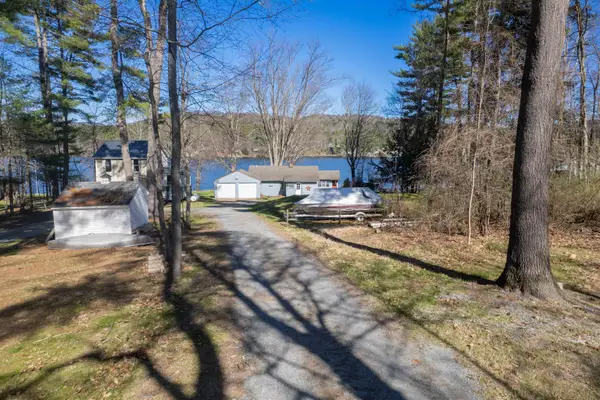 $619,000Pending3 beds 1 baths984 sq. ft.
361 Johnson Spooner Road, Castleton, VT 05735
MLS# 5097094Listed by: FOUR SEASONS SOTHEBY'S INT'L REALTY


Protect your home and budget from life's surprises with an Assurant Home Warranty, backed by a partner that supports you through every step of homeownership. Explore Plans.
©2026 Century 21 Real Estate LLC. All rights reserved. CENTURY 21®, the CENTURY 21 Logo and C21® are service marks owned by Century 21 Real Estate LLC. Century 21 Real Estate LLC fully supports the principles of the Fair Housing Act and the Equal Opportunity Act. Each office is independently owned and operated. Listing information is deemed reliable but not guaranteed accurate.