
2949 Route 131, Cavendish, VT 05142
Local realty services provided by:CENTURY 21 Lifestyles
2949 Route 131,Cavendish, VT 05142
$329,500
- 2 Beds
- 1 Baths
- 1,052 sq. ft.
- Single family
- Active
Listed by: sarah sheehanOff: 802-228-8877
Office: william raveis real estate vermont properties802-228-8877
MLS#:5110657
Source:PrimeMLS
Price summary
- Price:$329,500
- Price per sq. ft.:$199.46
About this home
Tucked into the Vermont hills on 15 private acres, this inviting property offers the space and setting to bring your homesteading vision to life. The cozy floor plan features an open kitchen and dining area warmed by a woodstove, along with a sunny living room offering direct access to the covered porch. A full bathroom completes the main level. Upstairs, you’ll find two spacious bedrooms, while the walkout basement offers excellent potential for additional usable space. Outside, a newly installed greenhouse and shed provide a wonderful start for gardening, equipment storage, or small-scale agricultural pursuits. A spring-fed pond adds beauty and character to the landscape, and trails wind throughout the acreage for hiking, snowshoeing, and exploring. Set well away from Route 131, the property feels peaceful and secluded, yet enjoys convenient access to the main road at the bottom of the driveway. Whether you envision cultivating gardens, keeping animals, or creating a private Vermont retreat, this property offers an appealing combination of acreage, natural features, existing improvements, and privacy. Visit the Okemo real estate community today. Taxes are based on town assessment....
Contact an agent
Home facts
- Year built:1999
- Listing ID #:5110657
- Added:2 day(s) ago
- Updated:September 22, 2026 at 04:46 AM
Rooms and interior
- Bedrooms:2
- Total bathrooms:1
- Full bathrooms:1
- Rooms Total:5
- Flooring:Tile, Vinyl Plank, Wood
- Kitchen Description:Dishwasher, Refrigerator
- Basement Description:Concrete Floor, Exterior Access, Full, Interior, Interior Access, Storage Space, Unfinished, Walkout
- Living area:1,052 sq. ft.
Heating and cooling
- Cooling:Mini Split
- Heating:Floor Furnace, Forced Air, Mini Split, Oil
Structure and exterior
- Roof:Metal, Standing Seam
- Year built:1999
- Building area:1,052 sq. ft.
- Lot area:15 Acres
- Levels:2 Story
Schools
- High school:Green Mountain UHSD #35
- Middle school:Green Mountain UHSD #35
- Elementary school:Cavendish Town Elementary
Utilities
- Sewer:Concrete, Leach Field, Septic
Finances and disclosures
- Price:$329,500
- Price per sq. ft.:$199.46
- Tax amount:$4,643 (2026)
Features and amenities
- Appliances:Refrigerator, Washer
- Laundry features:Dryer, Washer
- Amenities:Circuit Breaker(s)
Parking
- Parking description:Gravel Driveway
 Copyright 2026 Prime MLS, Inc. All rights reserved. This information is deemed reliable, but not guaranteed. The data relating to real estate displayed on this Site comes in part from the IDX Program of Prime MLS. The information being provided is for consumers’ personal, noncommercial use and may not be used for any purpose other than to identify prospective properties consumers may be interested in purchasing. Data last updated September 22, 2026 NH_NNEREN Member Broker: Kara Carrier
New listings near 2949 Route 131
 $550,000Active3 beds 3 baths2,240 sq. ft.
312 Tierney Road, Cavendish, VT 05142
MLS# 5108500Listed by: WILLIAM RAVEIS REAL ESTATE VERMONT PROPERTIES- Open Sat, 1:30 to 4pm
 $2,250,000Active4 beds 5 baths3,860 sq. ft.
226 Hoey Road, Cavendish, VT 05142
MLS# 5108457Listed by: FOUR SEASONS SOTHEBY'S INT'L REALTY  $595,000Active4 beds 2 baths2,128 sq. ft.
164 Pine View Lane, Cavendish, VT 05142
MLS# 5103999Listed by: WILLIAM RAVEIS REAL ESTATE VERMONT PROPERTIES $175,000Active1 beds 1 baths675 sq. ft.
2940 Route 103 #254, Cavendish, VT 05142
MLS# 5103894Listed by: MARY W. DAVIS REALTOR & ASSOC., INC. $335,000Active3 beds 2 baths1,344 sq. ft.
2184 East Road, Cavendish, VT 05142
MLS# 5103913Listed by: WILLIAM RAVEIS REAL ESTATE VERMONT PROPERTIES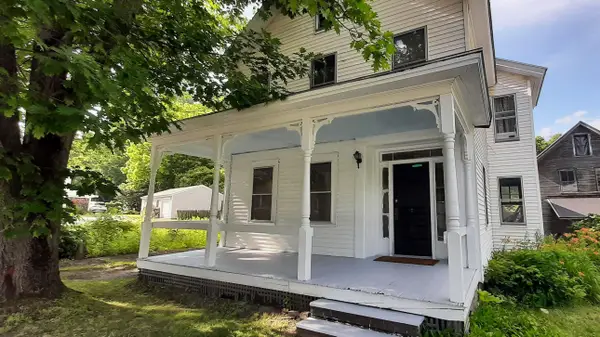 $399,000Active7 beds 2 baths2,496 sq. ft.
2055 & 2071 Main & 28 Pleasant Street, Cavendish, VT 05142
MLS# 5102974Listed by: KELLEY REAL ESTATE, INC. $160,000Active3.84 Acres
0 Heald Road #3, Cavendish, VT 05142
MLS# 5102106Listed by: WILLIAM RAVEIS REAL ESTATE VERMONT PROPERTIES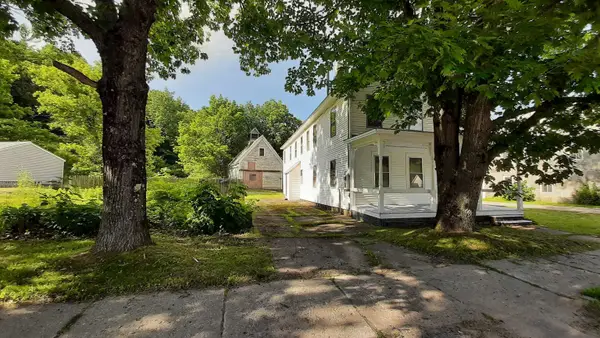 $399,000Active-- beds 2 baths2,496 sq. ft.
2055 & 2071 Main and 28 Pleasant Street, Cavendish, VT 05142
MLS# 5100125Listed by: KELLEY REAL ESTATE, INC. $85,000Active11.51 Acres
00 Chaos Turnpike, Cavendish, VT 05142
MLS# 5099821Listed by: KELLEY REAL ESTATE, INC.


Protect your home and budget from life's surprises with an Assurant Home Warranty, backed by a partner that supports you through every step of homeownership. Explore Plans.
©2026 Century 21 Real Estate LLC. All rights reserved. CENTURY 21®, the CENTURY 21 Logo and C21® are service marks owned by Century 21 Real Estate LLC. Century 21 Real Estate LLC fully supports the principles of the Fair Housing Act and the Equal Opportunity Act. Each office is independently owned and operated. Listing information is deemed reliable but not guaranteed accurate.