
89 Bonts Hill Road, Cavendish, VT 05142
Local realty services provided by:CENTURY 21 Barbara Patterson
89 Bonts Hill Road,Cavendish, VT 05142
$885,000
- 7 Beds
- 4 Baths
- 3,912 sq. ft.
- Single family
- Active
Listed by: alison cummings
Office: cummings & co802-875-8001
MLS#:5116740
Source:PrimeMLS
Price summary
- Price:$885,000
- Price per sq. ft.:$154.29
About this home
An inviting 1915 Colonial Revival farmhouse ,rich in New England character, with large front porch, an enclosed sun room and timeless architectural details. The only house at the end of a publicly maintained road, the 17 acre property overlooks Cavendish's surrounding mountains and includes a nice view of Mount Ascutney. Entering through the main floor side porch, the main floor layout includes a mud room/laundry, kitchen with stainless countertops and lots of storage, large living room, dining room and auxiliary rooms for office space. In the grand entry hall find the elegant stairway leading to the upper two floors and 7 bedrooms. There is a Jack and Jill set up, an en-suite and 4 other nicely sized bedrooms. Interior features include several fun built-ins; drawers in the hallway, leaded glass cupboards in some of the bedrooms, a wonderful linen closet and an original phone booth on the second floor! The lower level has space for a workshop and plenty of storage. The property also has a 3 car garage with a garden shed on the back. 17 acres of land includes trails, views, options for animals and gardens. Recent updates include paint throughout, refinished hardwood floors, electrical and plumbing upgrades, basement windows and a security system. An in-ground water system for animals was installed in the large flat field behind the house. Save on plowing! Driveway is a public road and cared for by the town. Driveway circle is the responsibility of the owner. Exceptional opportunity to own a grand home on a lovely parcel of land. In town convenience with a private rural feel. Proximity to Ludlow and Okemo is less than 10 miles and the best local shopping at Singletons store is minutes away!...
Contact an agent
Home facts
- Year built:1915
- Listing ID #:5116740
- Added:2 day(s) ago
- Updated:November 06, 2026 at 11:40 AM
Rooms and interior
- Bedrooms:7
- Total bathrooms:4
- Full bathrooms:3
- Rooms Total:13
- Flooring:Hardwood, Vinyl
- Kitchen Description:Dishwasher, Microwave, Refrigerator
- Basement Description:Concrete Floor, Exterior Access, Full, Interior, Storage Space
- Living area:3,912 sq. ft.
Heating and cooling
- Heating:Baseboard, Oil, Radiator
Structure and exterior
- Roof:Slate
- Year built:1915
- Building area:3,912 sq. ft.
- Lot area:17 Acres
- Levels:3 Story
Schools
- High school:Green Mountain UHSD #35
- Middle school:Green Mountain UHSD #35
- Elementary school:Cavendish Town Elementary
Utilities
- Sewer:Public Available
Finances and disclosures
- Price:$885,000
- Price per sq. ft.:$154.29
- Tax amount:$9,609 (2026)
Features and amenities
- Appliances:Refrigerator, Washer
- Laundry features:Dryer, Washer
Parking
- Parking description:Circular Driveway, Paved Driveway
- Garage spaces:3
 Copyright 2026 Prime MLS, Inc. All rights reserved. This information is deemed reliable, but not guaranteed. The data relating to real estate displayed on this Site comes in part from the IDX Program of Prime MLS. The information being provided is for consumers’ personal, noncommercial use and may not be used for any purpose other than to identify prospective properties consumers may be interested in purchasing. Data last updated November 6, 2026 NH_NNEREN Member Broker: Jerry Tatlock
New listings near 89 Bonts Hill Road
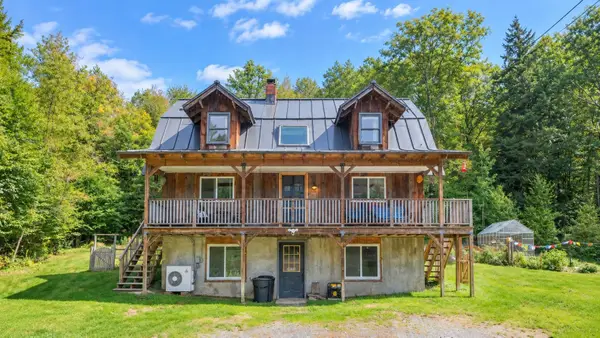 $329,500Active2 beds 1 baths1,052 sq. ft.
2949 Route 131, Cavendish, VT 05142
MLS# 5110657Listed by: WILLIAM RAVEIS REAL ESTATE VERMONT PROPERTIES $1,995,000Active4 beds 5 baths3,860 sq. ft.
226 Hoey Road, Cavendish, VT 05142
MLS# 5108457Listed by: FOUR SEASONS SOTHEBY'S INT'L REALTY $175,000Active1 beds 1 baths675 sq. ft.
2940 Route 103 #254, Cavendish, VT 05142
MLS# 5103894Listed by: MARY W. DAVIS REALTOR & ASSOC., INC.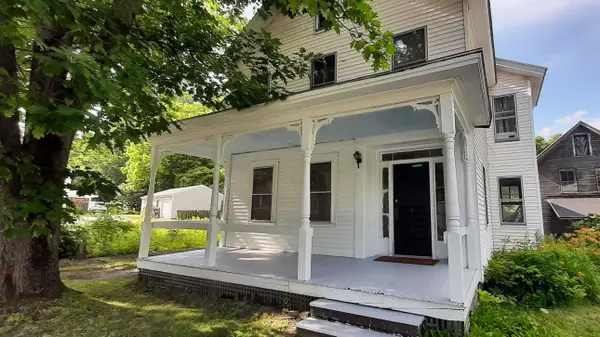 $399,000Active7 beds 2 baths2,496 sq. ft.
2055 & 2071 Main & 28 Pleasant Street, Cavendish, VT 05142
MLS# 5102974Listed by: KELLEY REAL ESTATE, INC. $160,000Active3.84 Acres
0 Heald Road #3, Cavendish, VT 05142
MLS# 5102106Listed by: WILLIAM RAVEIS REAL ESTATE VERMONT PROPERTIES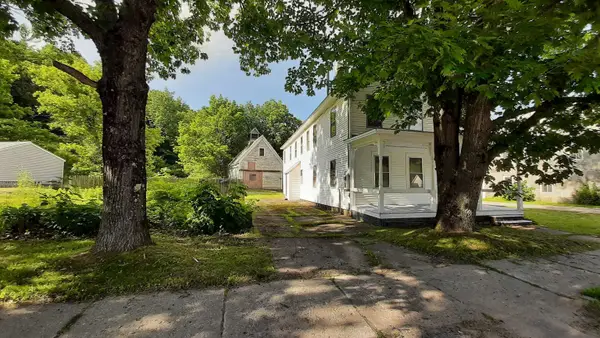 $399,000Active-- beds 2 baths2,496 sq. ft.
2055 & 2071 Main and 28 Pleasant Street, Cavendish, VT 05142
MLS# 5100125Listed by: KELLEY REAL ESTATE, INC. $85,000Active11.51 Acres
00 Chaos Turnpike, Cavendish, VT 05142
MLS# 5099821Listed by: KELLEY REAL ESTATE, INC.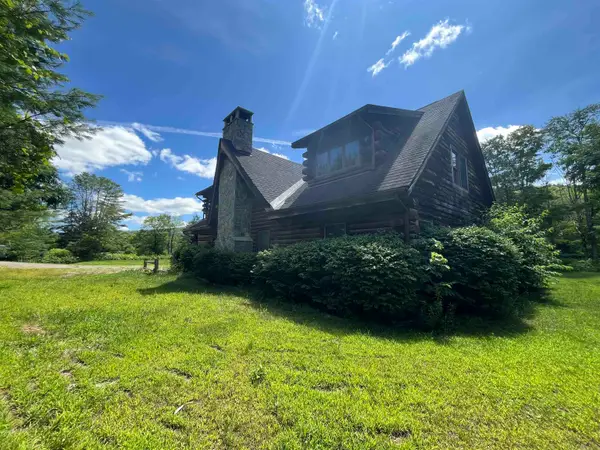 $650,000Active3 beds 5 baths3,590 sq. ft.
1104 Main Street, Cavendish, VT 05142
MLS# 5097509Listed by: DIAMOND REALTY $499,000Active-- beds 3 baths7,445 sq. ft.
66 Duttonsville School Drive, Cavendish, VT 05142
MLS# 5077747Listed by: ENGEL & VOLKERS OKEMO


Protect your home and budget from life's surprises with an Assurant Home Warranty, backed by a partner that supports you through every step of homeownership. Explore Plans.
©2026 Century 21 Real Estate LLC. All rights reserved. CENTURY 21®, the CENTURY 21 Logo and C21® are service marks owned by Century 21 Real Estate LLC. Century 21 Real Estate LLC fully supports the principles of the Fair Housing Act and the Equal Opportunity Act. Each office is independently owned and operated. Listing information is deemed reliable but not guaranteed accurate.