
2613 Greenbush Road, Charlotte, VT 05445
Local realty services provided by:CENTURY 21 Farm & Forest
2613 Greenbush Road,Charlotte, VT 05445
$1,575,000
- 4 Beds
- 4 Baths
- 3,216 sq. ft.
- Single family
- Pending
Listed by: nancy warrenCell: 802-734-5024
Office: coldwell banker hickok and boardman802-863-1500
MLS#:5116307
Source:PrimeMLS
Price summary
- Price:$1,575,000
- Price per sq. ft.:$279.95
About this home
Originally built in 1941, this cottage-style Cape on Greenbush Road has been thoughtfully transformed, bringing together the character of a Charlotte Village home with a flexible layout for modern living. Douglas fir flooring, beadboard, shiplap walls, and antique reproduction windows give the interiors warmth and personality. Four bedrooms are arranged in two distinct wings: two bedrooms and a shared bath in the original cape, and two bedroom suites in the addition, offering first or second floor primary options. The separation creates comfortable space for guests or a potential home office. With a living room, dining room, library, and Great Room, there are plenty of possibilities for gathering, working, hobbies, or a playroom. The kitchen anchors the home with Vermont soapstone and Douglas fir countertops, custom cabinetry, a generous breakfast bar, and a walk-in pantry. The adjoining Great Room draws in southern light beneath a vaulted, beamed ceiling. A large mudroom with cubbies keeps daily essentials organized. Custom, wood French doors open to a large brick patio, ideal for outdoor meals and relaxed evenings. A three-season porch offers another inviting place to enjoy the landscaped grounds. Cedar shake siding, a standing seam copper roof, and a stone front walkway complete the cottage appeal. Extensive care includes replacement furnaces and hot water tanks, insulation upgrades, four replacement skylights, substantial siding work, and copper roof repairs. The exterior was professionally washed and stained in 2025. An unfinished detached barn with heat, water, and electricity offers potential for future projects. With the Old Brick Store nearby and Charlotte Beach and Lake Champlain within easy reach, this is a village setting that makes everyday living feel special....
Contact an agent
Home facts
- Year built:1941
- Listing ID #:5116307
- Added:6 day(s) ago
- Updated:November 06, 2026 at 09:22 AM
Rooms and interior
- Bedrooms:4
- Total bathrooms:4
- Full bathrooms:1
- Rooms Total:9
- Flooring:Wood
- Kitchen Description:Dishwasher, Freezer, Refrigerator
- Basement Description:Bulkhead, Interior, Sump Pump, Unfinished
- Living area:3,216 sq. ft.
Heating and cooling
- Cooling:Wall AC
- Heating:Hot Air, Oil
Structure and exterior
- Roof:Standing Seam
- Year built:1941
- Building area:3,216 sq. ft.
- Lot area:0.95 Acres
- Levels:2 Story
Schools
- High school:Champlain Valley UHSD #15
- Middle school:Charlotte Central School
- Elementary school:Charlotte Central School
Utilities
- Sewer:On Site Septic Exists, Private, Septic
Finances and disclosures
- Price:$1,575,000
- Price per sq. ft.:$279.95
- Tax amount:$11,514 (2026)
Features and amenities
- Appliances:Refrigerator
- Laundry features:Dryer
- Amenities:On-Site, Underground
Parking
- Parking description:Circular Driveway, Gravel Driveway
 Copyright 2026 Prime MLS, Inc. All rights reserved. This information is deemed reliable, but not guaranteed. The data relating to real estate displayed on this Site comes in part from the IDX Program of Prime MLS. The information being provided is for consumers’ personal, noncommercial use and may not be used for any purpose other than to identify prospective properties consumers may be interested in purchasing. Data last updated November 6, 2026 NH_NNEREN Member Broker: Nicholas Maclure
New listings near 2613 Greenbush Road
- New
 $1,200,000Active3 beds 3 baths3,536 sq. ft.
621 Cattail Road, Charlotte, VT 05445
MLS# 5115754Listed by: NANCY JENKINS REAL ESTATE  $1,195,000Active4 beds 4 baths2,852 sq. ft.
3108 Lake Road, Charlotte, VT 05445
MLS# 5115285Listed by: VERMONT REAL ESTATE COMPANY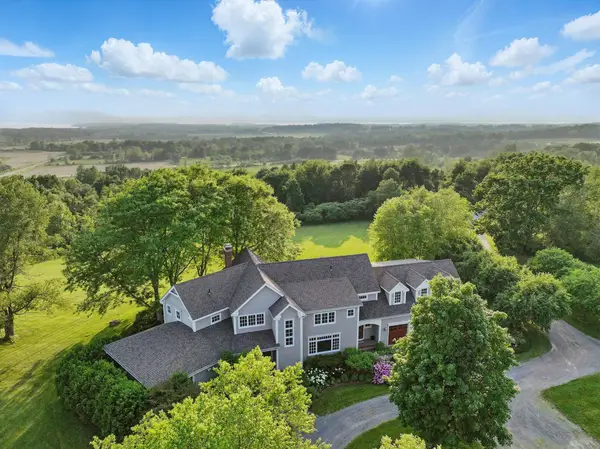 $2,595,000Active5 beds 6 baths7,172 sq. ft.
323 Upper Old Town Trail, Charlotte, VT 05445
MLS# 5114824Listed by: FOUR SEASONS SOTHEBY'S INT'L REALTY $1,299,000Active4 beds 5 baths5,205 sq. ft.
440 Haymaker Road, Charlotte, VT 05445
MLS# 5114569Listed by: ELEMENT REAL ESTATE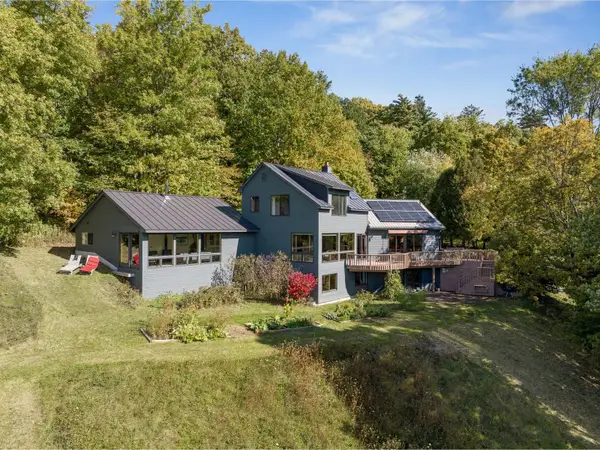 $1,300,000Pending4 beds 4 baths3,606 sq. ft.
517 White Birch Lane, Charlotte, VT 05445
MLS# 5114113Listed by: COLDWELL BANKER HICKOK AND BOARDMAN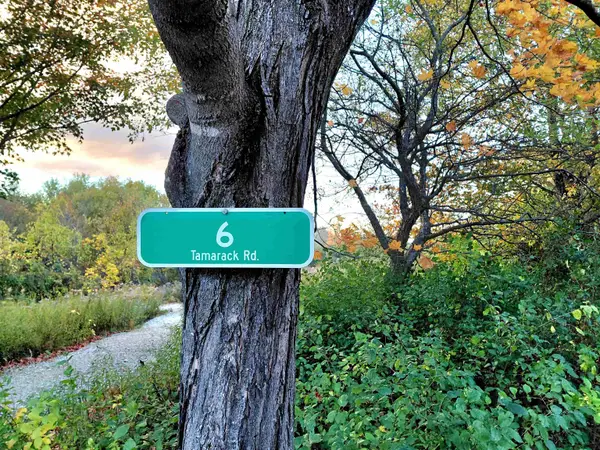 $159,000Pending10.18 Acres
6 Tamarack Road, Charlotte, VT 05445
MLS# 5113404Listed by: FOUR SEASONS SOTHEBY'S INT'L REALTY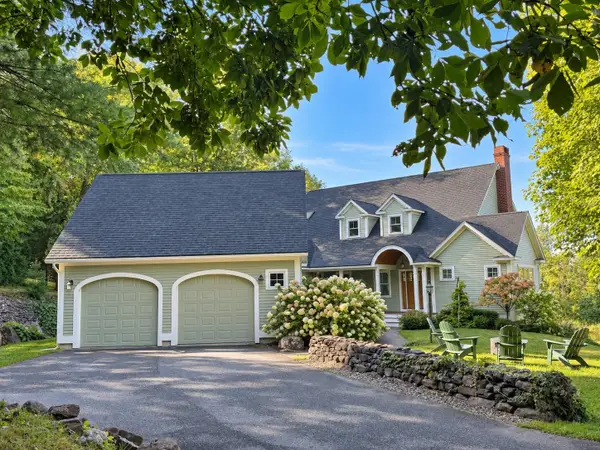 $1,575,000Active3 beds 4 baths4,610 sq. ft.
150 Lower Old Town Trail, Charlotte, VT 05445
MLS# 5110929Listed by: NANCY JENKINS REAL ESTATE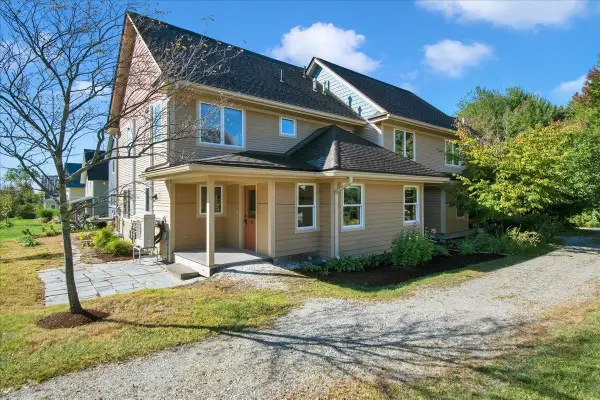 $489,000Active3 beds 2 baths1,504 sq. ft.
24 Common Way, Charlotte, VT 05445
MLS# 5110752Listed by: VERMONT REAL ESTATE COMPANY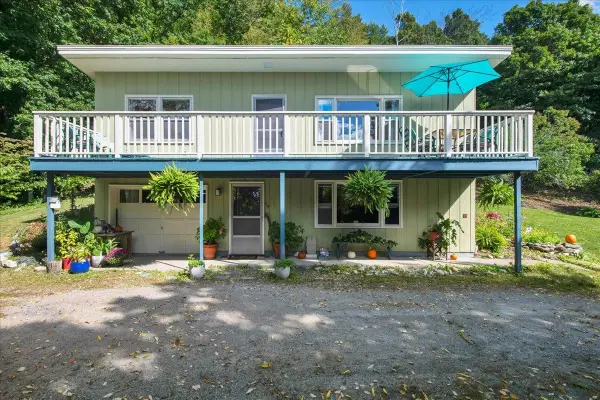 $449,000Active3 beds 2 baths1,501 sq. ft.
114 Root Road, Charlotte, VT 05445
MLS# 5110737Listed by: VERMONT REAL ESTATE COMPANY


Protect your home and budget from life's surprises with an Assurant Home Warranty, backed by a partner that supports you through every step of homeownership. Explore Plans.
©2026 Century 21 Real Estate LLC. All rights reserved. CENTURY 21®, the CENTURY 21 Logo and C21® are service marks owned by Century 21 Real Estate LLC. Century 21 Real Estate LLC fully supports the principles of the Fair Housing Act and the Equal Opportunity Act. Each office is independently owned and operated. Listing information is deemed reliable but not guaranteed accurate.