
3160 Mt. Philo Road, Charlotte, VT 05445
Local realty services provided by:CENTURY 21 McLennan & Company
3160 Mt. Philo Road,Charlotte, VT 05445
$879,000
- 3 Beds
- 3 Baths
- 2,210 sq. ft.
- Single family
- Pending
Listed by: margolin and von trapp teamPhone: 802-846-9588
Office: coldwell banker hickok and boardman802-863-1500
MLS#:5096408
Source:PrimeMLS
Price summary
- Price:$879,000
- Price per sq. ft.:$294.37
About this home
Every small Vermont town has its iconic vintage homes-the ones that catch your eye every time you pass. This 1893 Queen Anne Victorian is one of Charlotte's finest, set on over 5 acres and lovingly cared for by the same owners for more than 40 years. A covered front porch welcomes you into the central foyer and expansive living room, where a large bay window frames Green Mountain views. Built-in bookcases, a wood-burning fireplace, and a window seat add to the room's original character and create a comfortable gathering space. At the back of the home, the eat-in kitchen features maple floors, custom cabinetry, slate countertops, and a sunny breakfast alcove that opens to the landscaped stone patio. Just off the kitchen, a mudroom with wainscoting, slate floors, and storage cubbies leads to a small back porch. An open dining room with cherry floors and an antique built-in butler's pantry completes the first floor. Upstairs, the primary suite includes a dressing area, walk-in closet, and private full bath. Two additional bedrooms are bright and spacious, with charming nooks and crannies throughout. They share a 3/4 bath and second-floor laundry with heated tile floors. The home underwent a thoughtful renovation in 1984 that added the kitchen, two baths, mudroom, and second-floor laundry, along with new plumbing and wiring throughout-no knob-and-tube wiring or cast iron. Beyond the home, the enchanting c.1860 English barn offers potential for a home business, studio, or auxiliary dwelling unit. The barn has been structurally reinforced and re-sited on a new poured concrete foundation. In 2015, the owners also installed a new state-of-the-art septic system engineered to support the existing 3-bedroom home and a future 1-bedroom ADU. These thoughtful improvements have added comfort and convenience while preserving the character and integrity that make this Charlotte home so memorable. After more than four decades as a beloved home, it is ready for its next chapter....
Contact an agent
Home facts
- Year built:1887
- Listing ID #:5096408
- Added:69 day(s) ago
- Updated:September 03, 2026 at 04:44 AM
Rooms and interior
- Bedrooms:3
- Total bathrooms:3
- Full bathrooms:1
- Rooms Total:7
- Flooring:Carpet, Ceramic Tile, Hardwood, Slate/Stone, Softwood, Tile, Wood
- Kitchen Description:Dishwasher, Refrigerator
- Basement Description:Bulkhead, Full, Interior, Storage Space, Unfinished
- Living area:2,210 sq. ft.
Heating and cooling
- Cooling:Central AC
- Heating:Blowers, Electric, Forced Air, Heat Pump, Hot Air, Multi Fuel
Structure and exterior
- Roof:Metal, Standing Seam
- Year built:1887
- Building area:2,210 sq. ft.
- Lot area:5.37 Acres
- Levels:2 Story
Utilities
- Sewer:Concrete, On Site Septic Exists, Private, Pumping Station, Replacement Field-OnSite, Septic, Septic Design Available
Finances and disclosures
- Price:$879,000
- Price per sq. ft.:$294.37
- Tax amount:$10,062 (2025)
Features and amenities
- Appliances:Exhaust Fan, Refrigerator, Washer
- Laundry features:Washer
- Amenities:Circuit Breaker(s)
Parking
- Parking description:Crushed Stone Driveway
- Garage spaces:2
 Copyright 2026 Prime MLS, Inc. All rights reserved. This information is deemed reliable, but not guaranteed. The data relating to real estate displayed on this Site comes in part from the IDX Program of Prime MLS. The information being provided is for consumers’ personal, noncommercial use and may not be used for any purpose other than to identify prospective properties consumers may be interested in purchasing. Data last updated September 3, 2026 NH_NNEREN Member Broker: Janet McLennan
New listings near 3160 Mt. Philo Road
- New
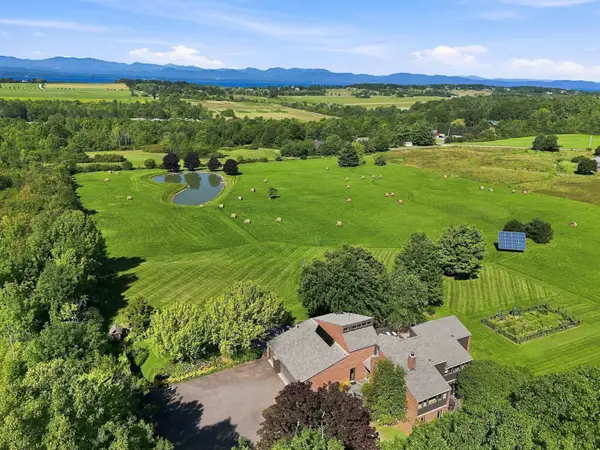 $1,995,000Active4 beds 4 baths3,949 sq. ft.
790 Lime Kiln Road, Charlotte, VT 05445
MLS# 5107707Listed by: FOUR SEASONS SOTHEBY'S INT'L REALTY - New
 $290,000Active4 Acres
7 Zoe Lane #4, Charlotte, VT 05445
MLS# 5107567Listed by: BHHS VERMONT REALTY GROUP/VERGENNES - New
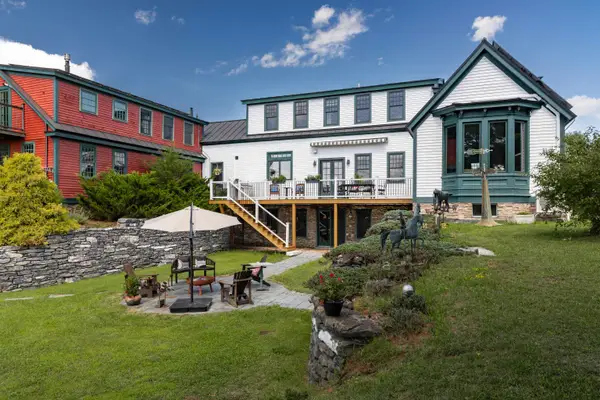 $2,195,000Active4 beds 4 baths5,407 sq. ft.
1576 Ferry Road, Charlotte, VT 05445
MLS# 5107116Listed by: FOUR SEASONS SOTHEBY'S INT'L REALTY - New
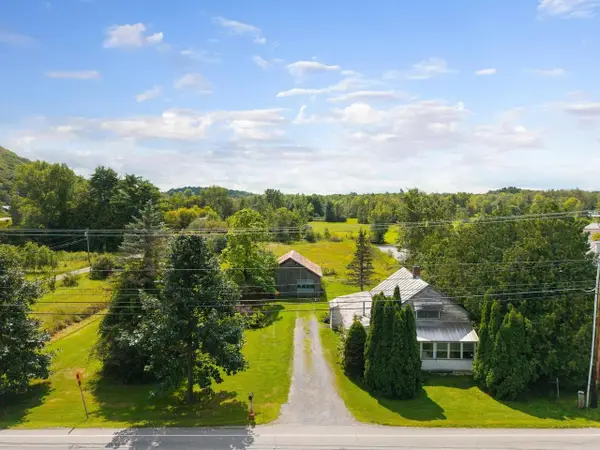 $325,000Active1 Acres
89 Ferry Road, Charlotte, VT 05445
MLS# 5106946Listed by: COLDWELL BANKER HICKOK AND BOARDMAN - New
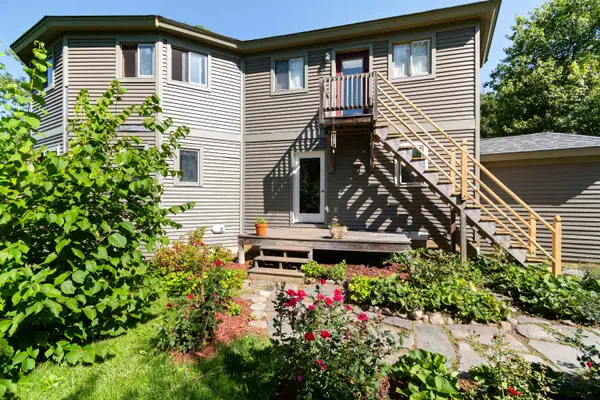 $795,000Active3 beds 4 baths2,691 sq. ft.
295 Ten Stones Circle, Charlotte, VT 05445
MLS# 5106383Listed by: BHHS VERMONT REALTY GROUP/S BURLINGTON 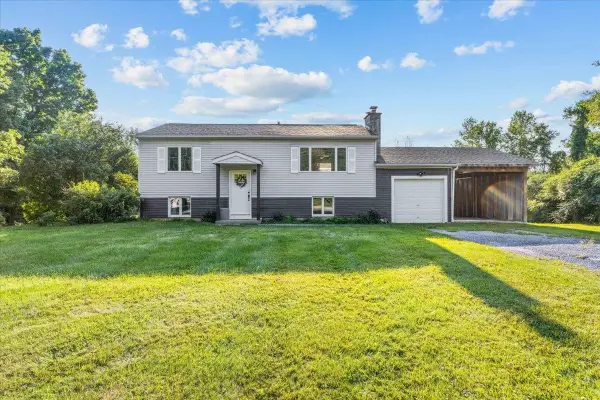 $524,900Active4 beds 2 baths1,728 sq. ft.
263 Lynrick Acres Road, Charlotte, VT 05445
MLS# 5103954Listed by: FLAT FEE REAL ESTATE- Open Sat, 1 to 3pm
 $674,000Active3 beds 2 baths2,035 sq. ft.
5597 Greenbush Road, Charlotte, VT 05445
MLS# 5102557Listed by: VERMONT REAL ESTATE COMPANY 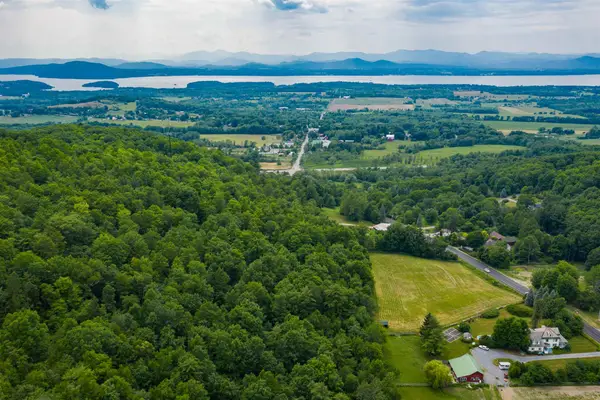 $224,900Active2 Acres
Lot 8 Homestead Drive, Charlotte, VT 05445
MLS# 5102548Listed by: FOUR SEASONS SOTHEBY'S INT'L REALTY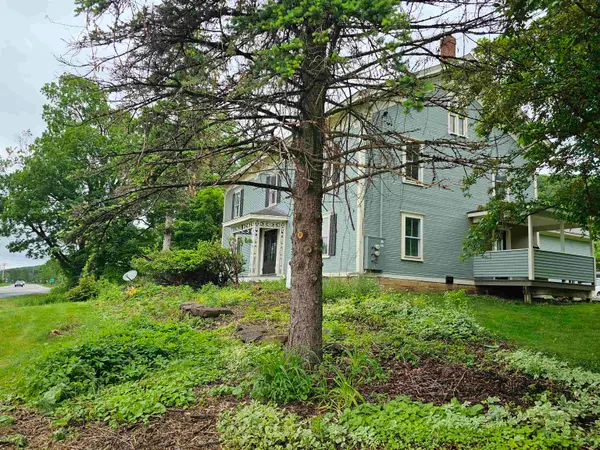 $795,000Active4 beds 3 baths3,804 sq. ft.
3795 VT Rte 7, Charlotte, VT 05445
MLS# 5099177Listed by: GREENTREE REAL ESTATE $895,500Active29.88 Acres
0 Broadreach Lane #1, Charlotte, VT 05445
MLS# 5099285Listed by: LANDVEST, INC-BURLINGTON


Protect your home and budget from life's surprises with an Assurant Home Warranty, backed by a partner that supports you through every step of homeownership. Explore Plans.
©2026 Century 21 Real Estate LLC. All rights reserved. CENTURY 21®, the CENTURY 21 Logo and C21® are service marks owned by Century 21 Real Estate LLC. Century 21 Real Estate LLC fully supports the principles of the Fair Housing Act and the Equal Opportunity Act. Each office is independently owned and operated. Listing information is deemed reliable but not guaranteed accurate.